Sydney Building Designer & Draftsman Services

Get Your Building Project Approved Without The Delays

We manage the entire design and approval process for you, delivering builder-ready plans so you can focus on the build.

TRUSTED BY:

Item 1
Item 2
Item 3
Item 4
Item 1
Item 2
Item 2
Item 2
Item 2
Item 2

Our Commitment to a Certain Outcome

Here are the benchmarks our clients experience when they partner with our studio:

4–6 Weeks

Average Time To Approval

Our typical timeframe from first conversation to having final, council-approved plans in your hand, ready for your builder.

100 %

Meticulous Compliance Focus

Our rigorous approach to compliance saves you from costly redesigns, resubmission fees, and lengthy construction delays.

0 Hours

Council Approval Success Rate

We manage every form, submission, and follow-up call so your time is spent on your vision, not bureaucracy.

THE COMMON HEADACHES

We Handle The Stressful Parts Of Building Design

Building something great shouldn’t be a nightmare of costly delays and stress. But the pre-construction phase is often filled with pitfalls. We’re here to help you navigate them.

Unbuildable "Ego Drafts"

Receiving beautiful plans that completely ignore the actual construction budget is beyond frustrating.

The Council Black Hole

Trying to navigate DA and CDC paperwork solo is a known cause of crippling delays and project stalls.

The Bait-and-Switch

Being passed to a junior after the expert sells you the vision is deeply disrespectful to your investment.

Hidden Variation Fees

Facing hidden 'variation fees' every time you want to refine a detail creates a constant state of financial anxiety.

Wasted Personal Time

Juggling the complexities of a build steals precious focus from your family, your business, and your life.

Certainty, Handled

You need an expert who takes complete ownership of the process and delivers a truly certain outcome.

We Fuse Great Design With Real-World Buildability

Your vision deserves more than just a sketch. It deserves to be built. We’ve built our studio to do just that, fusing high-end design with the practical realities of construction. It means you get approved plans, delivered efficiently, that respect your vision, budget, and timeline.

From Our Founder

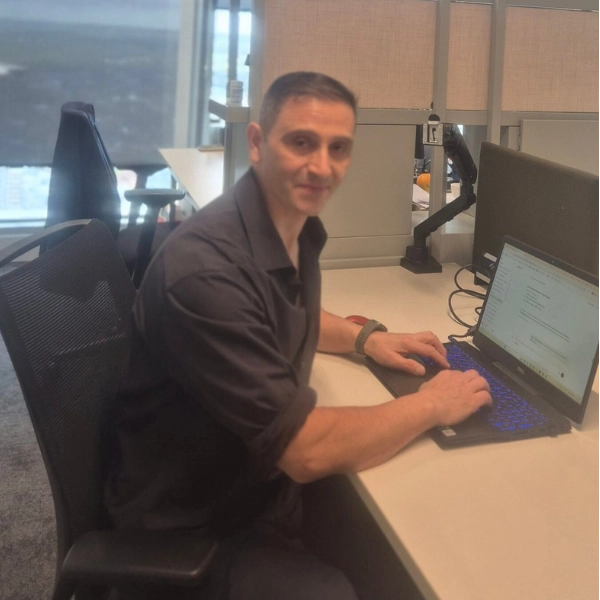
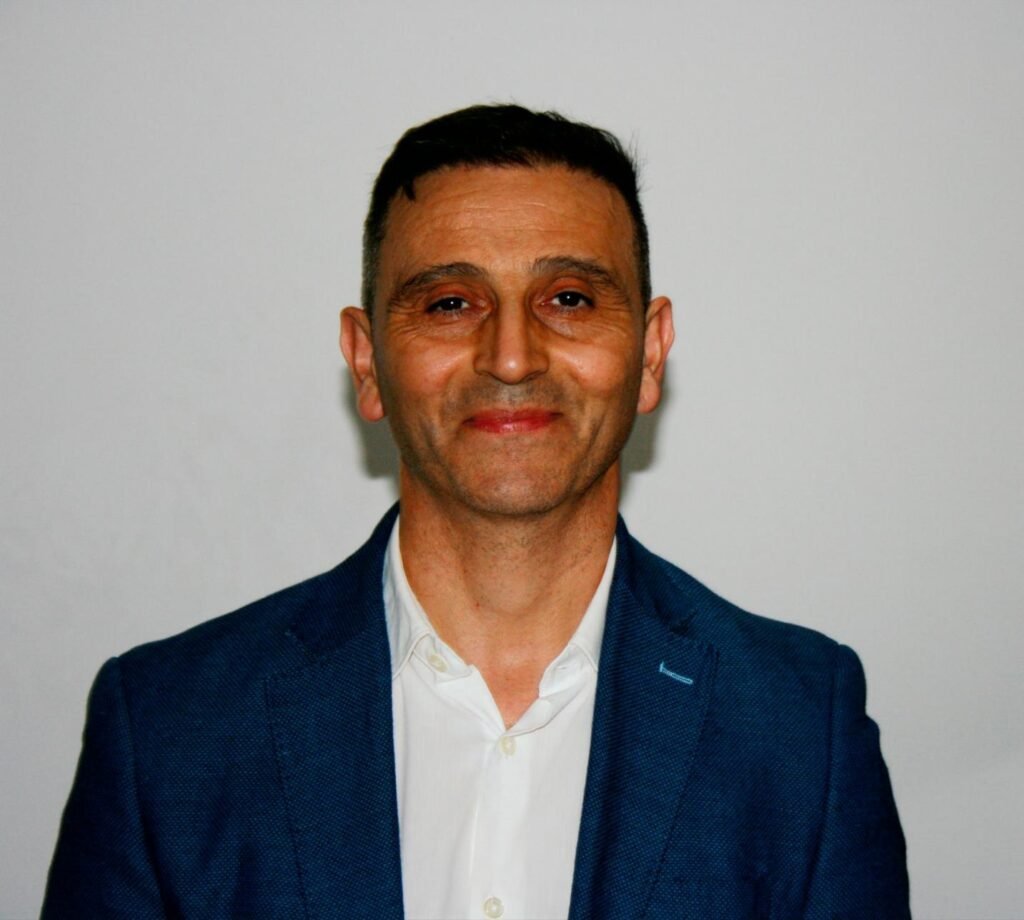
After 12+ years in this industry, I saw too many great visions derailed by unbuildable concepts and council red tape. I started Design Solutions Studio to fix that, offering direct, senior expertise to every client and making the entire process clear and straightforward.

Louie Obeid

Owner/Founder

Buildability First

A beautiful design is useless if it can't be built on budget. We engineer structural and financial reality into your plans from day one, so you don't get hit with expensive surprises on-site.

Bureaucratic Shield

We take 100% ownership of the complex DA/CDC approval process. We'll handle the paperwork and all council calls, so you can focus on what you do best. Consider us your shield.

Creative Freedom

We include unlimited revisions during the concept phase at no extra charge. It's about giving you the creative freedom to get the design exactly right, without fear of being penalised.

OUR DESIGN SERVICES

A Complete Pre-Construction Solution

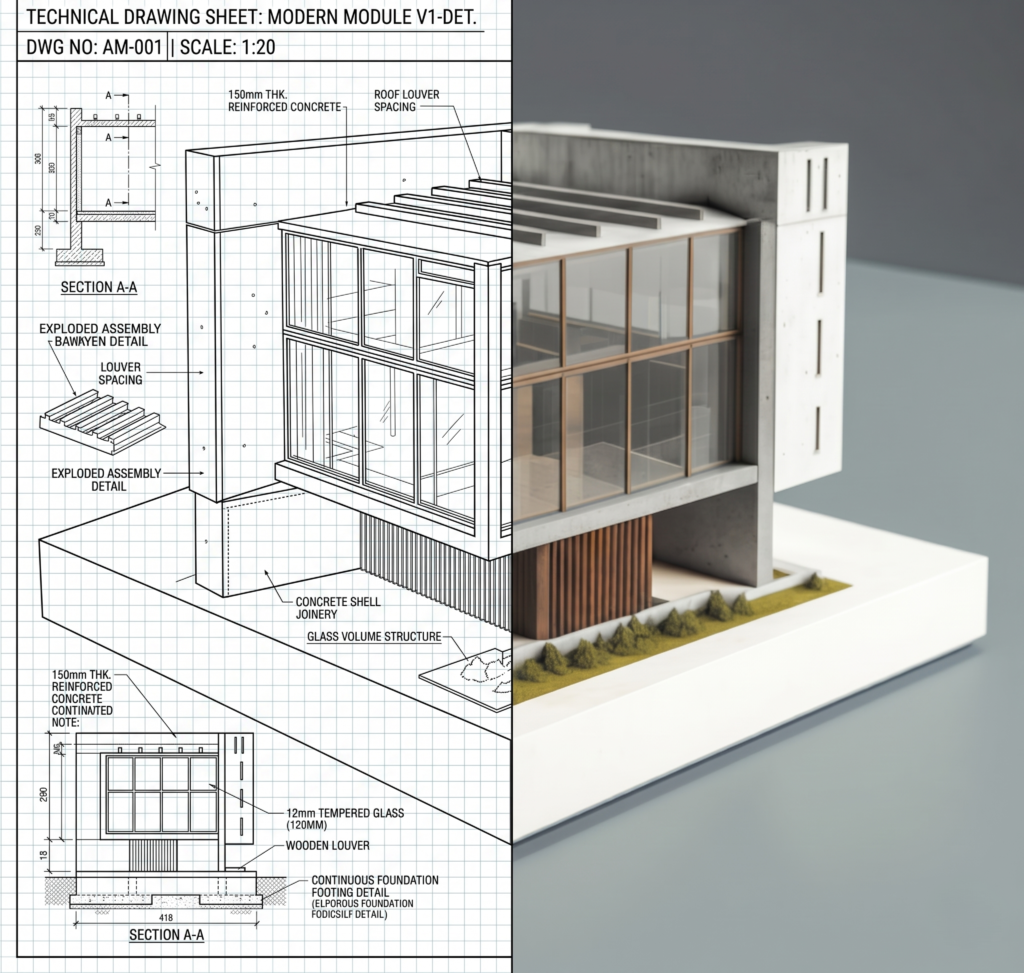
Our services are designed to turn your vision into precise, builder-ready, and council-approved blueprints.

Custom Home Design

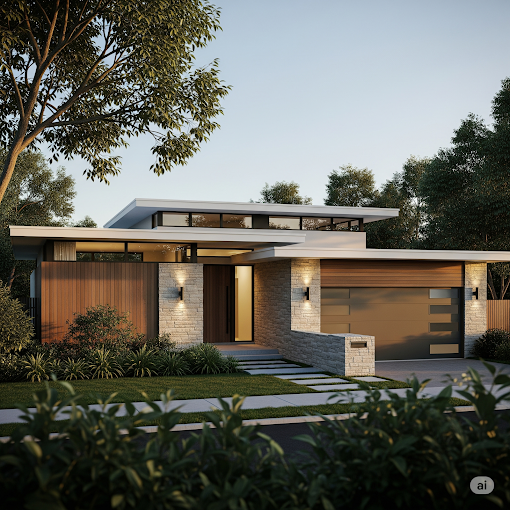
We translate your vision into thoughtful, bespoke blueprints for new homes, extensions, and renovations.

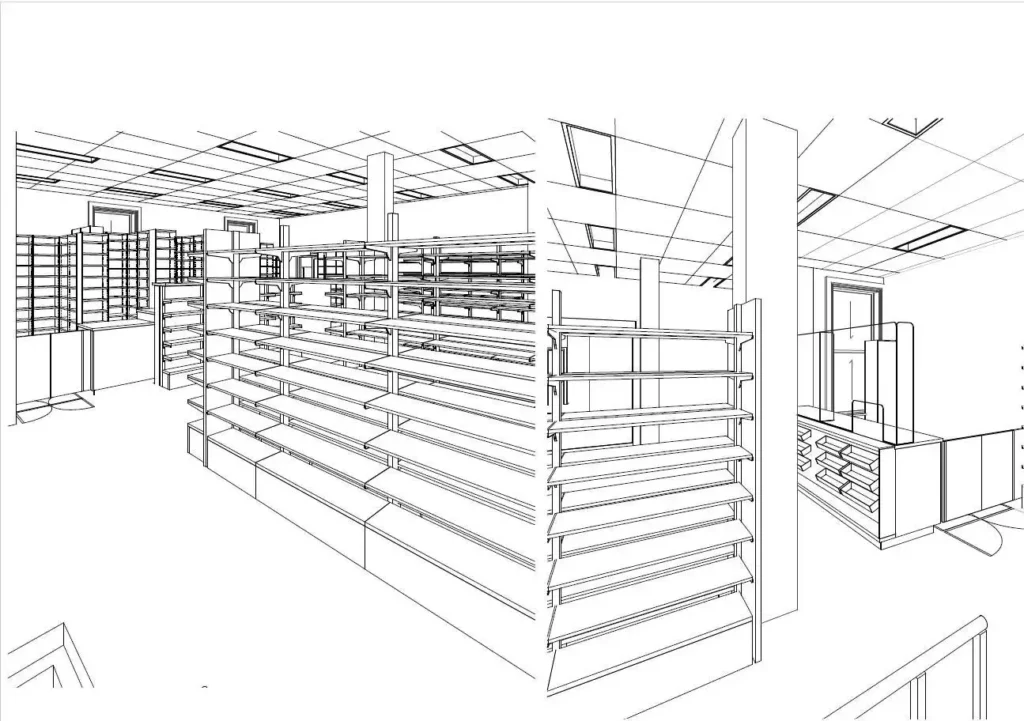
Industrial & Commercial Plans

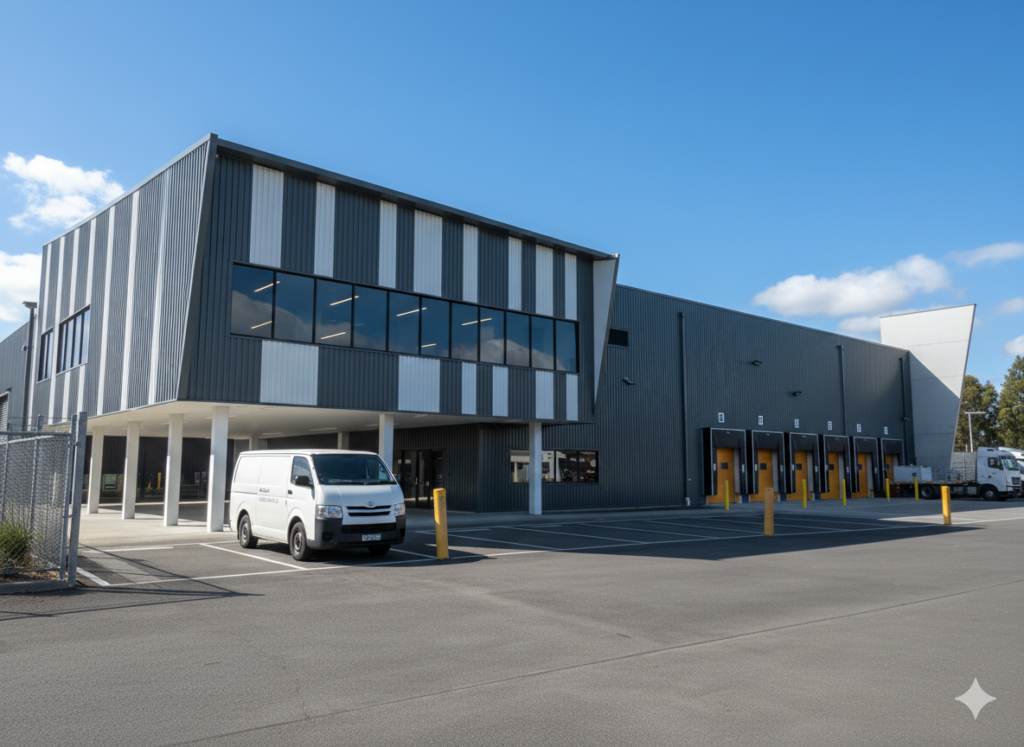
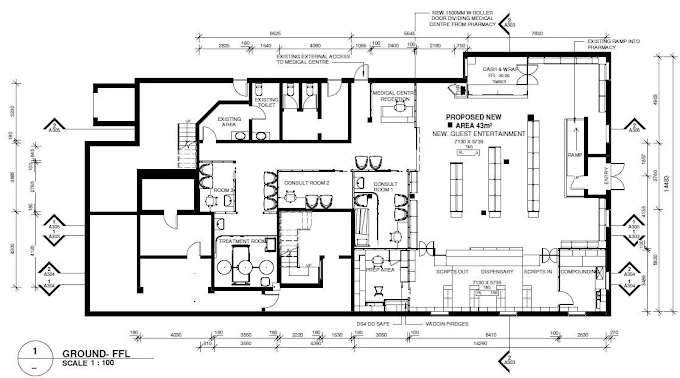
We create highly efficient layouts to streamline your workflow and ensure compliance with uncompromising Australian standards.

Council Approvals Management

We act as your bureaucratic shield, taking complete ownership of the complex council submission process.

Our Refined 4-Step Process to Cut Through the Red Tape

Our process is engineered for clarity and efficiency. The journey takes just 4 to 6 weeks.

Inquiry & Quote (within 12 Hours)

Share your brief. We deliver a comprehensive, fixed-price quote and timeline in 12 hours.

Survey & Concept Design (Approx. 2 Weeks)

We conduct a site survey, assess local compliance, and collaborate on the initial concept design.

Refinement & Technical Drafting (Approx. 1-2 Weeks)

We refine the layout with you. Once approved, we draft the precise, legally compliant blueprints.

Submission & Approval (Final 2 Weeks)

We manage the entire council submission process and secure the final stamped approval on your behalf.

PROVEN PROJECT SUCCESS

See How We've Helped Sydney Developers & Homeowners

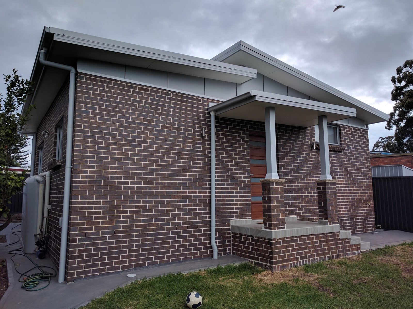
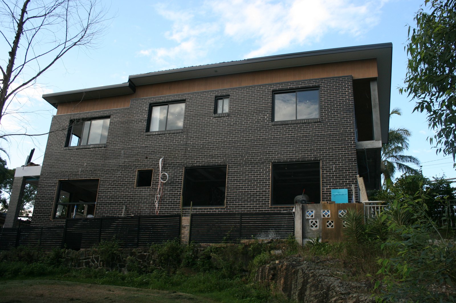
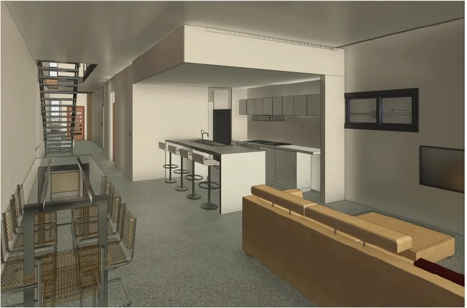
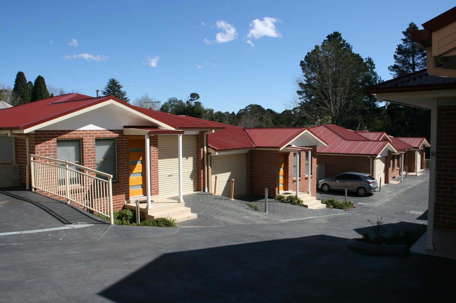
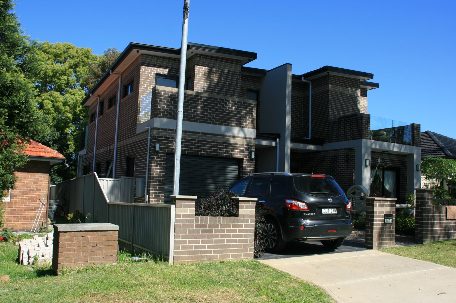
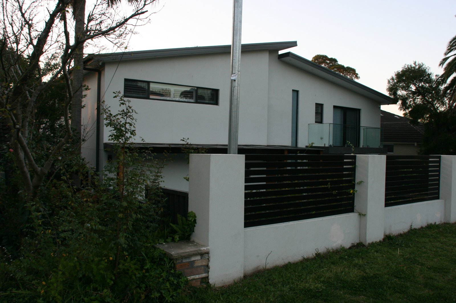
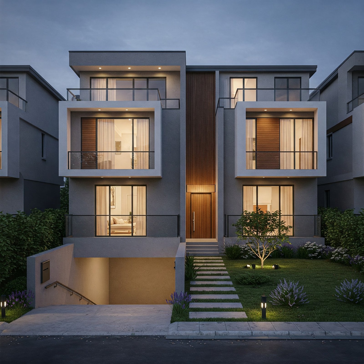
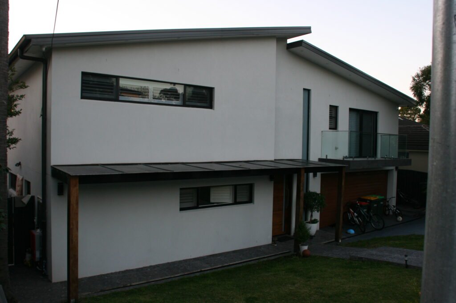
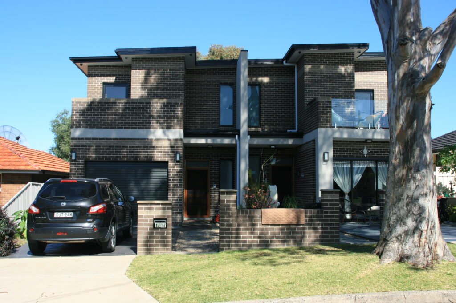
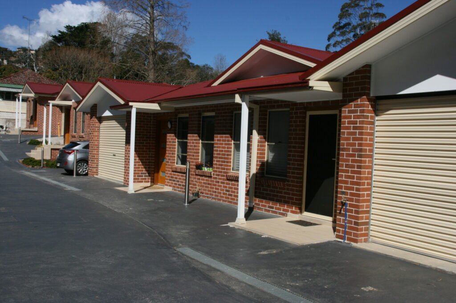
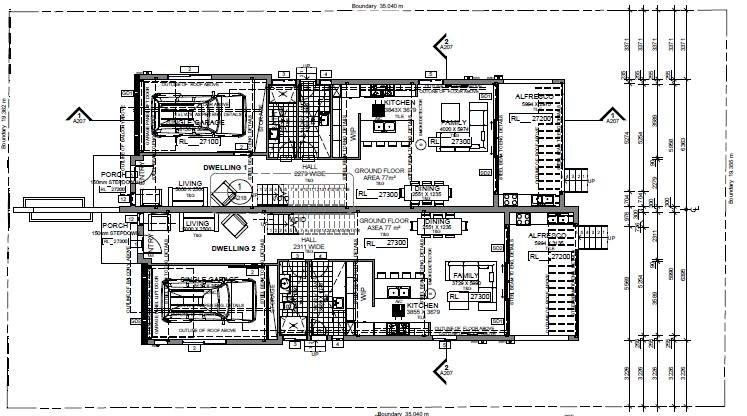
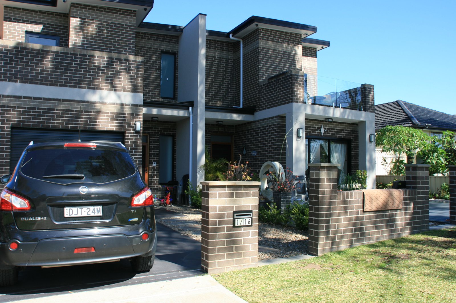
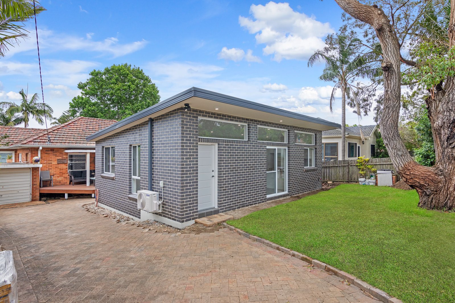
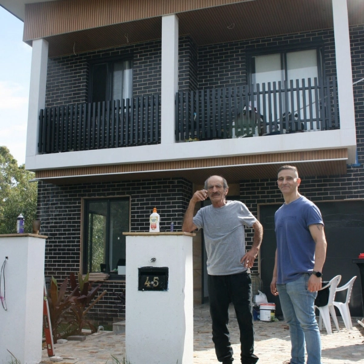
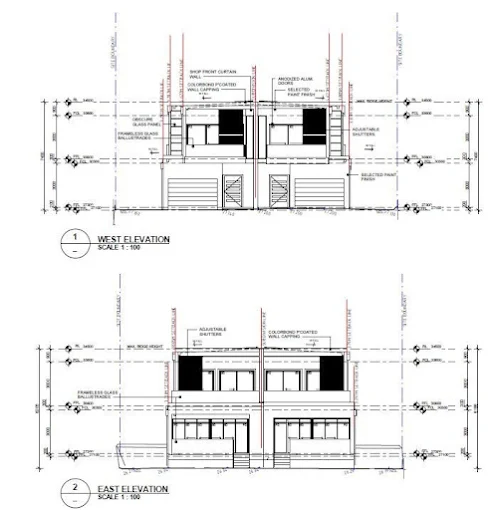
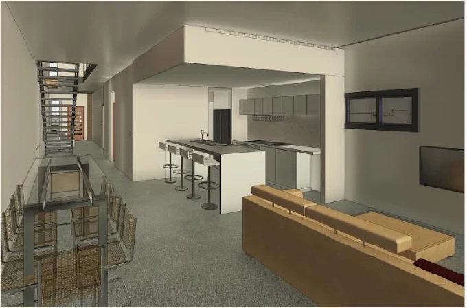
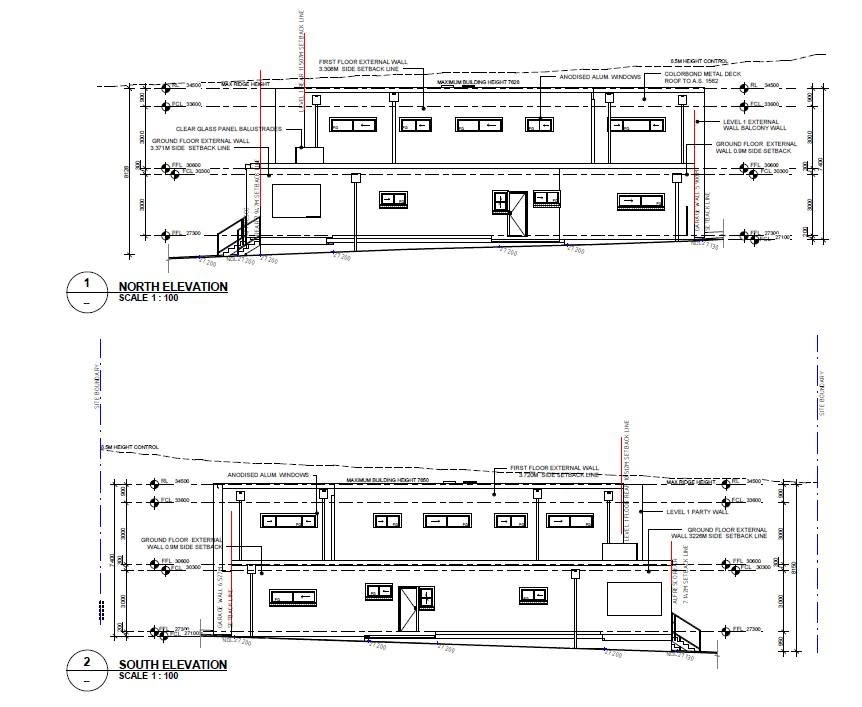
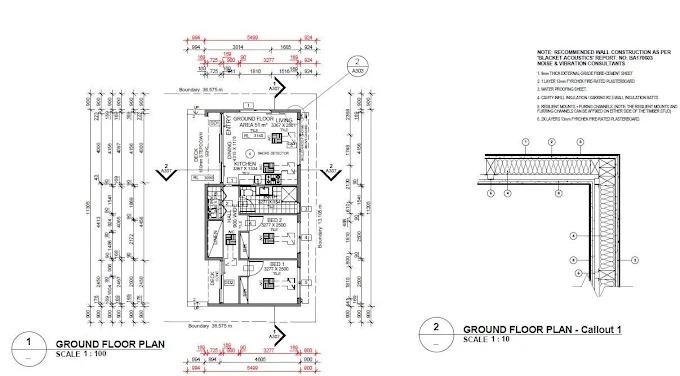
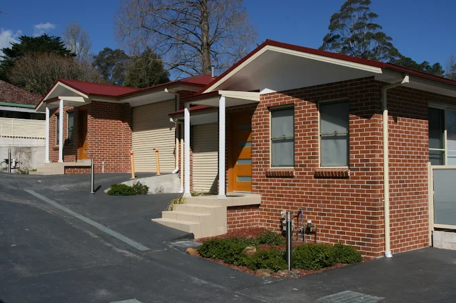
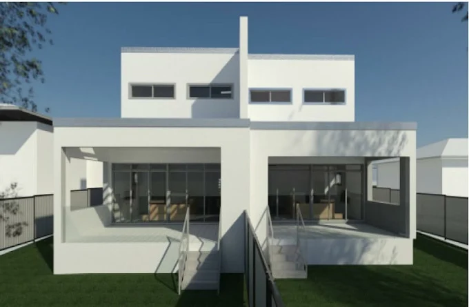
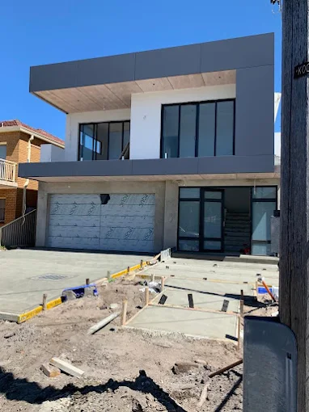
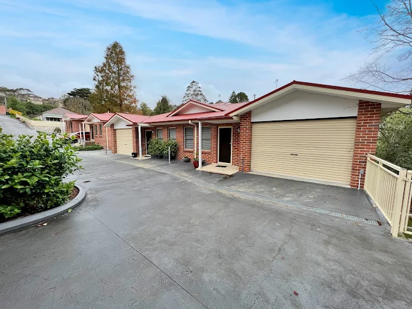
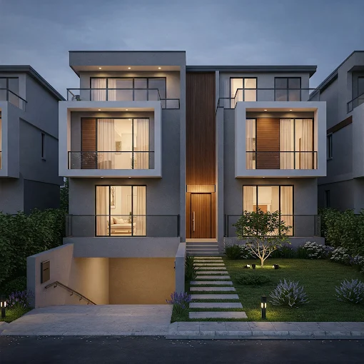
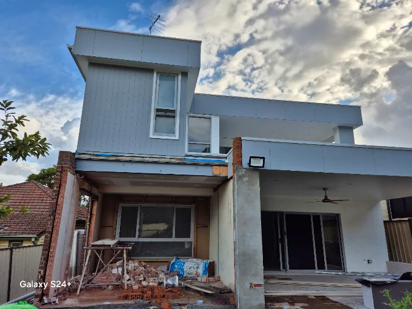
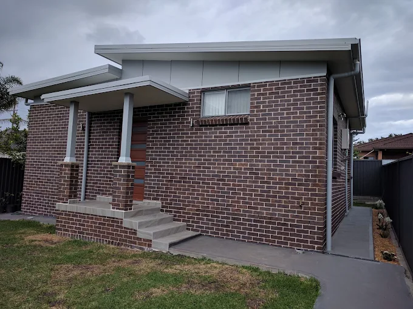
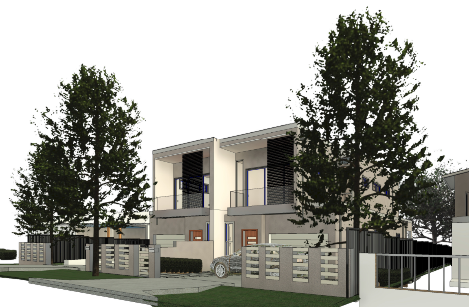
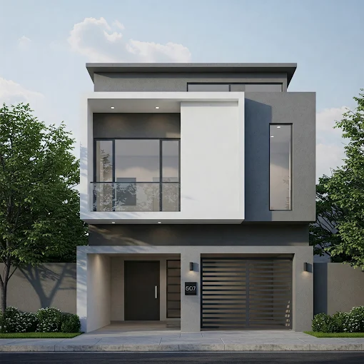
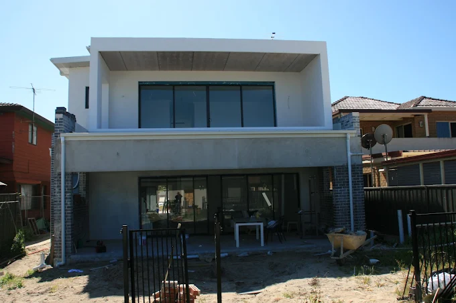
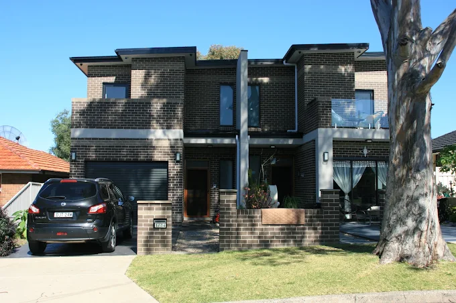
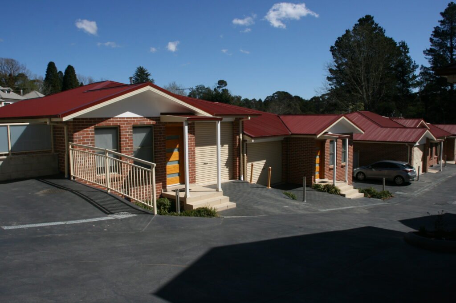
Here are a few real-world examples of how we’ve helped homeowners and developers across Sydney get their projects approved and ready for construction.

THE DESIGN SOLUTIONS DIFFERENCE

Why Our Design Process Delivers Better Results

The Design Solutions Way

Common Industry Frustrations

5-STAR CLIENT REVIEWS

Hear From The Developers & Homeowners We've Helped

YOUR DESIGN QUESTIONS ANSWERED

Get Clear Answers About Your Building Project

You’ve got questions, and we believe in giving you straight answers. Here’s what people often ask about our process.

What Will My Project Cost?

Every project is unique, which is why we prepare a custom quote just for you. It means you only pay for what your design truly needs, with no hidden fees. Just share your brief, and we’ll get a detailed quote back to you within 12 hours.

Every project is unique, which is why we prepare a custom quote just for you. It means you only pay for what your design truly needs, with no hidden fees. Just share your brief, and we’ll get a detailed quote back to you within 12 hours.

Every project is unique, which is why we prepare a custom quote just for you. It means you only pay for what your design truly needs, with no hidden fees. Just share your brief, and we’ll get a detailed quote back to you within 12 hours.

Every project is unique, which is why we prepare a custom quote just for you. It means you only pay for what your design truly needs, with no hidden fees. Just share your brief, and we’ll get a detailed quote back to you within 12 hours.

Every project is unique, which is why we prepare a custom quote just for you. It means you only pay for what your design truly needs, with no hidden fees. Just share your brief, and we’ll get a detailed quote back to you within 12 hours.

Every project is unique, which is why we prepare a custom quote just for you. It means you only pay for what your design truly needs, with no hidden fees. Just share your brief, and we’ll get a detailed quote back to you within 12 hours.

Start Your Project With Clarity

Talk To The Team Behind Your Approval

Get direct access to experts who understand council approvals, timelines, and real-world constraints. Visit us or contact us to move forward with confidence.

Address

Main office

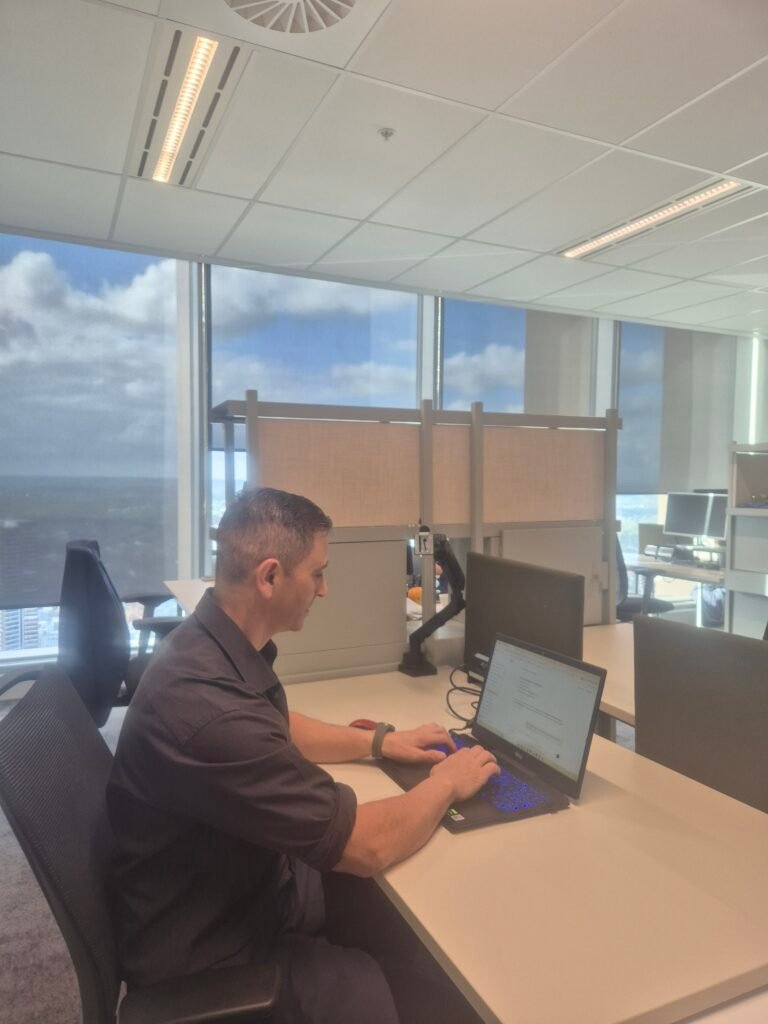
49th Floor, 8 Parramatta Square, 10 Darcy Street, Parramatta, NSW 2150, Australia

Work Schedule

Mon - Fri:

8:00 am — 5:00 pm

Sat:

8:00 am — 12:00 pm

Sun:

Closed

START YOUR PROJECT

Ready To Hand Off The Headaches?

Tired of thinking about council paperwork and confusing regulations? Let us handle it. We deliver the approved plans, so you can focus entirely on getting your project built.