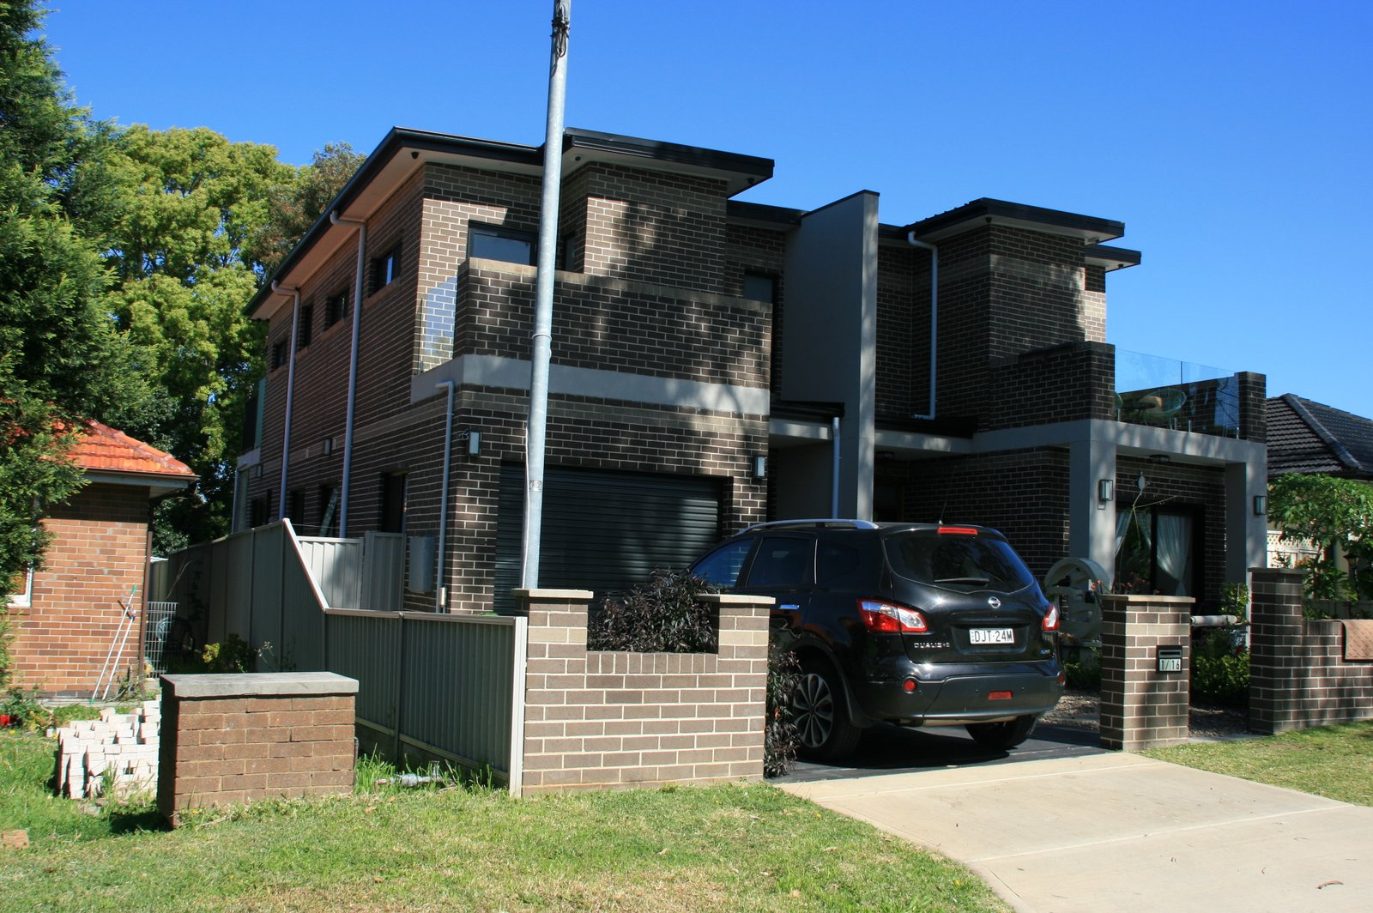
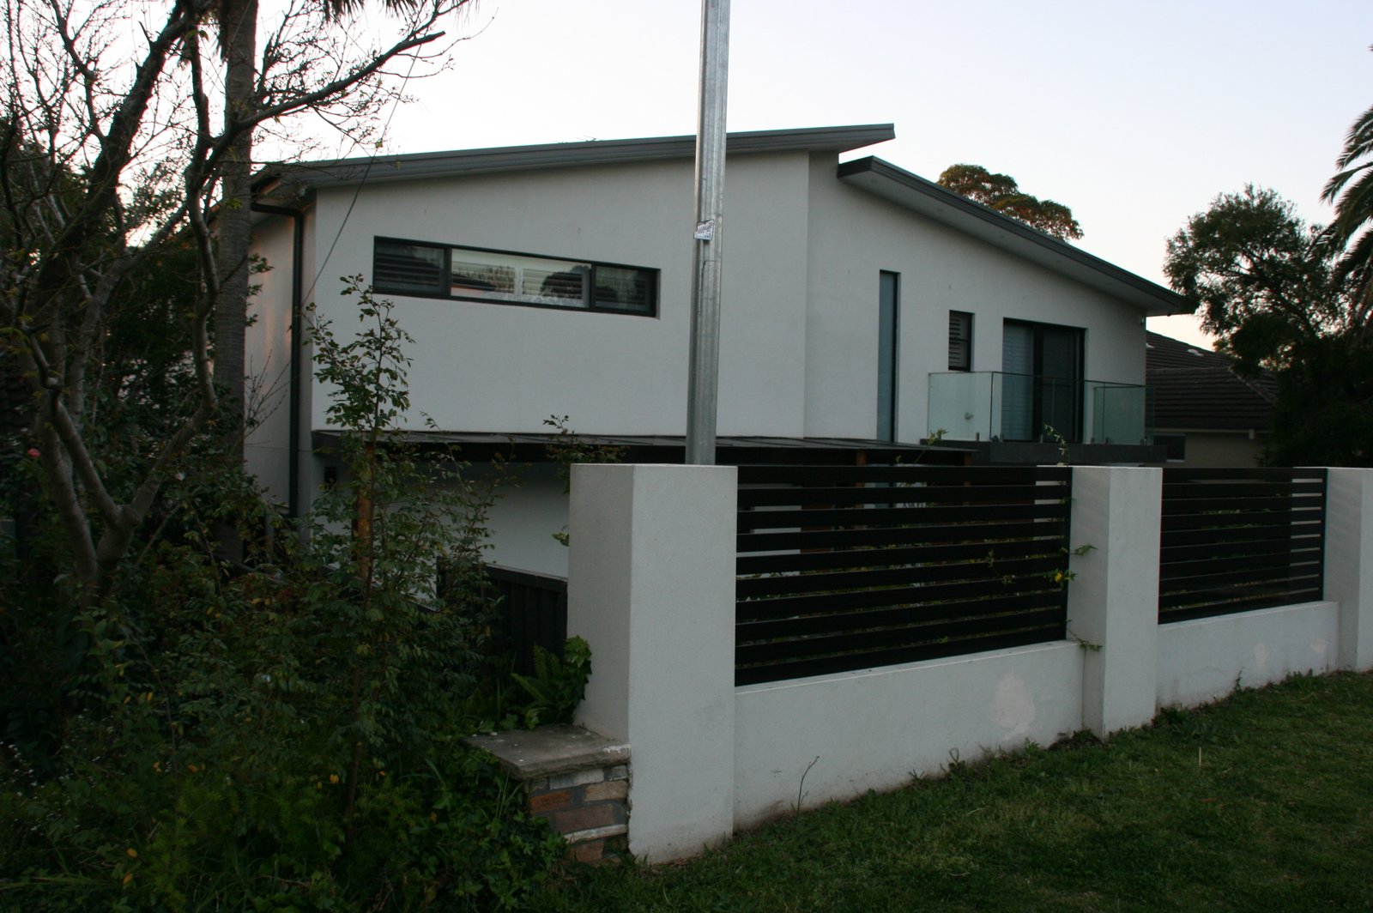
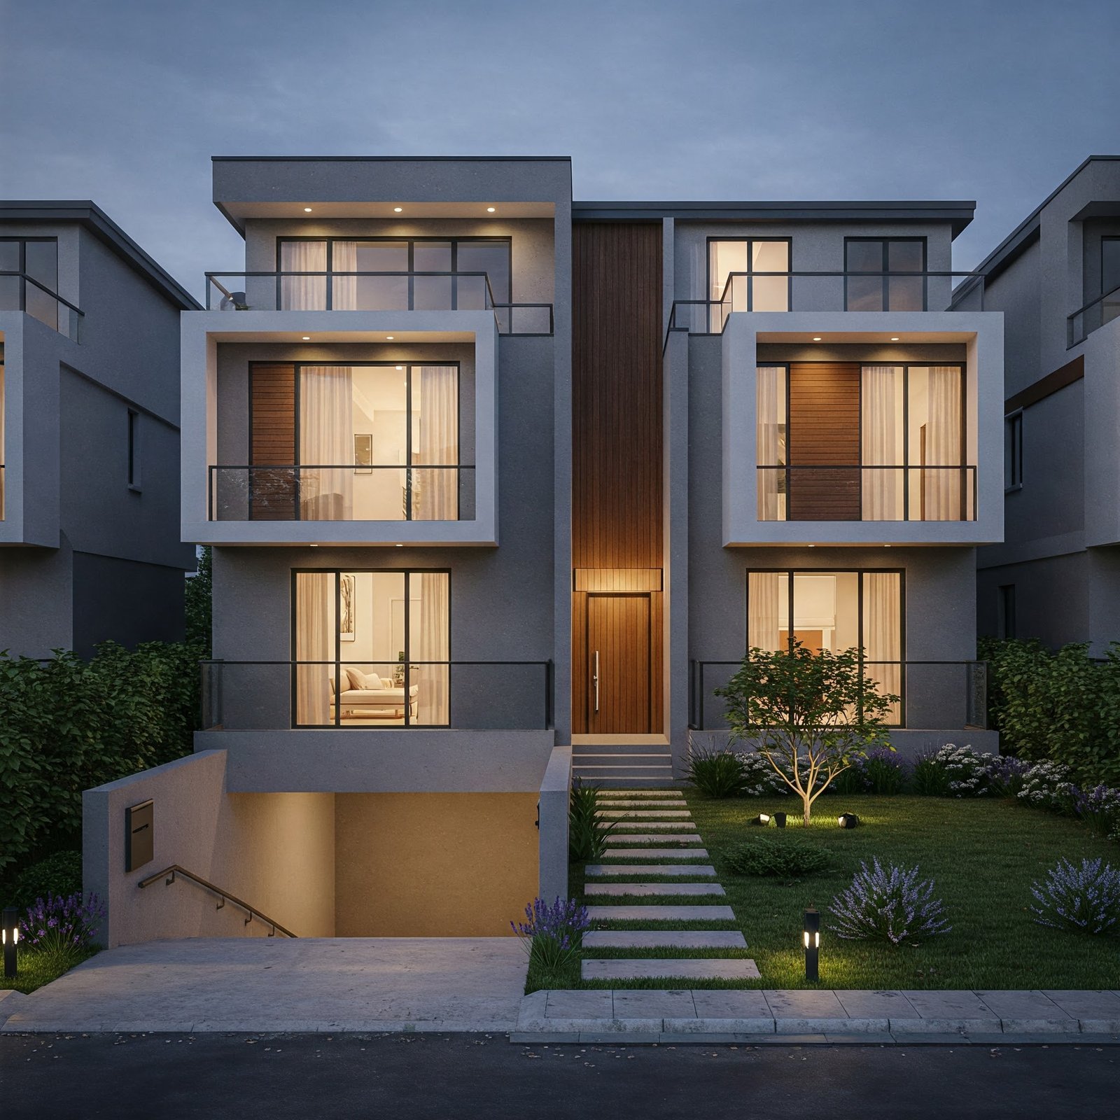
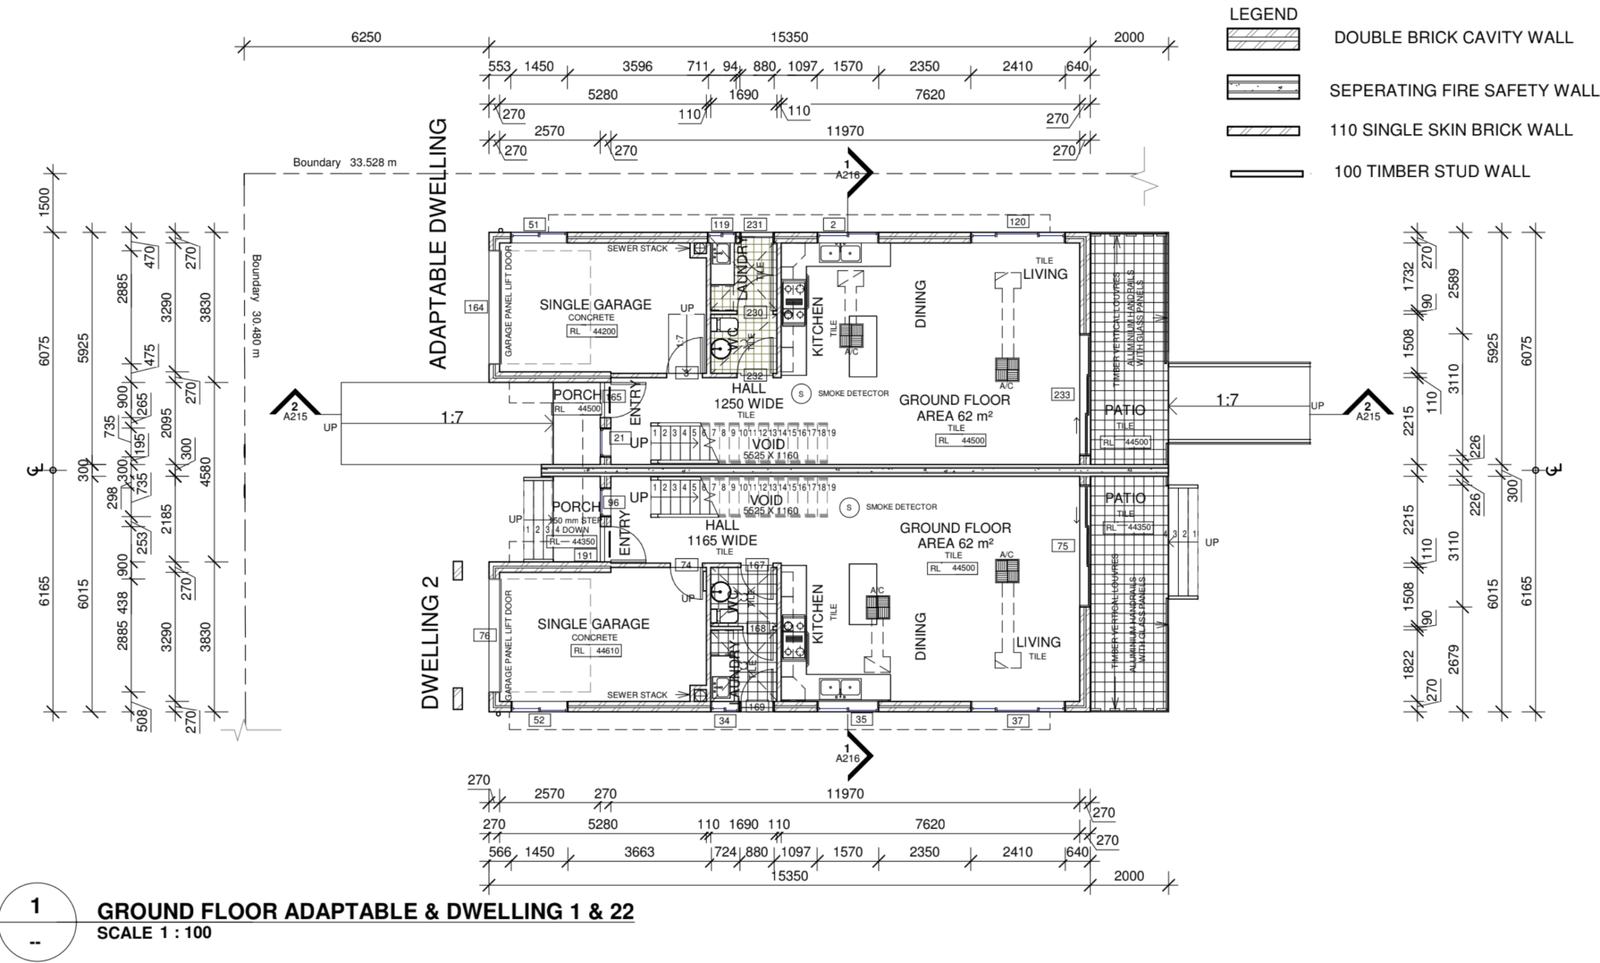
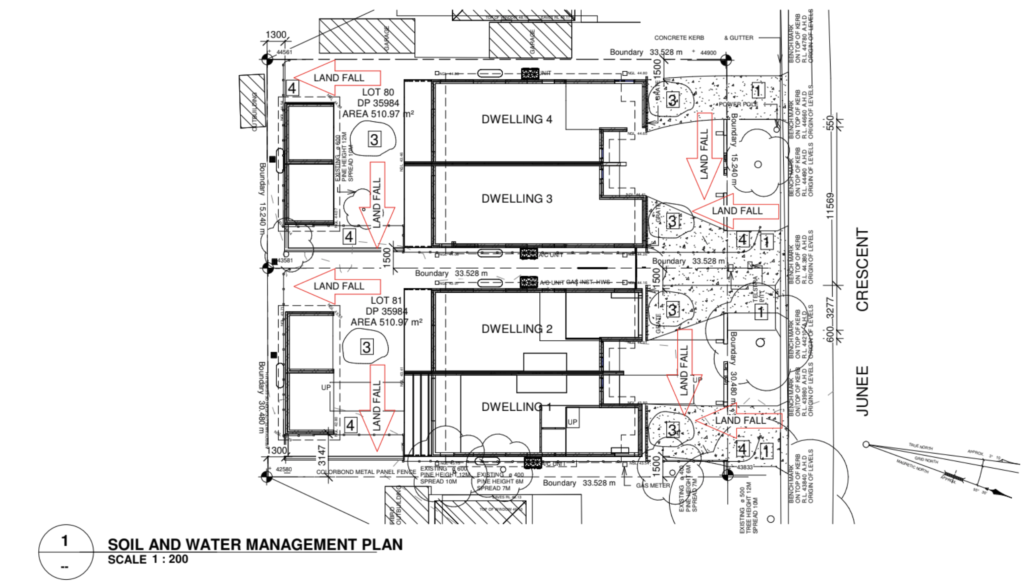
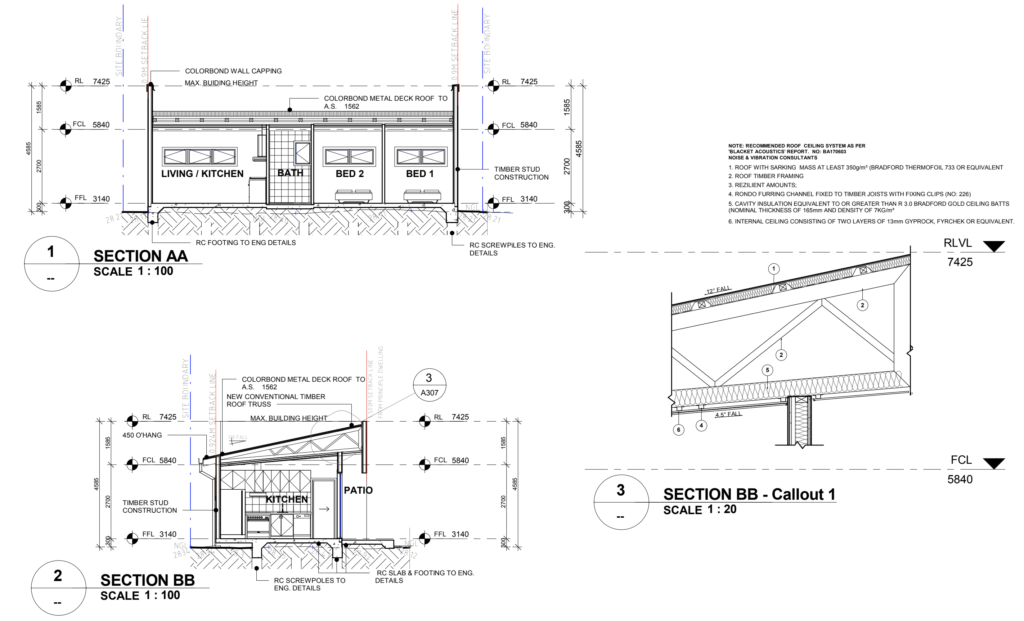
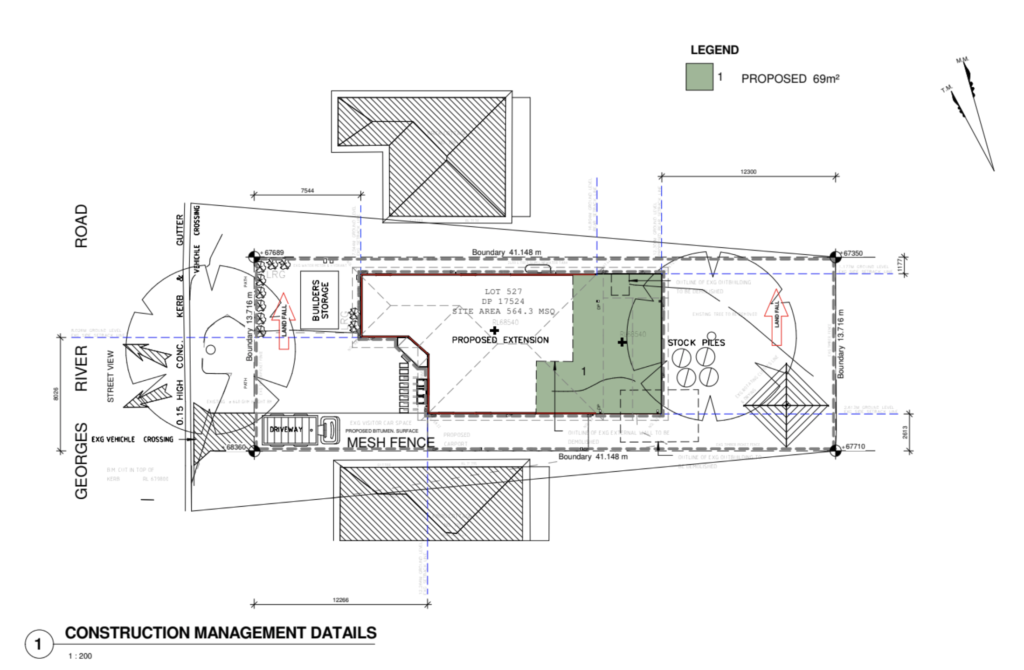
We specialise in creating flawless, builder-ready blueprints that give you complete confidence before construction ever begins. As Sydney’s experts in interior space planning, we transform layout anxiety into a home that is built right.
The 3D models were a game-changer. We could visualise the flow and make confident decisions before a single wall was touched.
Louie completely re-imagined our living space. The new layout is intuitive, and has genuinely improved how we live in our home.


We skip the vague design promises and focus on real-world outcomes. While results can vary based on your project’s scope, here are the average baselines our clients see when working with us.
Our process is built for efficiency. We deliver your complete, builder-ready plans in 4-6 weeks on average, so your project keeps moving forward without costly delays.
Our goal is zero costly variations caused by a flawed plan. We solve every structural detail on paper, giving your builder total clarity and protecting your budget from surprise fees.
We manage the entire council submission process for you. Our plans are engineered for compliance, ensuring a smooth approval so you don't have to deal with confusing red tape.
“Blueprint anxiety” is more than just a feeling. It’s the risk of committing to a layout that creates daily friction: a kitchen with a chaotic workflow, a living room where furniture never quite fits, or a hallway that becomes a bottleneck. A poor floor plan leads to costly on-site builder variations and the lasting frustration of living in a space that works against you. We solve this by engineering the layout correctly on paper, first.
Our service is a comprehensive solution designed to deliver a flawless, builder-ready asset.
We design functional floor plans optimised for daily living and intuitive traffic flow.
Walk through your home virtually to approve the design with total certainty.
Receive the detailed blueprints your builder needs to quote and build accurately.
We map your goals, budget, and lifestyle to create a perfectly tailored foundation.
We turn flat lines into a walkable 3D space to refine the design together.
We engineer the final blueprints your builder needs for accurate, on-budget construction.
Effective space planning is a technical discipline that goes far beyond aesthetics. It’s the science of how people interact with a structure. We build our designs on these foundational principles to ensure your home is not just beautiful, but exceptionally liveable.
We analyse the primary pathways through your home, ensuring clear, unimpeded movement between rooms. The goal is to eliminate awkward corners and create an intuitive sense of direction, from the front door to the back garden.
We establish distinct zones for different activities—public (living, dining), private (bedrooms, bathrooms), and work (home office). This ensures, for example, that a noisy kitchen doesn't disrupt a quiet study area.
We design for human comfort. This means ensuring there is adequate space around furniture, that benchtops are at the correct height, and that the scale of a room feels right for its intended purpose.
We built our studio on transparency and technical expertise. For you, this means a more confident and supportive design experience.
It’s not just what we do; it’s how we do it. Here’s a side by side look at how our approach gives you a better experience than the traditional model.
Design Solutions Studio exceeded our expectations. Louie was easy to work with, highly knowledgeable, and delivered a residential design that perfectly balanced functionality and aesthetics.
The entire process—from concept design to council approval—was smooth and well managed. Highly recommended for anyone looking for quality residential design and drafting services.

Homeowner
We engaged Design Solutions Studio for the design and CDC approval of our home addition, and the experience was outstanding from start to finish. Louie was professional, attentive, and genuinely listened to what we wanted.
We highly recommend Design Solutions Studio to anyone looking for reliable, knowledgeable, and client-focused residential design services.

Homeowner
Design Solutions Studio was commissioned to prepare our pre-DA documentation for submission to Inner West Council NSW, and the service was exceptional. Louie demonstrated a strong understanding of council planning requirements and guided us through the process with clarity and professionalism.

Homeowner
We were so impressed with the way Design Solutions Studio listened to our needs and translated our vision into a design we absolutely love. They are fantastic at explaining the process and making us feel involved every step of the way. They have a fantastic eye for detail and a real talent for spatial design. Our new home is not only beautiful but also incredibly functional

Homeowner
I have been a repeat client since 2014. From the initial consultation to the final plans, Design Solutions Studio were professionals, responsive, and incredibly helpful. They took the time to understand our lifestyle and how we wanted to use the space, resulting in a design that perfectly suits our needs.

Homeowner
Enthusiastic, dependable, energtic team, with a passion for design and eye for detail. Love their Buddha Bar concept!

Homeowner
It has been a pleasure working with Surabhi and Ashish. Their commitment to project, sense of aesthetics and passion for their work is exemplary.

Homeowner
A highly proficient and professional team of Architects ….best in the class

Homeowner
An amalgamation of professionalism, quality, thoughtfulness and research and development. I’ll call it DSRD design solution research and development!

Homeowner
Perfect melange of creativity and design skills. A design hub for unique perspectives

Homeowner
We had a challenging block of land, but Design Solutions Studio came up with a brilliant design that maximized the space and views. We’re so happy with the result and would highly recommend them.

Homeowner
You get a complete, construction-ready package. We begin with a deep dive into your lifestyle to ensure the design is a perfect match. From there, we deliver optimised layouts, immersive 3D models, and the precise blueprints your builder can quote from with total confidence.
We work on a fixed-price model so there are never any surprises. After our initial consultation, you get a single, all-inclusive quote for the entire project. This gives you the freedom to explore ideas without the fear of hidden fees, guaranteeing total cost certainty from day one.
Yes, we can manage the entire council submission process for you. Our service includes preparing and lodging all the necessary paperwork and working directly with the council on your behalf. We take the bureaucratic burden completely off your shoulders so you can focus on the project.
Get direct access to experts who understand council approvals, timelines, and real-world constraints. Visit us or contact us to move forward with confidence.
49th Floor, 8 Parramatta Square, 10 Darcy Street, Parramatta, NSW 2150, Australia
8:00 am — 5:00 pm
8:00 am — 12:00 pm
Closed
Ready to get the perfect floor plan without the guesswork? Let us handle the complex parts. We deliver the certainty, so you can focus on the exciting parts of creating your dream home.