We create builder-ready, compliant blueprints that secure council approval and prevent expensive on-site variations, turning bureaucratic headaches into construction-ready plans.
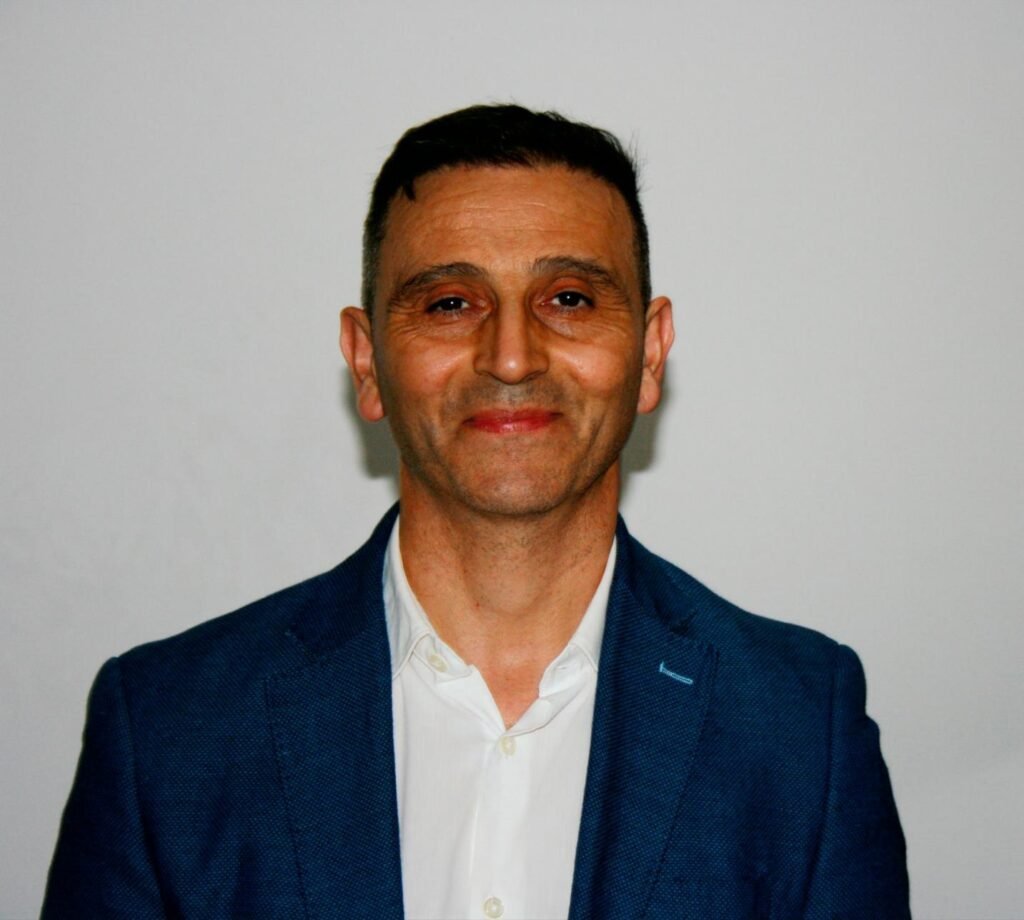
Mark T, Industrial Developer
Louie’s layout for our warehouse was brilliant for workflow, and he got the plans through council faster than we ever thought possible. The definition of professional.
Design Solutions delivered on all fronts. No stress, no bureaucratic delays, just a practical, compliant blueprint that respected our budget. Highly recommend.


We skip vague promises and focus on real-world delivery. While every project is unique, here are the average timelines and standards our partners can expect.
Our process is built for speed. On average, we take your project from initial brief to final, council-approved blueprints in just 4-6 weeks.
You'll get a detailed, fixed-price quote within 12 hours of submitting your brief. This gives you complete financial certainty from day one.
We take complete ownership of the DA paperwork and council communication. You don't have to lift a finger.
A commercial or industrial development isn’t just a bigger house; it’s a high-stakes business asset that must perform from day one. In Greater Sydney, getting it from concept to construction-ready is a minefield of unique challenges that can stall projects and inflate budgets.
The rules in Parramatta CBD are fundamentally different from those in the industrial zones of Western Sydney or the Sutherland Shire. Each council has its own specific zoning laws (e.g., IN1 General Industrial, B4 Mixed Use), development control plans, and submission requirements that can overwhelm the unprepared.
Commercial structures demand rigorous adherence to the NCC/BCA, covering everything from fire safety standards and accessibility (disability access) to structural loads for heavy machinery and energy efficiency requirements. A small oversight here leads to major on-site variations later.
A poorly planned warehouse floor creates logistical bottlenecks. An illogical factory layout reduces output. For a commercial enterprise, inefficient design isn't an inconvenience it's a direct and ongoing drain on revenue. The layout must be engineered for operational excellence.
We deliver a specialised, end-to-end design service for owners and investors who demand operational excellence.
We design functional warehouses, factories, and logistics facilities engineered for peak operational workflow.
We take 100% ownership of the complex council approval process from start to finish.
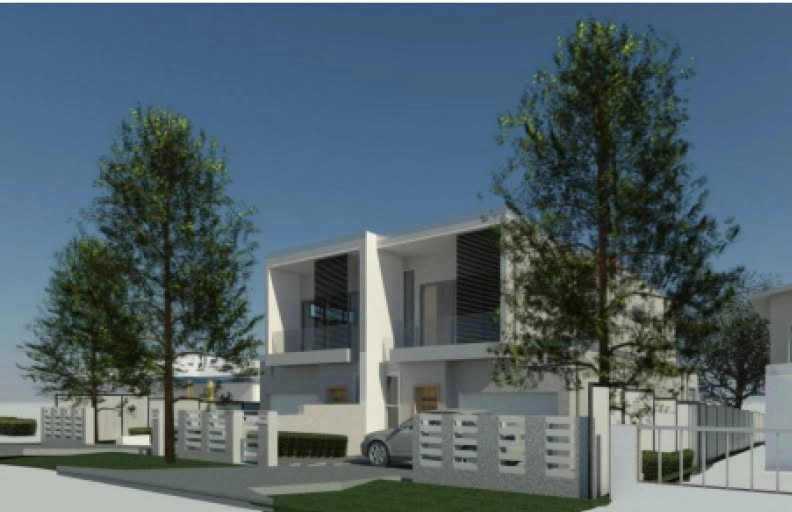
Visualise your asset in detail before construction begins with our immersive 3D modelling.
You’re an expert in your field, not a town planner. We listen to your exact vision and translate it into a functional commercial building that works in the real world. Our entire process is designed to bridge the gap between a great concept and a buildable asset, ensuring your project is practical, compliant, and ready for construction. Our focus is always on a successful on-site result.
This is where we listen. You tell us exactly what you want to achieve with your new commercial building, and we map out the project’s strategic goals.
Within 12 hours, we deliver a comprehensive, fixed-price quote and a clear project timeline. There are no hidden fees or vague estimates, so you know exactly what to expect.
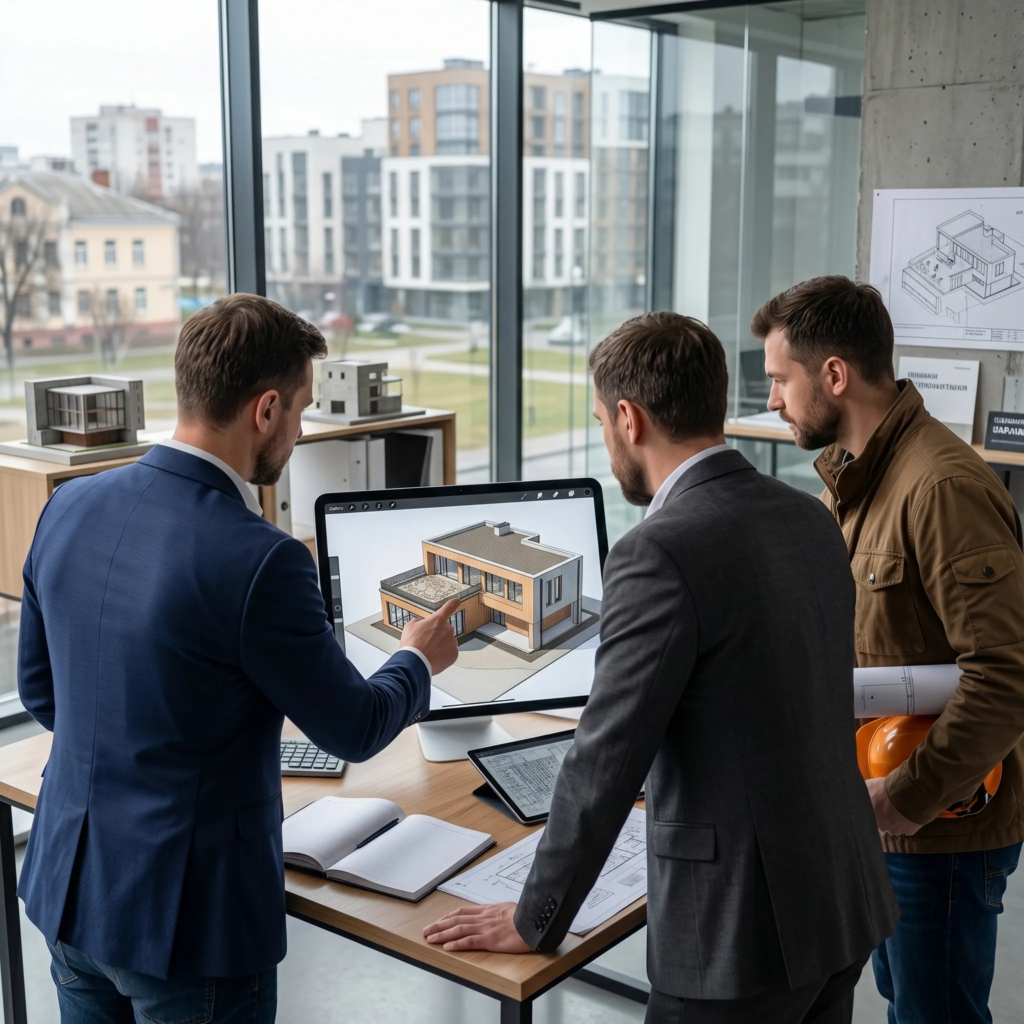
We collaborate closely with you, using 3D models to refine every detail of the layout. We don’t stop until the design is a perfect match for your vision and operational needs.
We take the final, approved plans and manage the entire council submission process. We coordinate with your build team, submit all paperwork, and get you the green light.
Our studio was founded on one core principle: your creative vision has to be grounded in structural reality. We blend sophisticated aesthetics with rigorous compliance to deliver a design that performs just as well on-site as it does on paper.
A site is a massive investment. Our role is protecting that with a layout that's thoughtful, structurally sound, and fully compliant.
Owner
We make sure every stunning visual element is matched by absolute structural integrity.
We navigate the bureaucratic maze so you can stay focused on growing your operations.
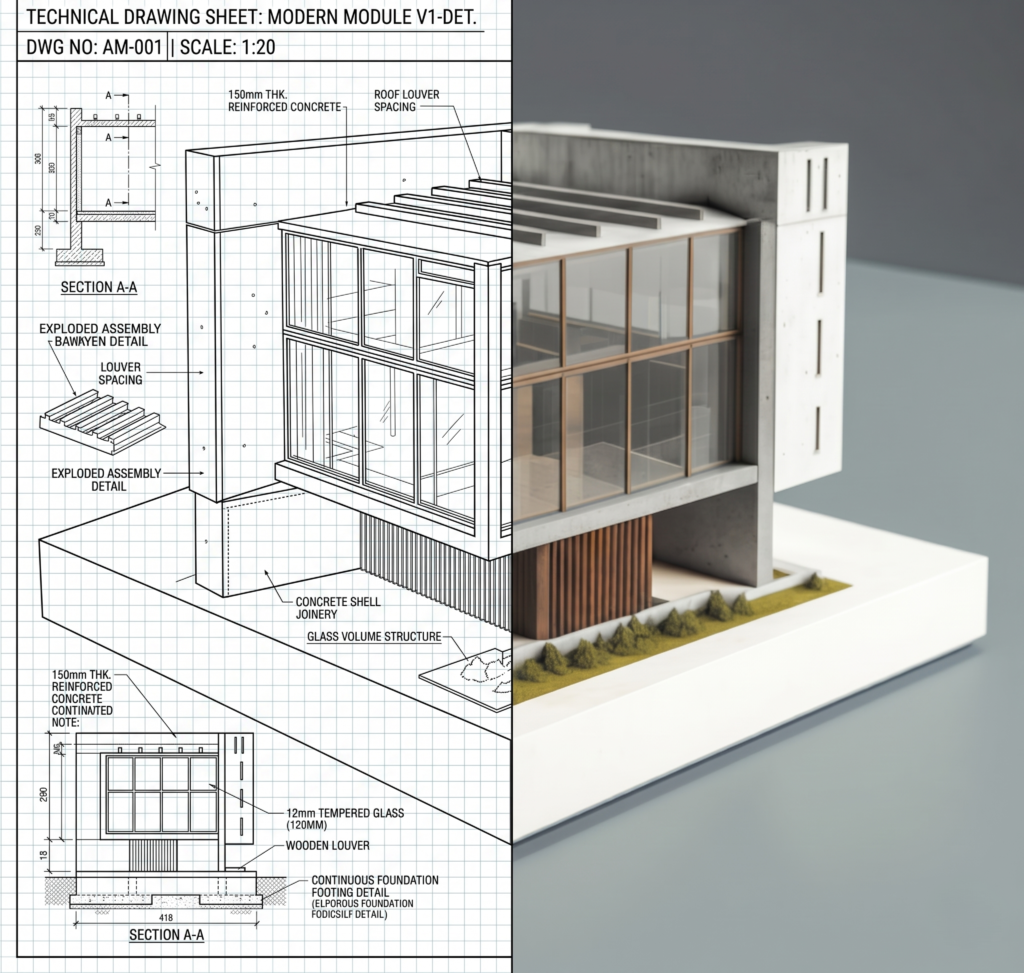
Our blueprints leave zero room for guesswork, saving you from costly on-site variations.
Unedited feedback from the developers and business owners we work with every day.
Design Solutions Studio exceeded our expectations. Louie was easy to work with, highly knowledgeable, and delivered a residential design that perfectly balanced functionality and aesthetics.
The entire process—from concept design to council approval—was smooth and well managed. Highly recommended for anyone looking for quality residential design and drafting services.

Homeowner
We engaged Design Solutions Studio for the design and CDC approval of our home addition, and the experience was outstanding from start to finish. Louie was professional, attentive, and genuinely listened to what we wanted.
We highly recommend Design Solutions Studio to anyone looking for reliable, knowledgeable, and client-focused residential design services.

Homeowner
Design Solutions Studio was commissioned to prepare our pre-DA documentation for submission to Inner West Council NSW, and the service was exceptional. Louie demonstrated a strong understanding of council planning requirements and guided us through the process with clarity and professionalism.

Homeowner
We were so impressed with the way Design Solutions Studio listened to our needs and translated our vision into a design we absolutely love. They are fantastic at explaining the process and making us feel involved every step of the way. They have a fantastic eye for detail and a real talent for spatial design. Our new home is not only beautiful but also incredibly functional

Homeowner
I have been a repeat client since 2014. From the initial consultation to the final plans, Design Solutions Studio were professionals, responsive, and incredibly helpful. They took the time to understand our lifestyle and how we wanted to use the space, resulting in a design that perfectly suits our needs.

Homeowner
Enthusiastic, dependable, energtic team, with a passion for design and eye for detail. Love their Buddha Bar concept!

Homeowner
It has been a pleasure working with Surabhi and Ashish. Their commitment to project, sense of aesthetics and passion for their work is exemplary.

Homeowner

A highly proficient and professional team of Architects ….best in the class

Homeowner
An amalgamation of professionalism, quality, thoughtfulness and research and development. I’ll call it DSRD design solution research and development!

Homeowner
Perfect melange of creativity and design skills. A design hub for unique perspectives

Homeowner
We had a challenging block of land, but Design Solutions Studio came up with a brilliant design that maximized the space and views. We’re so happy with the result and would highly recommend them.

Homeowner
We handle a diverse range of commercial projects, but our primary focus is on functional industrial spaces and highly efficient warehouses. We know exceptional design demands a perfect balance of aesthetics and workflow. Whether it’s a workplace redesign or a new industrial shed, we’ll ensure your physical space is engineered to meet your business targets.
While every site has its own quirks, our average turnaround is about 4 to 6 weeks from our initial chat. Our internal process is highly streamlined to cut out unnecessary delays. This gives you a clear, dependable timeline from day one, so you’re never left wondering when your blueprints will be ready for the builders.
Yes, we manage the entire thing. We take complete ownership of navigating the often-tricky local council systems and preparing all required drawings and forms. We lodge everything for you and act as the main point of contact. Our goal is to make the compliance stage completely stress-free so you can just focus on getting ready for construction.
We believe in total financial transparency from the start. Once you send us your brief, we’ll give you a detailed, fixed-price quote within 12 hours. This price covers everything from the first sketch to the final stamped plans, so you never have to worry about budget blowouts. The price we quote is the price you pay.
That’s a natural part of creating a great design. We’ll work closely with you, tweaking the layout until it perfectly matches your operational vision. You’ll never be hit with extra fees for changing your mind during the concept stage. We give you the freedom to get it right.
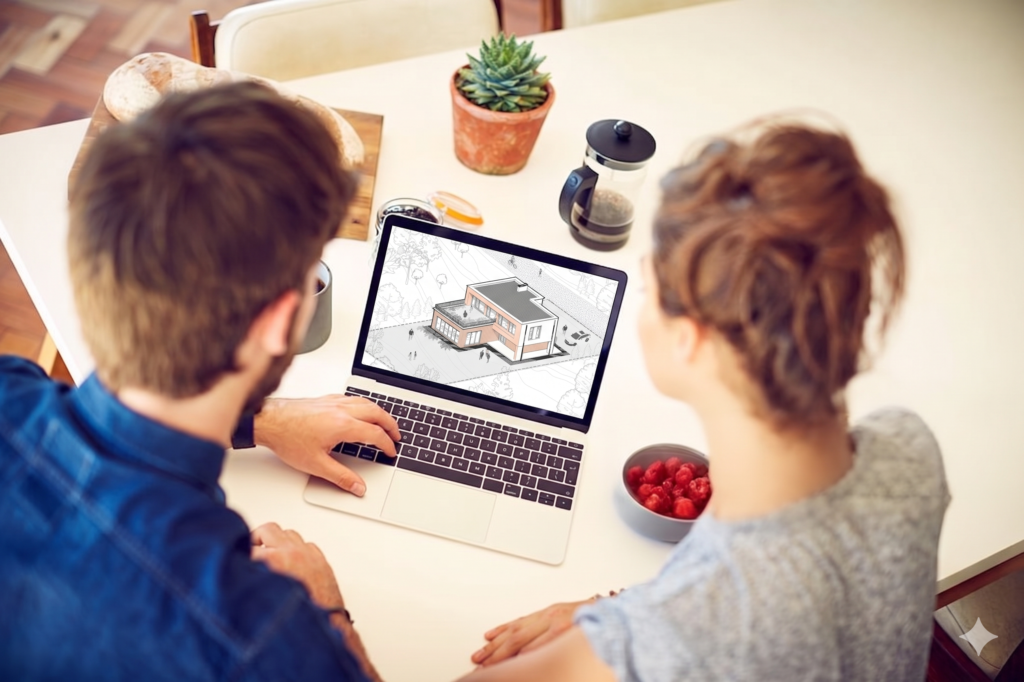
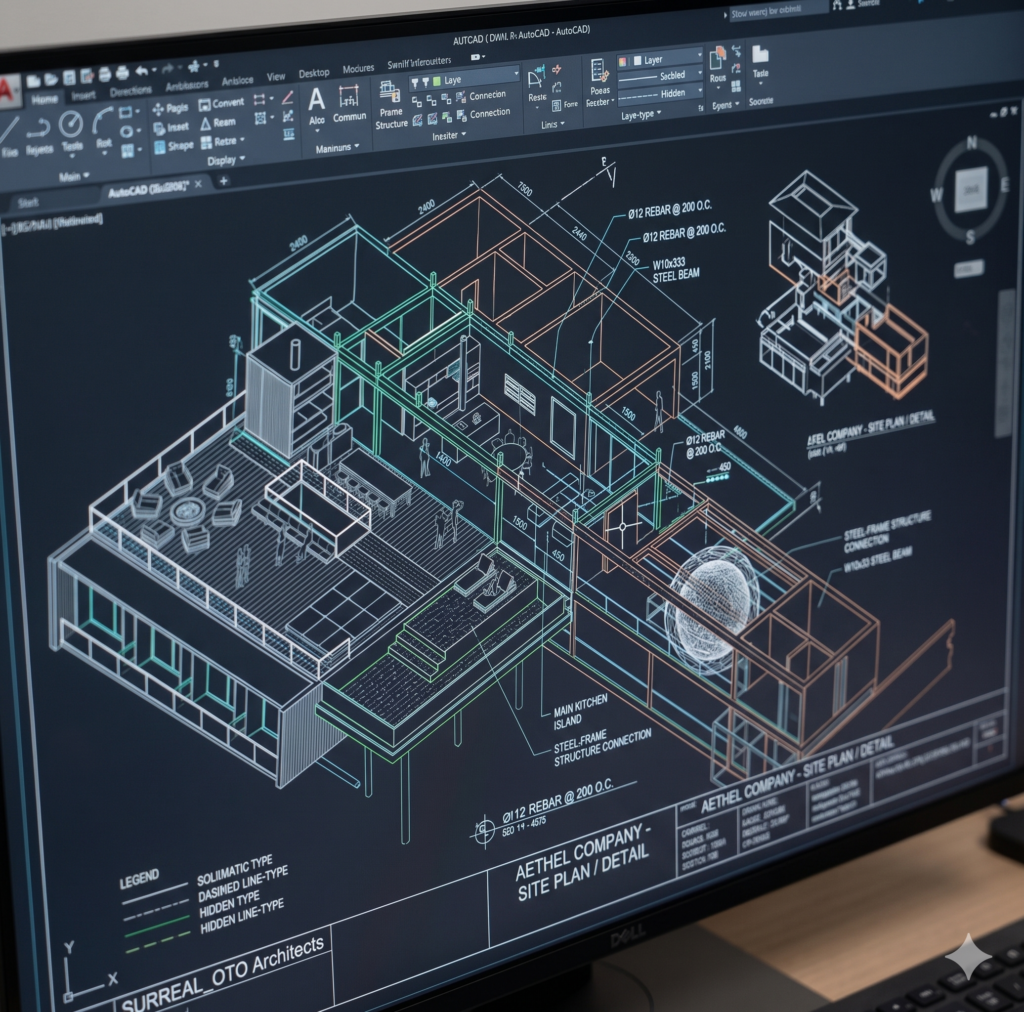
We use premium software like AutoCAD and Revit to engineer your blueprints. This technology lets us produce incredibly detailed 2D plans and build immersive 3D models. You get to see and understand the workflow before a single slab of concrete is poured, giving you total clarity and confidence.
Of course. We’re happy to collaborate with your chosen construction team. A strong partnership between the designer and builder is vital for a great outcome. We provide them with crystal-clear, construction-ready blueprints that leave no room for guesswork. Our priority is making sure your vision is executed flawlessly on-site.
Our studio serves developers nationwide. We have deep, hands-on experience navigating a wide range of local councils and zoning rules. From city centres to remote industrial parks, we understand the local regulations needed to get your project the green light faster, without the usual bureaucratic runaround.
Ready to build without the bureaucratic battle? Let us handle the approvals. We deliver the stamped plans so you can get on-site sooner.
Our expertise extends beyond commercial buildings. You can explore our other specialised designs for your upcoming residential projects.