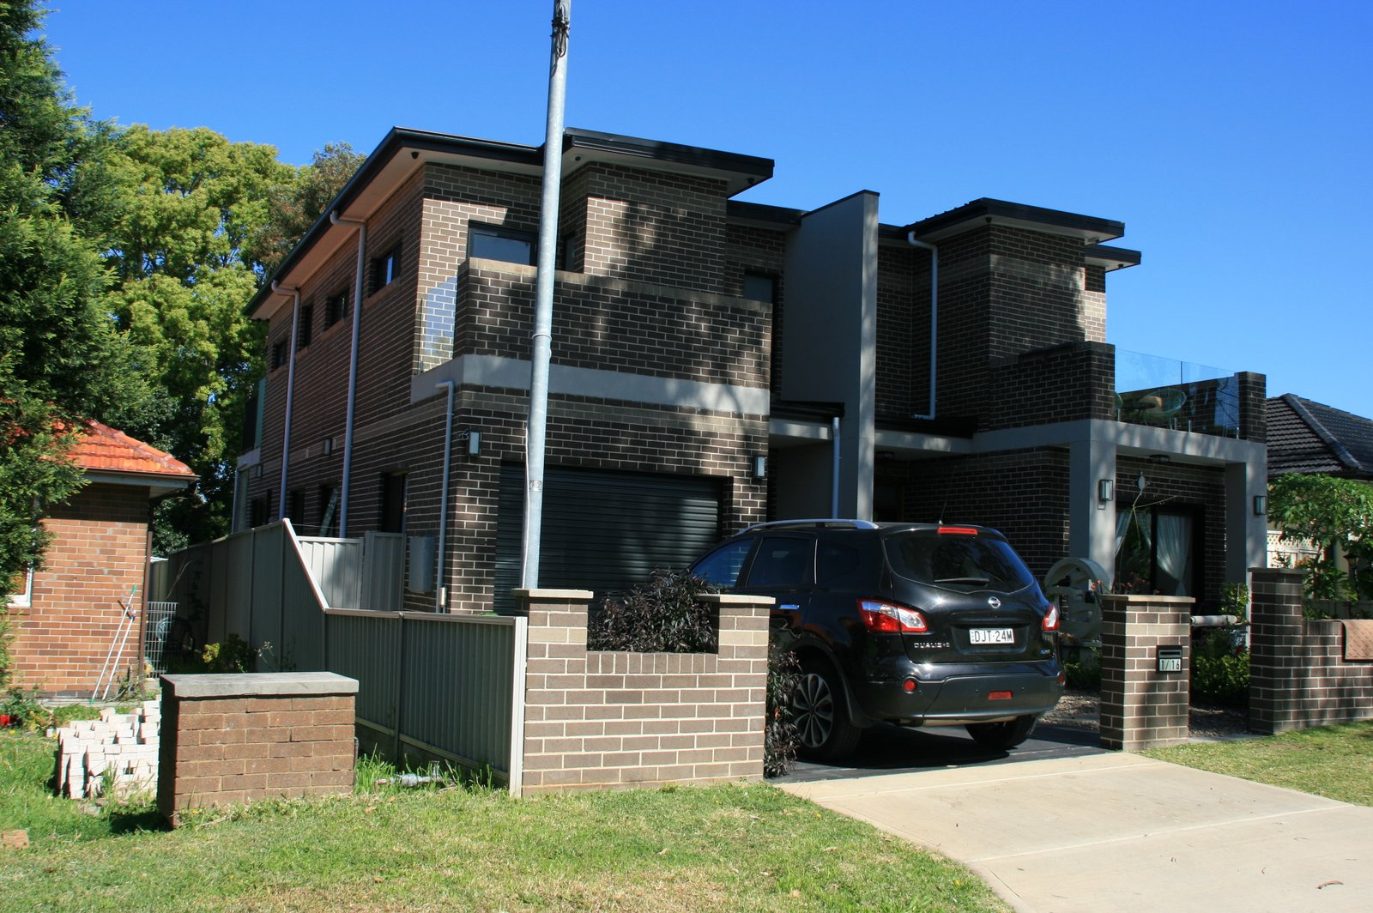
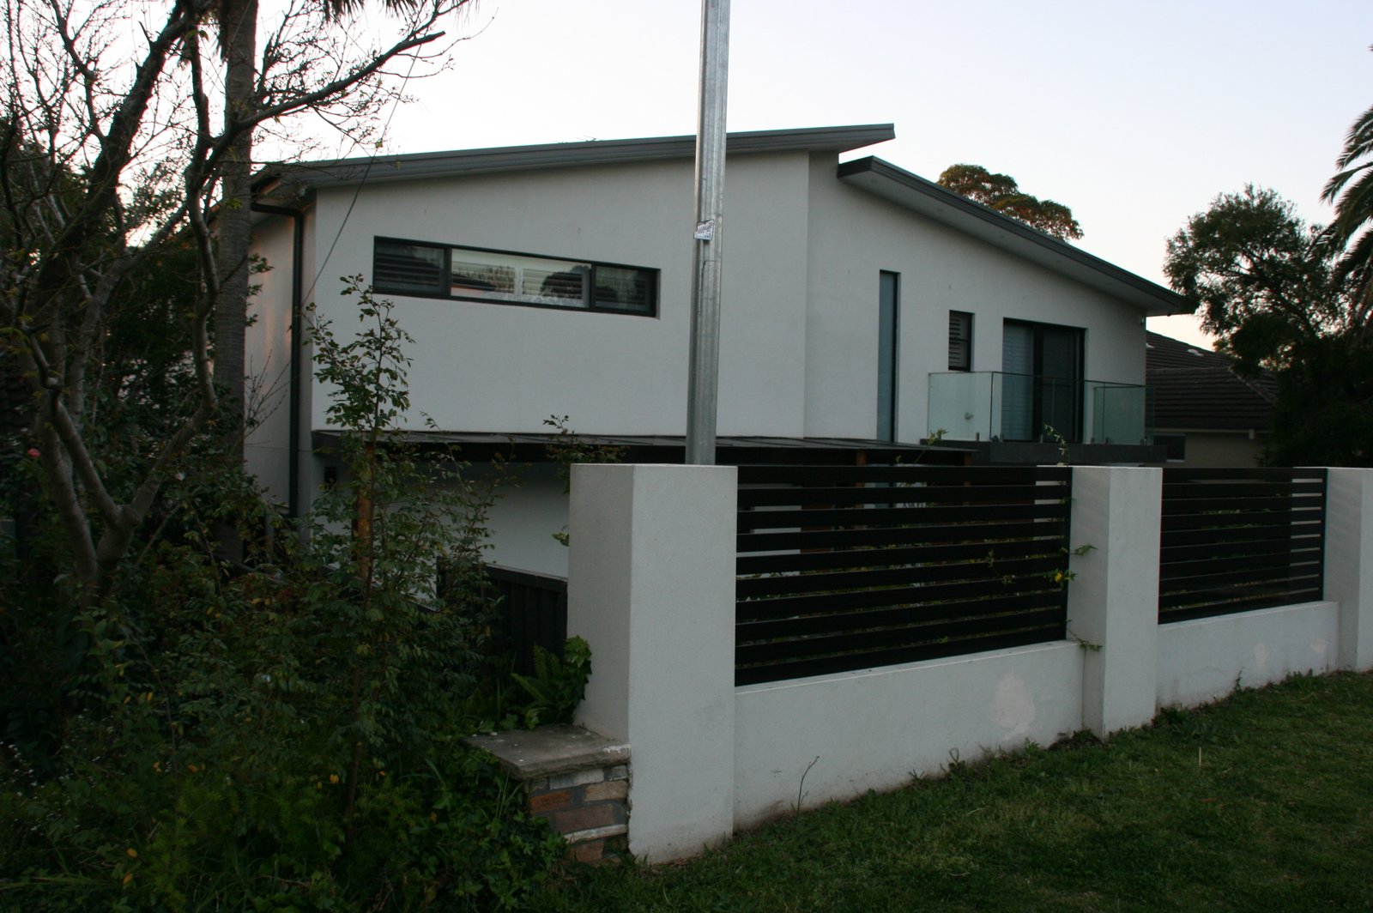
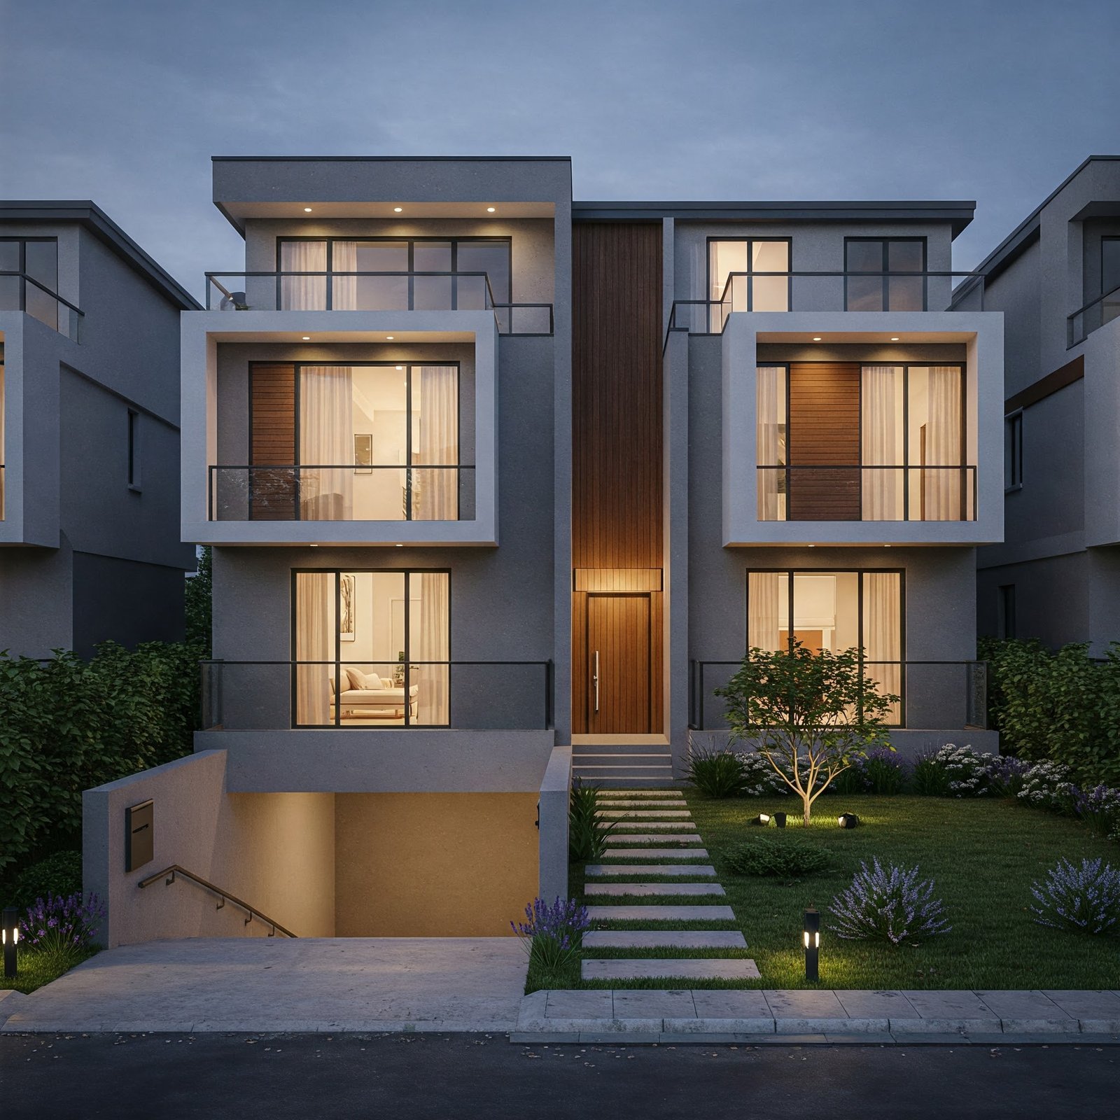
We operate on a foundation of absolute transparency. These are the professional standards you can expect when you engage our studio for your granny flat project.
4–6 Weeks
Council Approval
Get stamped, council-approved plans in just 4-6 weeks so your project starts sooner.
100 %
Guaranteed Council Compliance
Our designs are guaranteed compliant. We handle all council amendments at no extra cost.
$0
Hidden Variation Fees
Refine your vision with revisions. Our fixed-fee agreements mean no surprise invoices.
Avoid The Usual Headaches
We Make The Path To Council Approval Simple
A new build involves more than just a floor plan. It brings up unique challenges, and we’re here to expertly guide you through them, making the entire process feel simple.
A granny flat is more than just a small house; it’s a specialised project governed by its own unique set of rules and design challenges. A generic, off-the-shelf plan often fails to account for the specific realities of your property and goals.
Our hyper-specific approach focuses on solving the core challenges of granny flat construction in NSW:
Your vision always dictates our approach. We make sure your project is not only beautiful but also practical and fully compliant, and we’re genuinely excited to bring that balance to life for you.
We expertly resolve the complex challenges of a custom build. Our technical precision makes the approval process clear and predictable by solving these common issues before they cause delays.
Risk of council rejection
Mastery of planning policies and detailed local zoning analysis.
Impractical or cramped floor plans
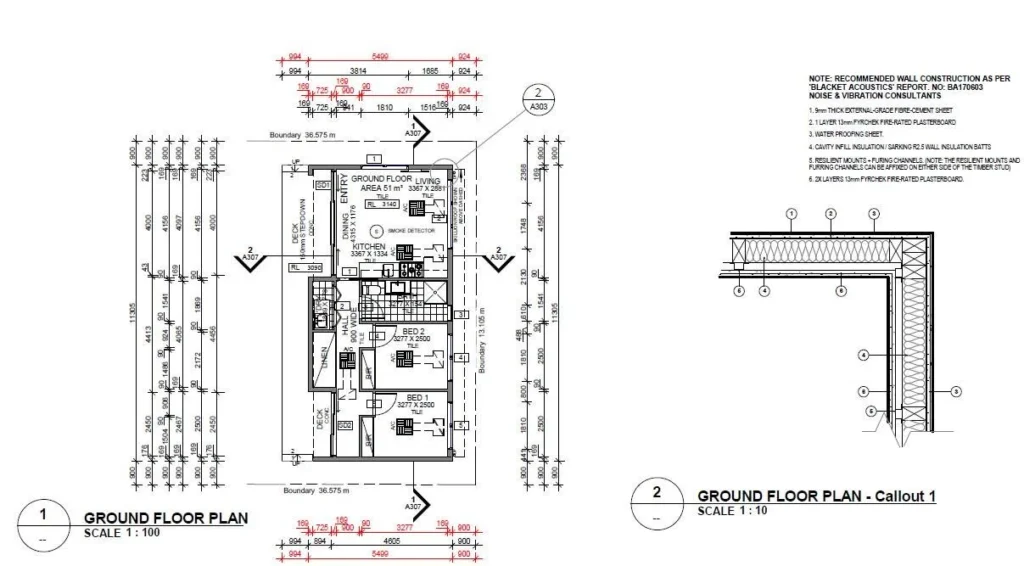
Detailed AutoCAD blueprints with unlimited custom design revisions.
Exceeding the construction budget
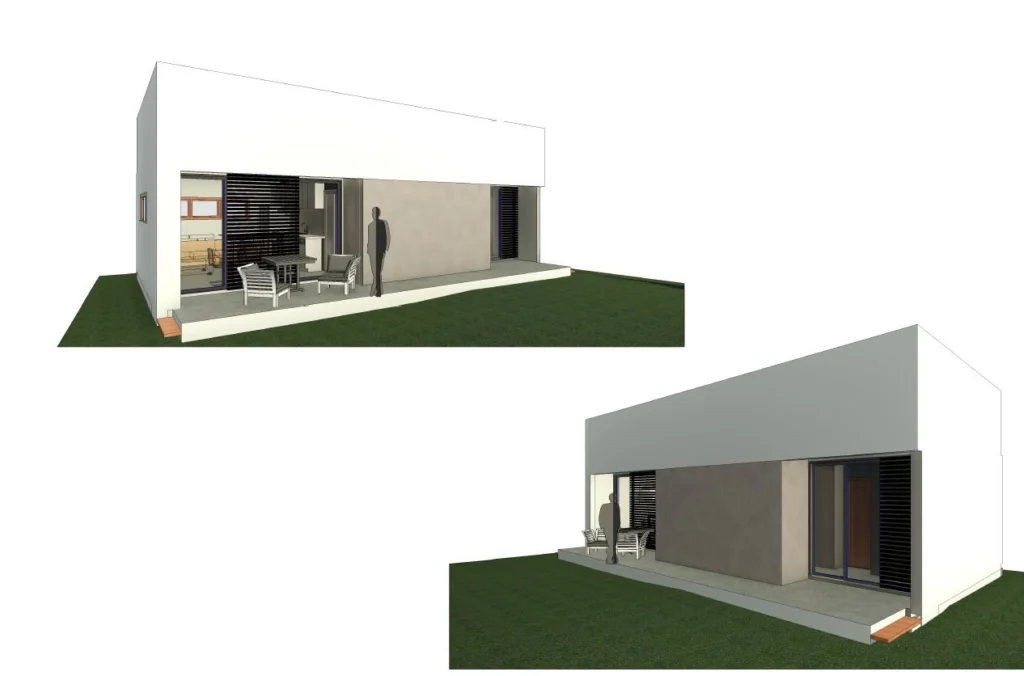
3D architectural visualisation with a formal buildability assessment.
Poor natural light
A certified BASIX Certificate to meet energy efficiency standards.
Drainage or access issues
Custom stormwater management and site-specific engineering coordination.
Inaccurate documents causing delays
A complete Development Application or Complying Development Certificate suite.
Our Core Promises For Your Project
Our process is built on total transparency and accountability. This guarantees a professional experience and an exceptional outcome for your project, with no surprises.
Your quote is final. We include unlimited concept revisions so you can refine your vision without financial pressure.
Engineered for Construction
We design for how it looks and engineer for how it gets built. Every layout is grounded in practical methods and real-world costs.
Full Council Submission
We take complete ownership of the approval process. You're never left to navigate council bureaucracy alone.
The Design Studio Difference
A Simpler Way To Get Your Design Approved
We believe in a highly collaborative and transparent way of working. Here is how our approach delivers a better result in practice.
The Design Solutions Studio
A complete design service, from our initial chat to your stamped, council-approved blueprints.
Fixed-fee agreements that include unlimited design revisions, giving you total budget certainty.
Exceptional layouts, engineered for buildability to prevent expensive on-site variations.
An expert design partnership. We act as your dedicated guide through the entire process, from start to finish.
The Traditional Drafting Model
A service that gives you drawings and leaves the stressful submission process to you.
Unpredictable hourly billing where every small change incurs another unexpected fee.
Conceptual drawings that can be needlessly complex or expensive to actually construct.
A hands-off service where you’re left to manage the most difficult parts all by yourself.
Your Design Questions Answered
What Is The Difference Between A DA And A CDC Approval?
A Development Application (DA) is the standard pathway where drawings are submitted to your local council for assessment. This process is comprehensive and ensures your design aligns perfectly with all local planning guidelines and environmental policies.
A Complying Development Certificate (CDC) is a streamlined approval pathway for straightforward projects that meet strict state government standards. This route can get you approved much faster, often bypassing traditional council meetings. We’ll assess your property and goals to advise you on the most efficient approval pathway.
Can You Work With My Specific Or Difficult Block Of Land?
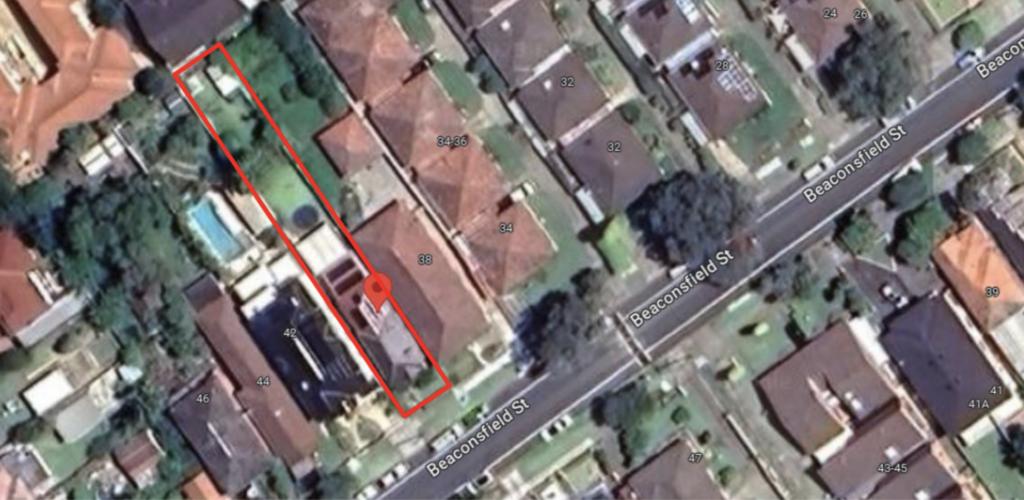
Absolutely. We specialise in creating thoughtful solutions for challenging sites, including properties with significant slopes, irregular boundaries, or difficult access. This is where a custom design process shows its true value, turning what others see as site constraints into unique and intelligent design opportunities that maximise your property’s potential.
Start Your Project With Clarity
Talk To The Team Behind Your Approval
Get direct access to experts who understand council approvals, timelines, and real-world constraints. Visit us or contact us to move forward with confidence.
Let us handle the entire design and approval process for you. We’ll give you a clear, honest assessment and a fixed quote for your project, with no obligation.