Thoughtful Residential Building Design That Gets Approved

We craft builder-ready blueprints that fuse your vision with structural certainty, turning council chaos into your stamped, construction-ready plans.

A. Carter, Parramatta

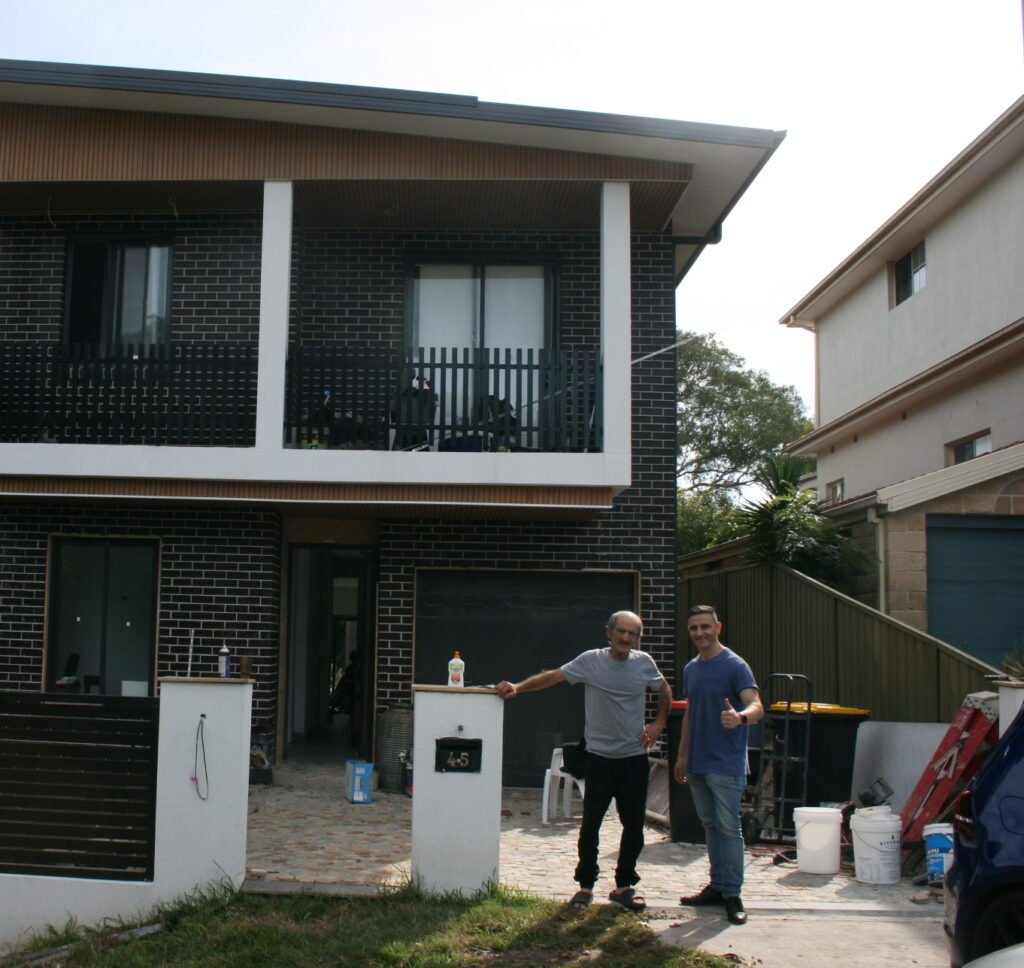
Louie handled everything. I didn’t have to speak to the council once. He just handed me the stamped approvals and we broke ground immediately. The ultimate professional.

TRUSTED BY:

Item 1
Item 2
Item 3
Item 4
Item 1
Item 2
Item 2
Item 2
Item 2
Item 2

Our Average Timelines & Guarantees For Your Project

Our entire process is built on a foundation of speed, quality, and a commitment to real-world results.

12 Hours

Guaranteed Quote Turnaround

No waiting weeks for answers. Get a comprehensive, customised quote in just 12 hours.

4-6 Weeks

Average Project Approval Time

Our efficient process takes your project from concept to final council approval in
4-6 weeks.

0

Unbuildable Vanity Projects

Every design is engineered for reality and budget. Get beautiful plans your builder can construct.

The Frustrating Parts Of Building A Home

Building a home should feel exciting. But too often, that dream gets bogged down in bureaucratic nightmares, unexpected budget blowouts, and designers who are impossible to get on the phone.

Designs That Don’t Match Reality

Paying for beautiful plans that are double your construction budget is deeply frustrating

Lost in the Approval Process

Navigating the complex maze of development applications on your own is overwhelming

Plans That Cost You on Site

Receiving vague blueprints that lead to costly on-site mistakes undermines the entire build

A Clearer Path To Your New Home

You’re an expert in your field and shouldn’t have to become a town-planning expert, too. We started this studio to fix a broken process, giving you a clear path from your first idea to stamped plans.

A Design Process Built For People Who Value Their Time

We do our best work with smart homeowners and investors who know their time is their most valuable asset. Our process is a perfect fit for:

Ambitious Homeowners

Get your dream home, without the headaches

Property Investors & Developers

Designs focused on ROI and fast approvals

Time-Poor Professionals

The entire pre-construction phase, handled for you

Owners of Challenging Blocks

Sloping, narrow, or unique sites

Our Residential Design Services

Our expertise covers the full spectrum of residential projects, from new homes to value-adding extensions.

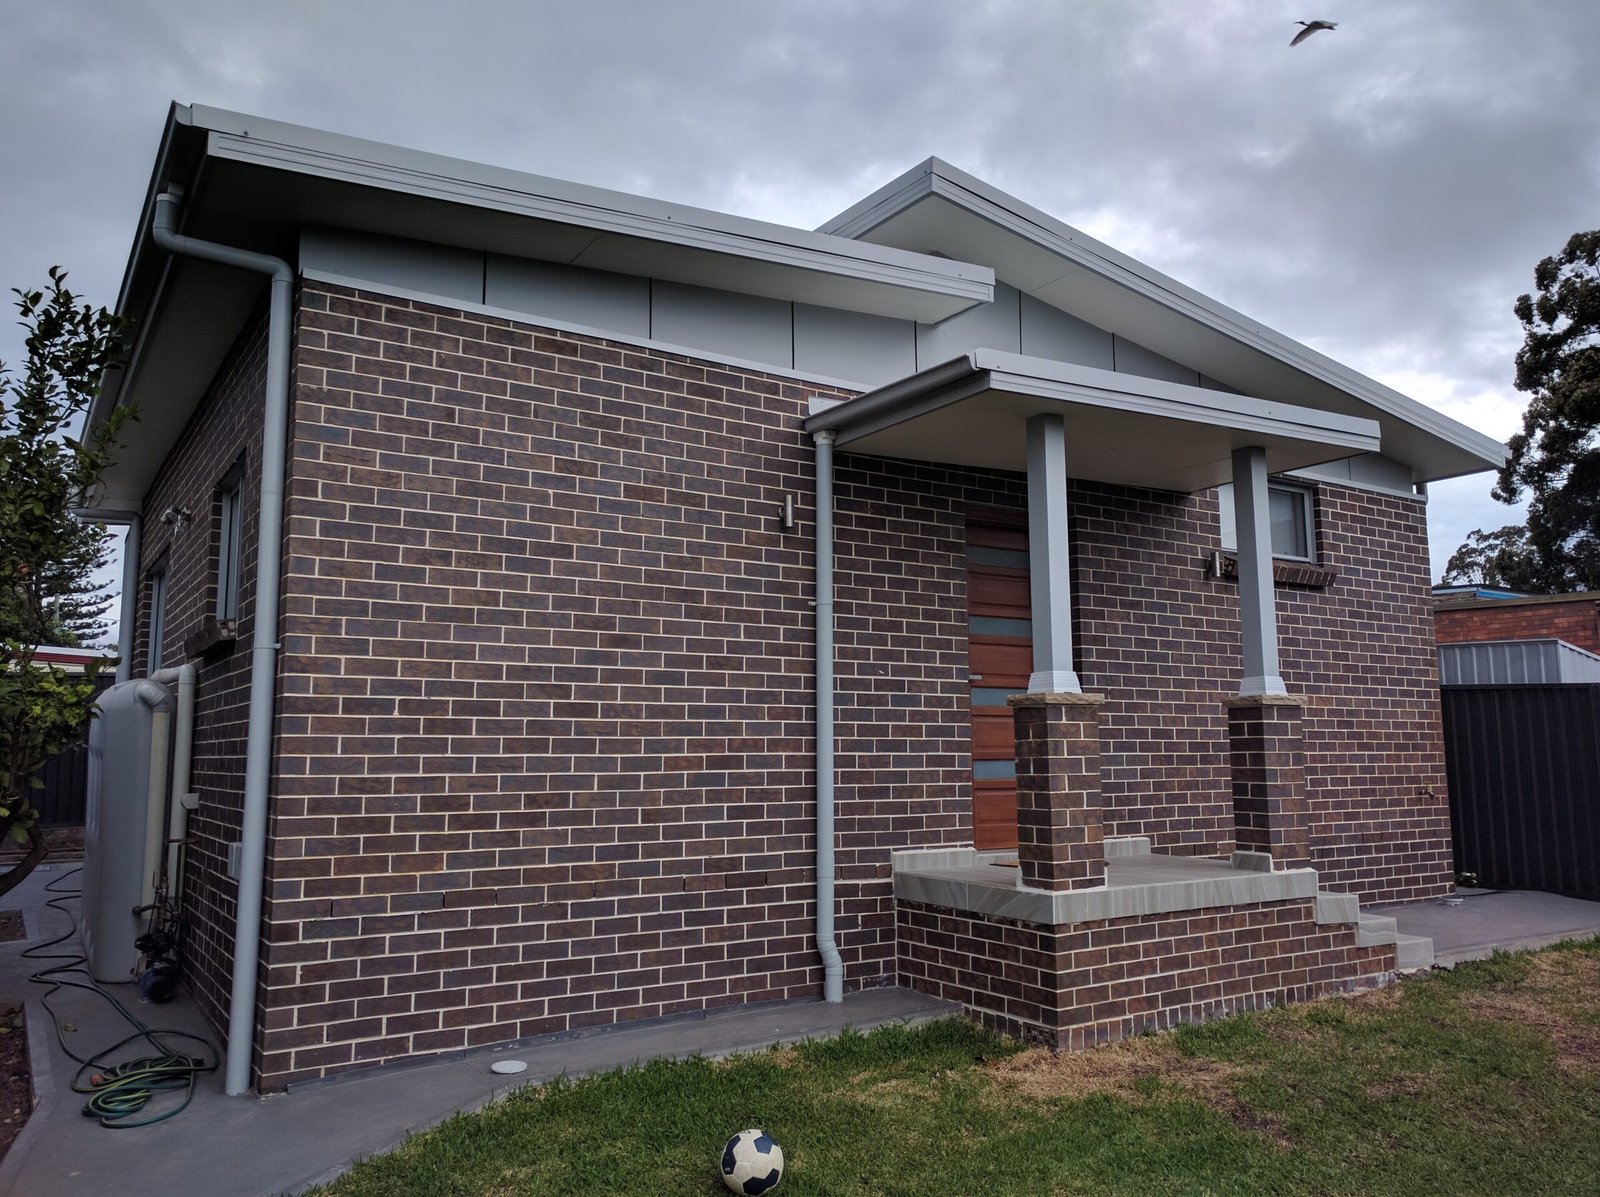
Custom New Home Design

We design bespoke homes that reflect your lifestyle and maximise your block’s potential.

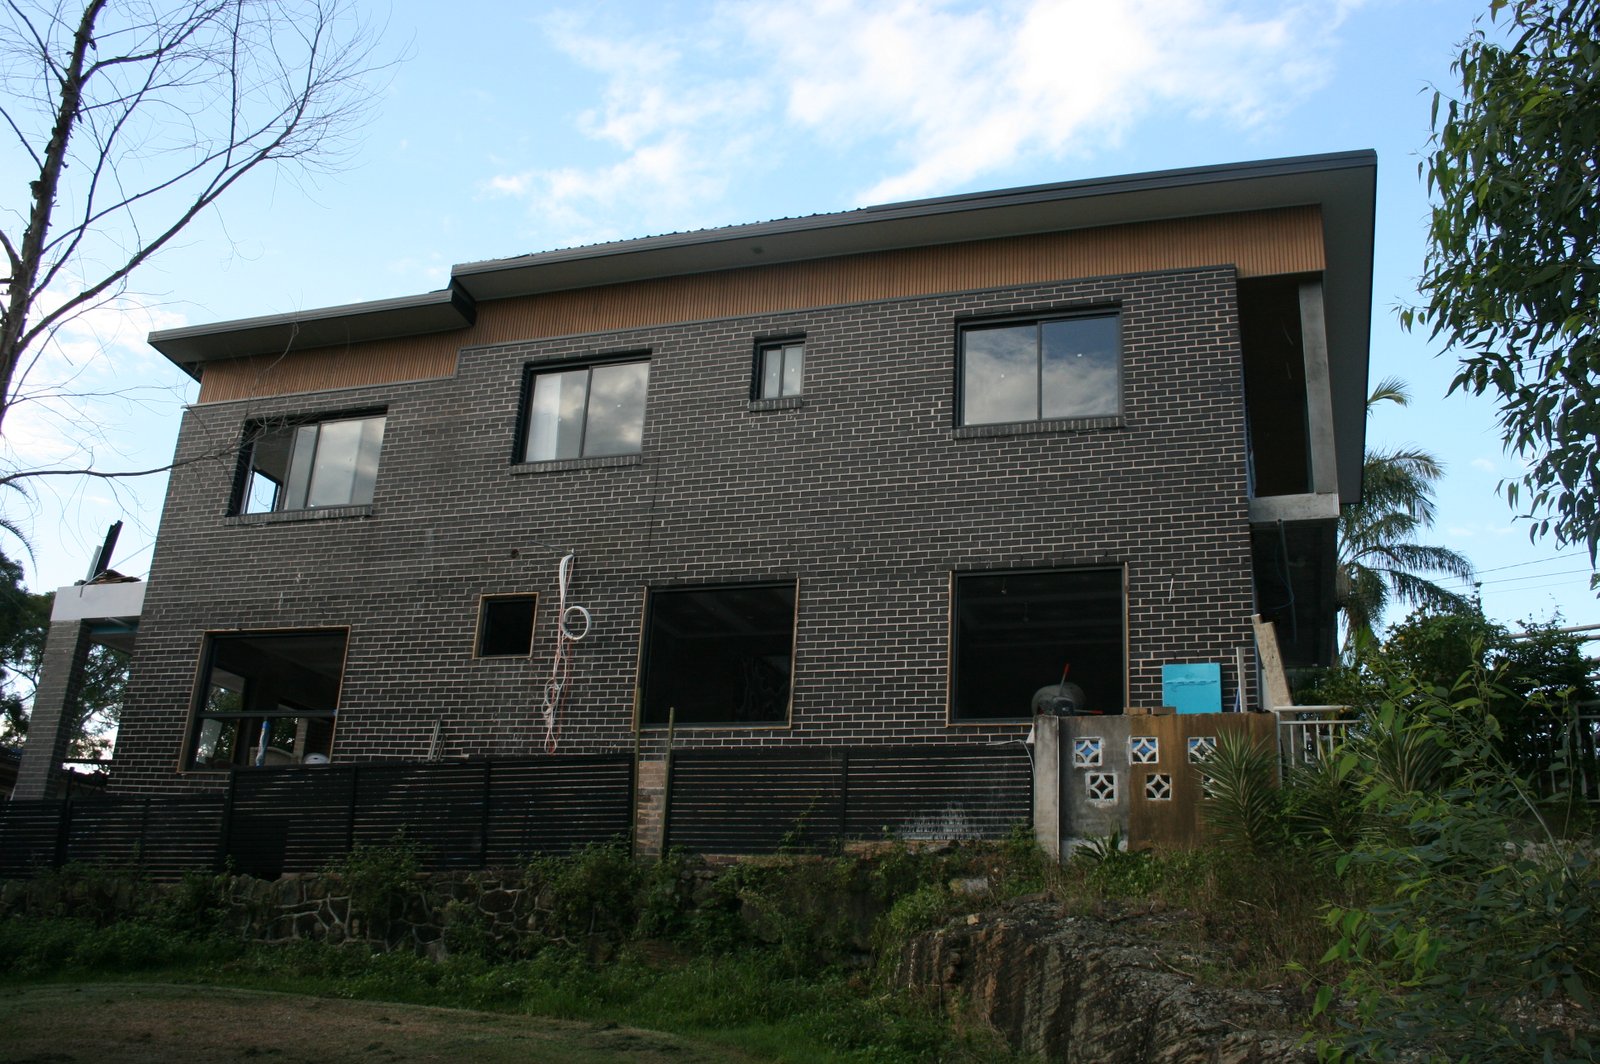
Transform your property with considered additions that enhance your lifestyle and increase its value.

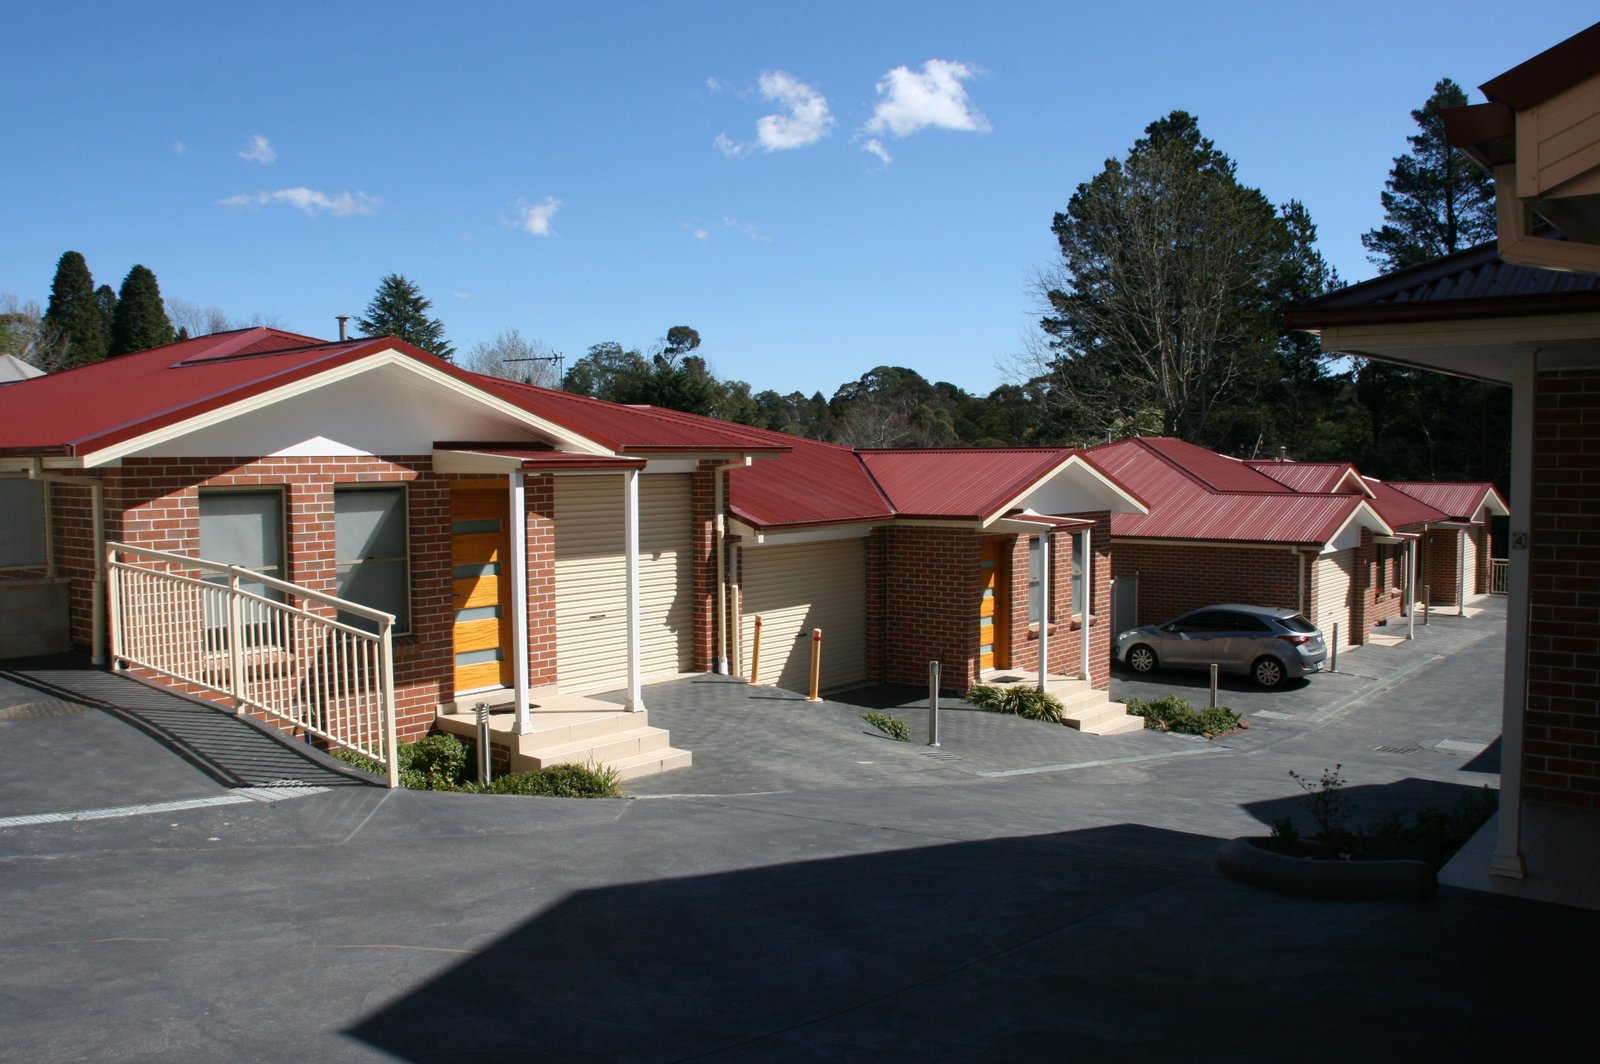
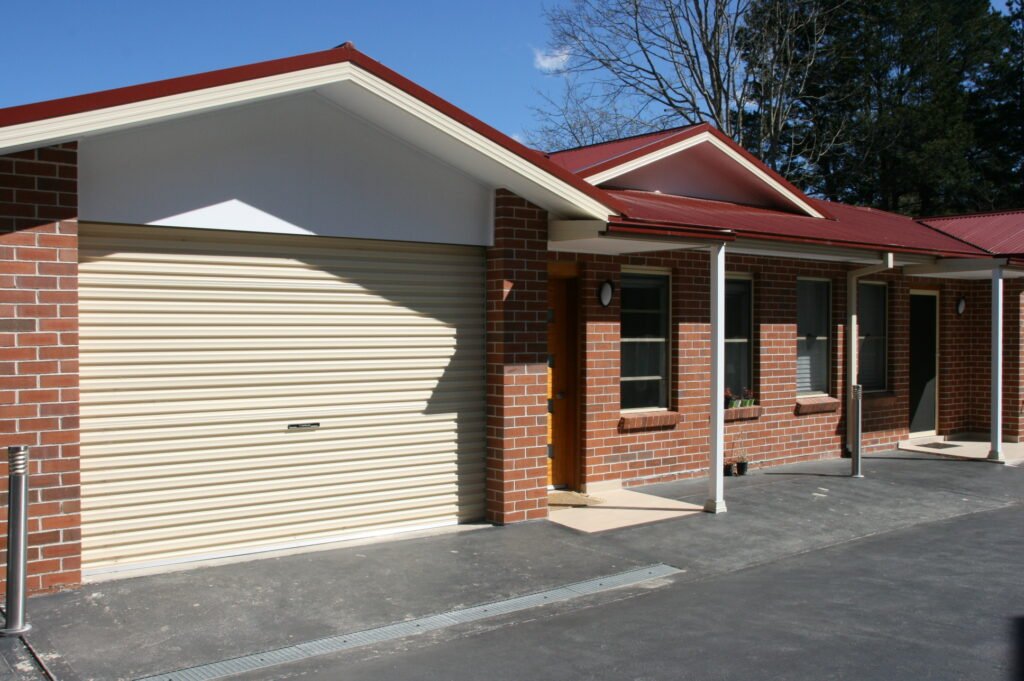
We provide precise, yield-focused plans for dual-occupancy projects, engineered for swift council approval.

Our 4-Step Path From Vision To Approved Plans

Our 4-step methodology is tailored for residential projects, ensuring a clear and compliant path to completion.

Residential Discovery & Site Analysis

We assess solar orientation, neighbourhood character, and privacy—all critical factors for a successful home design.

Concept Design & Refinement

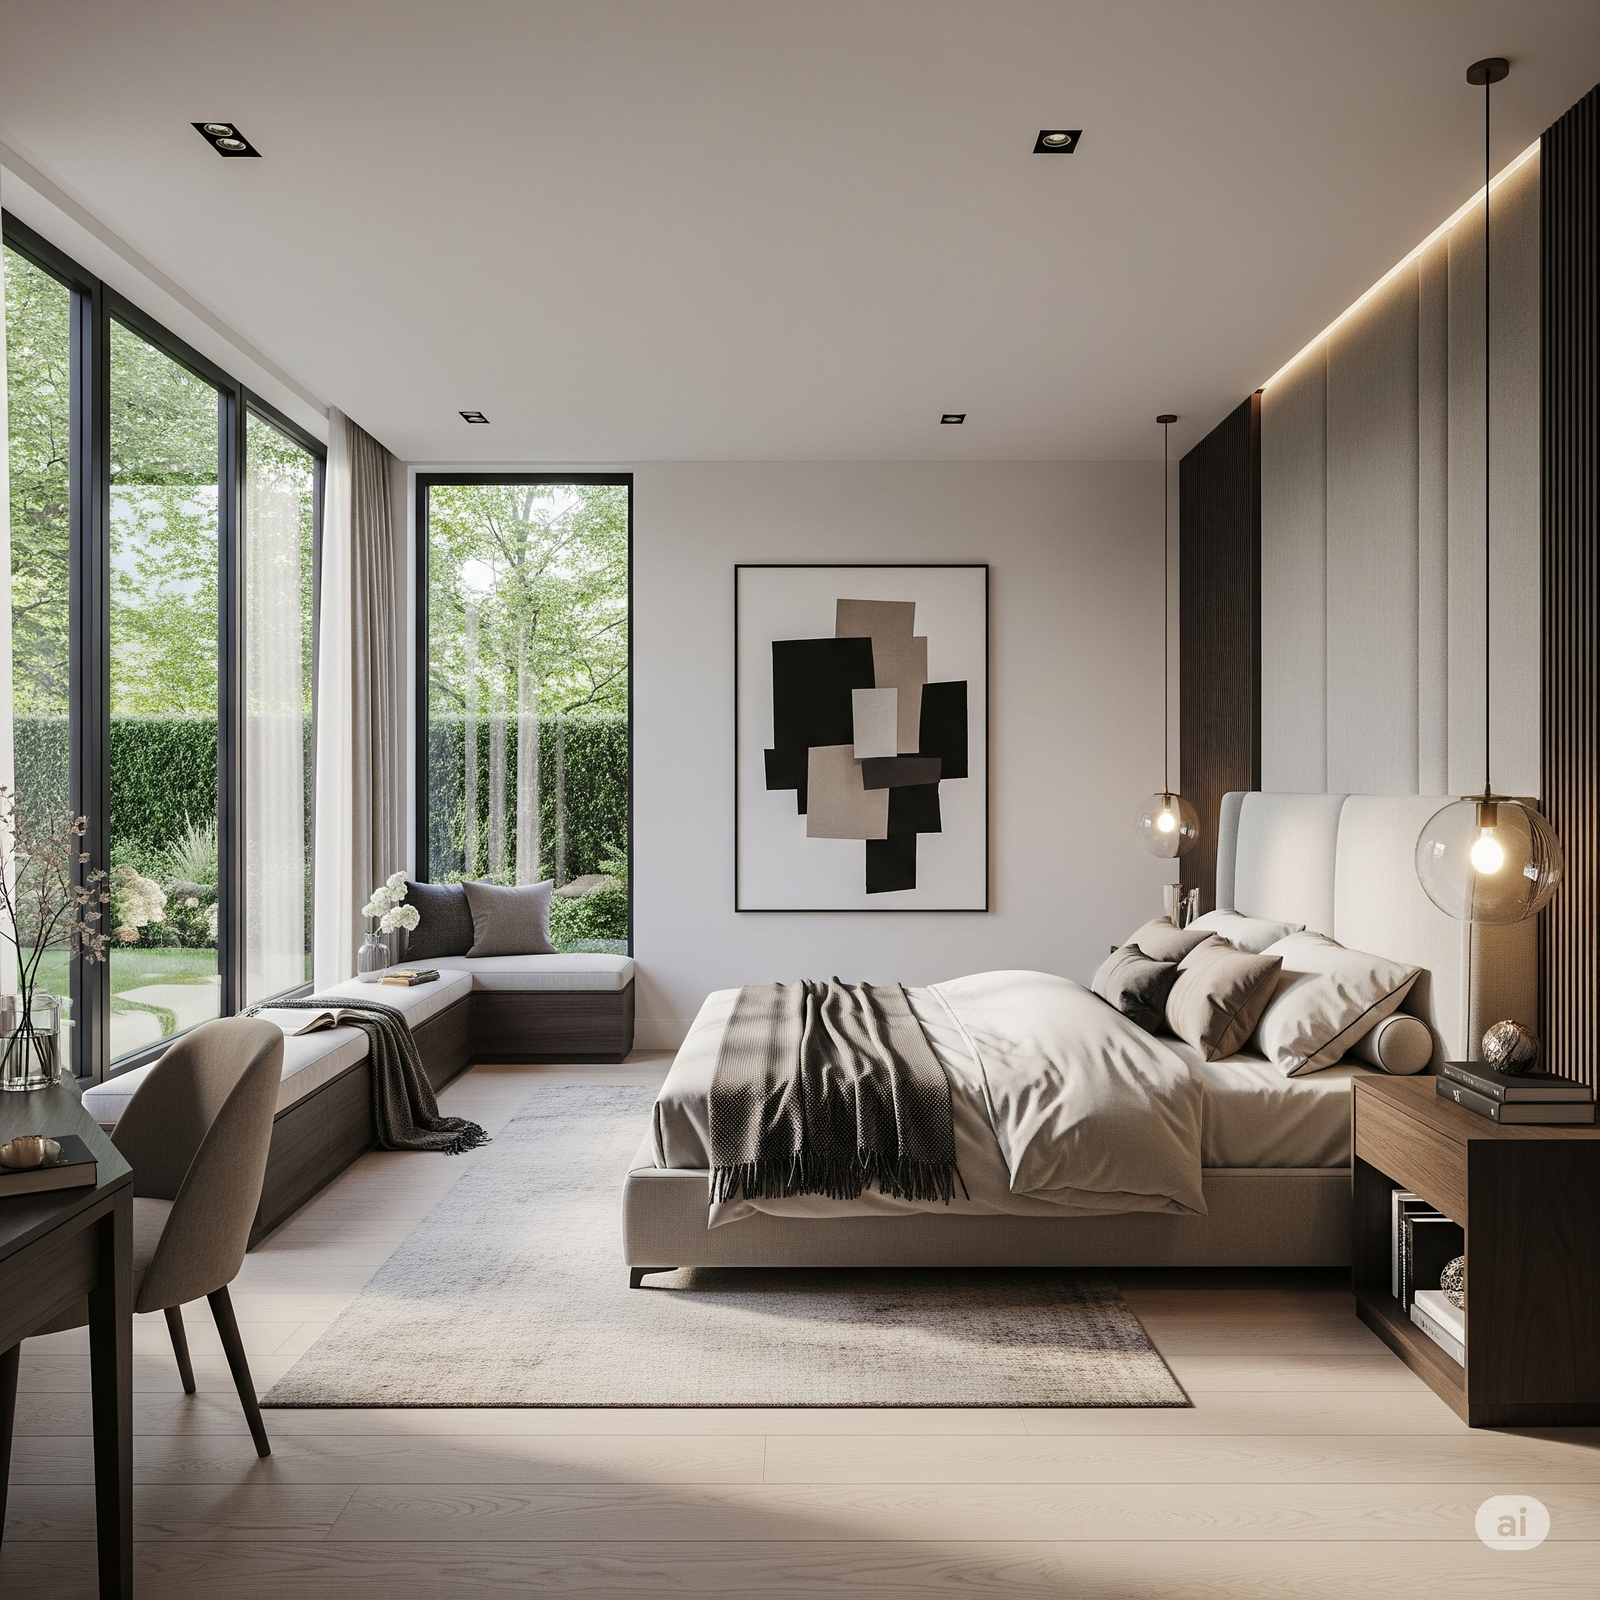
Using 3D renders, we collaborate to perfect the layout until it matches your vision exactly.

Technical Drafting & Residential Compliance

We draft builder-ready blueprints that adhere to the National Construction Code and local council DCPs.

Council Management & DA/CDC Approval

We manage the entire bureaucratic process, handling all submissions and correspondence until you have final approval.

A Beautiful Concept Is Worthless If Your Builder Cannot Execute It

We reject architectural ego. Your investment deserves an approved, buildable design, not a concept that costs twice your budget to construct.

Direct Senior Expertise

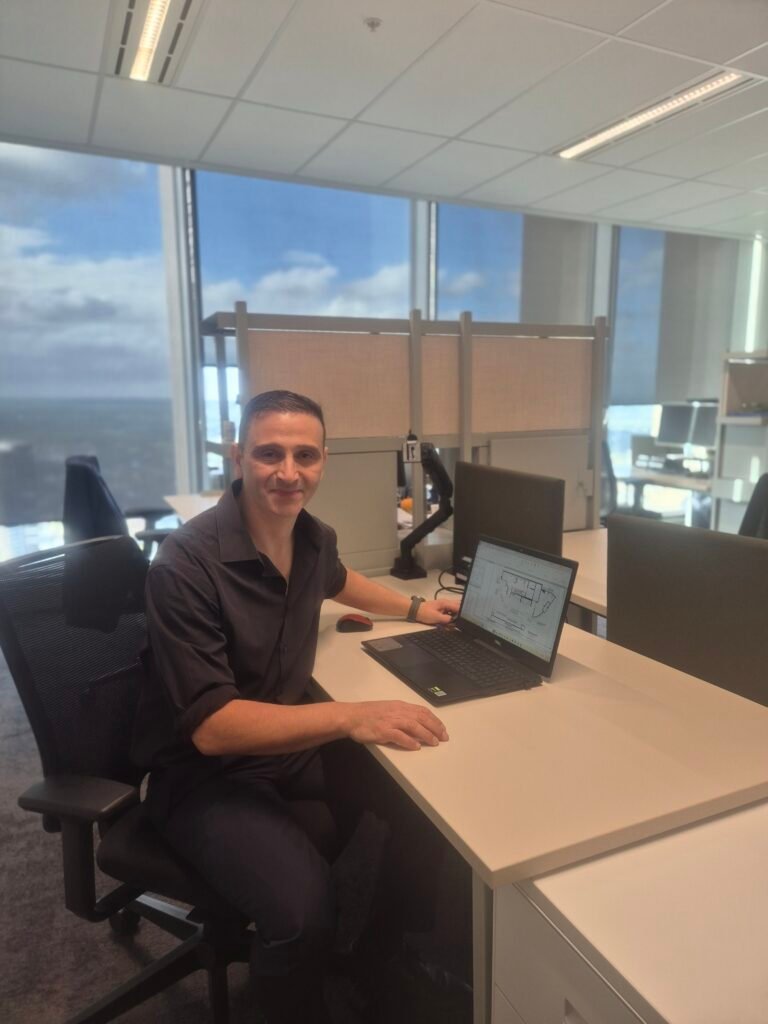
Your personal home design deserves senior expertise. Work directly with our founder, not a junior.

Vision-Led Design

Refine your family's vision without financial penalty. We never charge variation fees during concepts.

We Handle The Bureaucracy

Building your legacy shouldn't require a law degree. We own the entire complex council approval process.

How Our Approach Delivers More Certainty For Your Home

The Design 
Solutions Studio

The Traditional Model

Hear From Sydney Homeowners We've Helped

It’s not just what we do; it’s how we do it. Here’s a side by side look at how our approach gives you a better experience than the traditional model.

Everything You Need To Know

Transparency is important to us. Here are straight answers to the most common questions we receive from homeowners and investors.

How much does a custom residential design cost?

Because every project is unique, we provide custom quotes. Your price is based on your project’s scale, complexity, and council requirements. We use a progressive payment structure tied to milestones, so you’ll never face a massive lump-sum upfront fee.

Of course. We include unlimited revisions during the concept phase at no extra cost. We’ll work with you to refine the layout until you’re 100% happy before we create the final technical blueprints.

Yes, we manage 100% of it. We handle all paperwork, submissions, and communication. Our job isn’t done until you have the final, stamped approval in your hand, ready for your builder.

We’re a premium, boutique studio, not a high-volume drafting mill. With us, you get direct access to our founder, senior expertise, and a fully managed council process—a guarantee against unbuildable drafts and the ” not my problem” mentality.

We Also Handle Commercial & Industrial Design

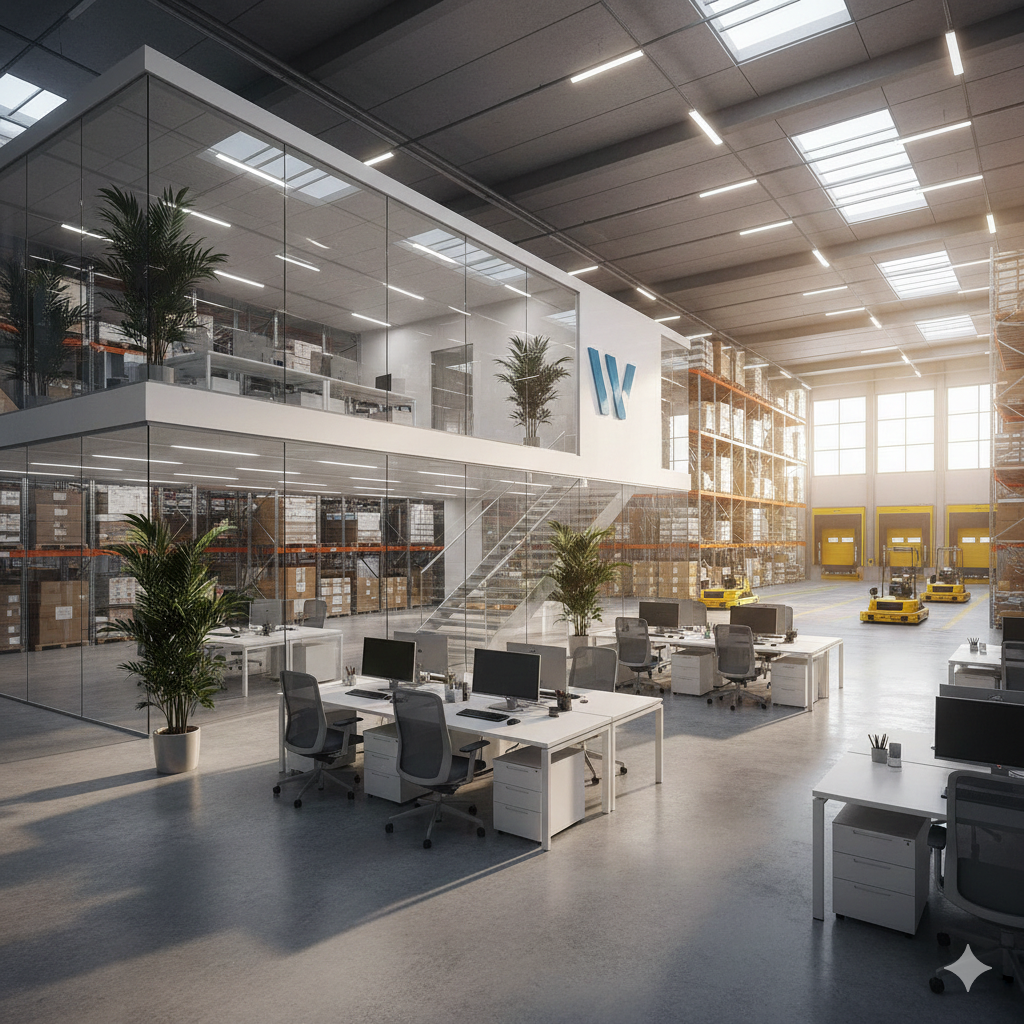
While you’re here for your home, it’s worth knowing we also apply our design expertise to high-performance industrial and commercial facilities for businesses across Greater Sydney.

Industrial Building Design & Drafting

Warehouse Floor Planning & Design

Factory Layout & Compliance Drafting

Start Your Project With Clarity

Talk To The Team Behind Your Approval

Get direct access to experts who understand council approvals, timelines, and real-world constraints. Visit us or contact us to move forward with confidence.

Address

Main office

49th Floor, 8 Parramatta Square, 10 Darcy Street, Parramatta, NSW 2150, Australia

Work Schedule

Mon - Fri:

8:00 am — 5:00 pm

Sat:

8:00 am — 12:00 pm

Sun:

Closed

START YOUR PROJECT

Let's Start Your Project Today

Ready to build without the bureaucratic battle? Let us handle the approvals. We deliver the stamped plans so you can get on-site sooner.