Sydney's Leading Renovation Designers

Get Your Dream Home Renovation Without The Council Drama

We handle the entire home renovation design and council approval process, so you can focus on bringing your vision to life.

TRUSTED BY:

Item 1
Item 2
Item 3
Item 4
Item 1
Item 2
Item 2
Item 2
Item 2
Item 2
OUR AVERAGE RESULTS

The Tangible Results We Deliver for Sydney Homeowners

We focus on real-world numbers. While every project is unique, here are the average results our clients see when working with us:

4–6 Weeks

Average Council Approval Time

We manage all paperwork and know the regulations, helping you avoid typical 6+ month council delays.

12+ Years

Senior Industry Experience

You deal directly with over a decade of hands-on drafting and NSW compliance expertise.

100 %

Council Approval Success Rate

We design for council approval from day one, giving you the certainty your vision is buildable.

Our Process Delivers Certainty And Clarity

This is our promise to you. We manage your project to hit key benchmarks, giving you a clear path from vision to build.

We Fast-Track Approvals To Avoid Delays

Our refined process is designed to get your project site-ready faster, so you can avoid the frustrating council hold-ups that stall most renovations.

Our Detailed Plans Prevent Costly On-Site Errors

Our builder-ready blueprints are incredibly specific, preventing the expensive on-site mistakes that come from vague or incomplete drawings.

We Design For A 'Yes' From The Council, First Time

We know NSW regulations inside-out. This means we structure your Development Application to ensure it is approved without back-and-forth revisions.

The Hidden Complexities of a Sydney Home Renovation

A renovation isn’t a blank slate; it’s a complex process of blending the new with the old. Homeowners often run into frustrating and costly roadblocks that are unique to modifying an existing structure.

Working Within an Existing Footprint

Re-imagining a space within existing constraints is hard. Poor planning creates impractical, frustrating layouts.

Unforeseen Structural Surprises

Discovering hidden structural issues mid-build is the #1 cause of budget blowouts and stress.

Navigating Renovation-Specific Council Rules

Strict council rules on heritage and streetscape can lead to instant rejection and wasted months.

Our 4-Step Plan to an Approved Renovation Design

Our process was created specifically to de-risk renovations. We blend your vision with the technical precision required to transform your existing house into your ideal home, ensuring a smooth path to approval.

Concept & Feasibility

We Analyse Your Existing Structure

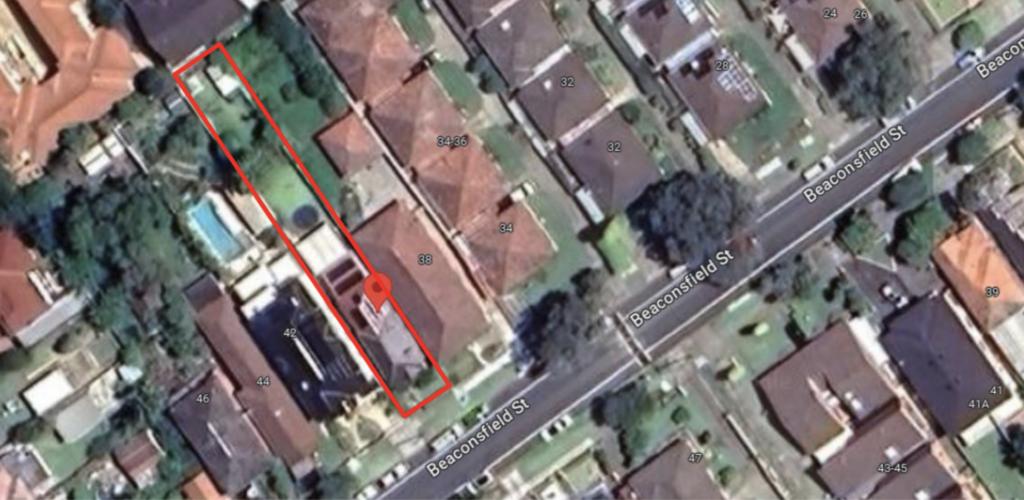
We analyse your property, checking for structural and zoning issues to ensure project viability.

Collaborative Layout & Refinement

We Reimagine Your Space

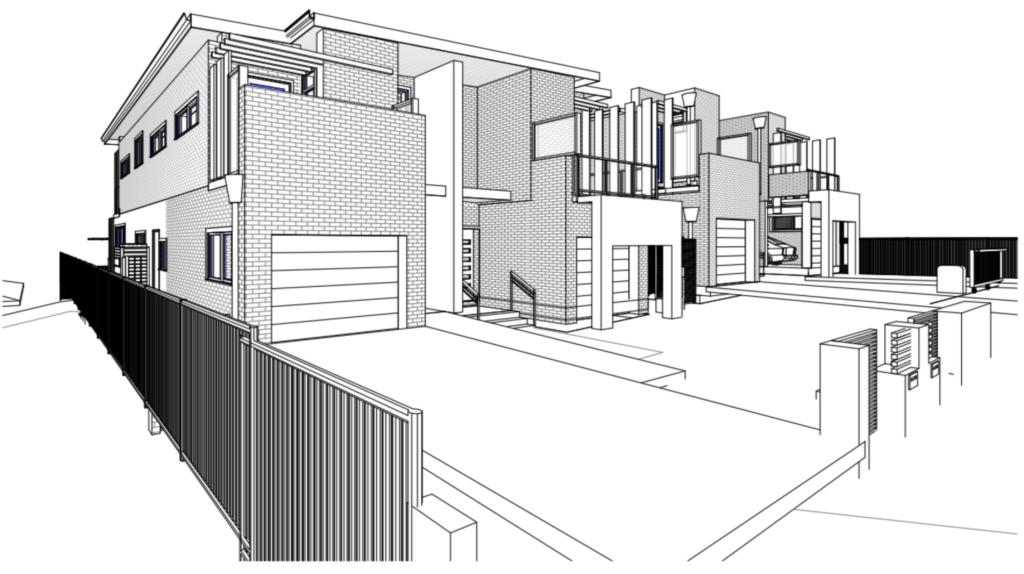
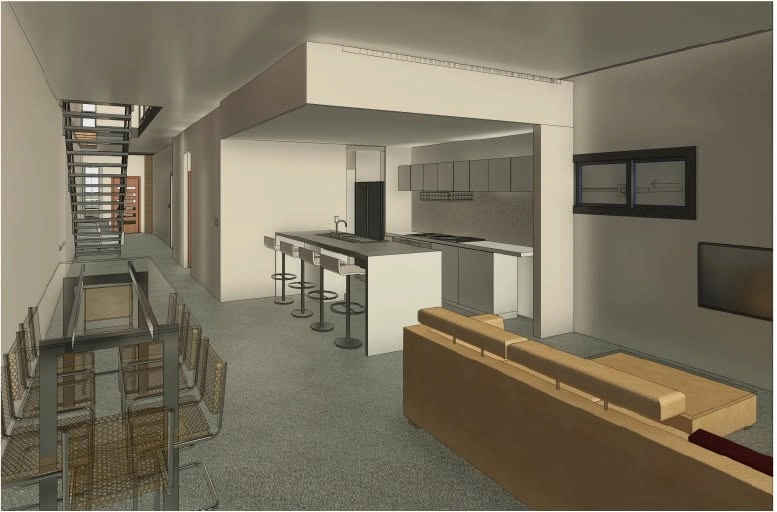
Using 3D models, we collaborate with you to refine the layout and solve functional problems.

Technical Drafting & Blueprints

We Create Your Builder-Ready Plans

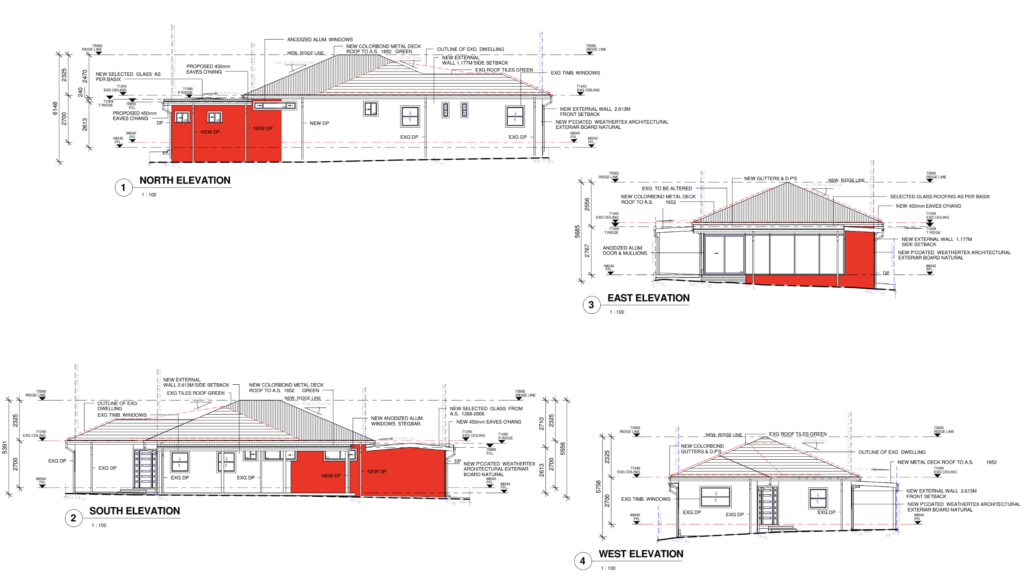
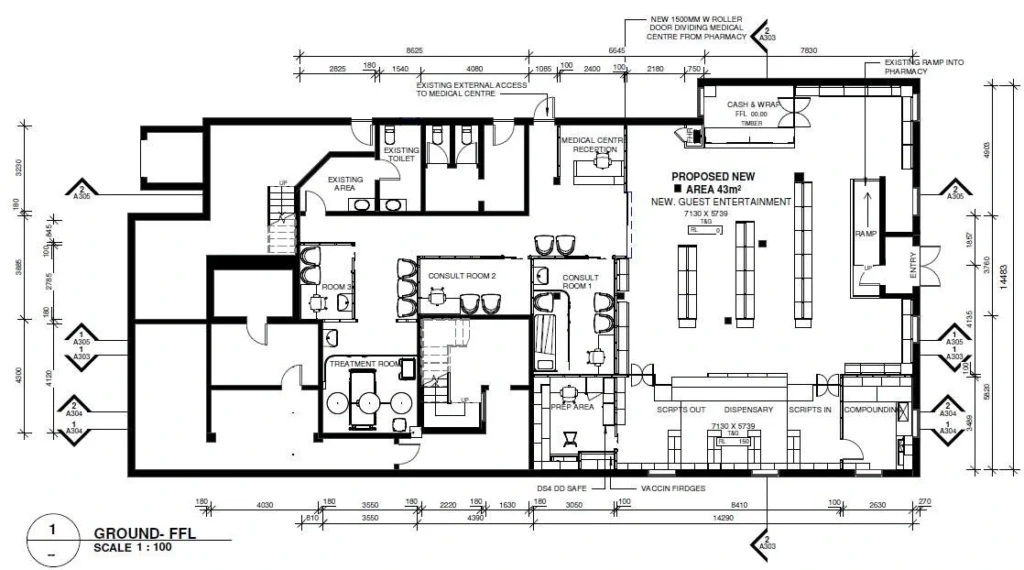
We draft detailed, builder-ready blueprints that eliminate guesswork and prevent costly on-site errors.

Council Submission & Management

We Handle The Entire Approval Process

We lodge all paperwork and manage all council communication to ensure your project is approved.

What Our Renovation Design Service Includes

Our service covers every technical detail required to get your renovation approved and ready for construction.

Feasibility & Concept Design

We de-risk your project by confirming its viability and compliance from the very start.

Technical Drafting & Blueprints

We create incredibly detailed plans that your builder can execute with total confidence.

Council Submission & Management

We manage the entire government approval process, making it invisible and effortless for you.

The Technical Problems We Solve Daily

To protect your timeline and budget, we solve the key compliance issues that derail most renovations. Our process includes:

Compliant Council Applications

We manage your entire Development Application, including the critical Statement of Environmental Effects, to ensure it’s 100% compliant.

Protecting Your Home's Light

We run detailed Solar Access Studies to fill your new space with natural light while always respecting your neighbours' privacy.

Preventing On-Site Errors

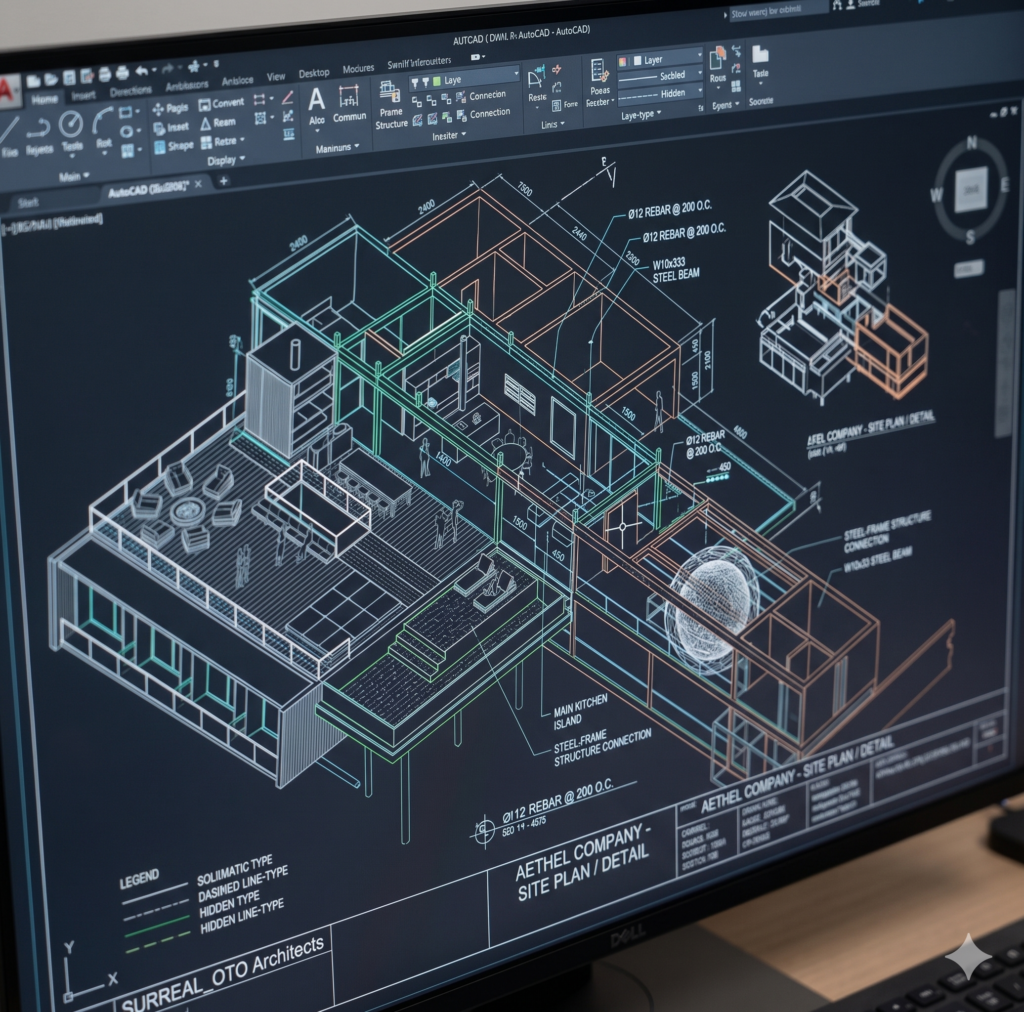
We use AutoCAD to draft with absolute precision, giving your builder the clarity they need to get it right the first time.

Our Design Philosophy

Your Vision, Brought To Life

Our job is to remove the risk and complexity from your renovation. Your style leads the design; we’ll handle the technical work to make it happen.

A Note From Our Founder

The industry is full of beautiful drawings that can't be built on budget. We were founded to fix that, delivering practical designs that work in the real world.

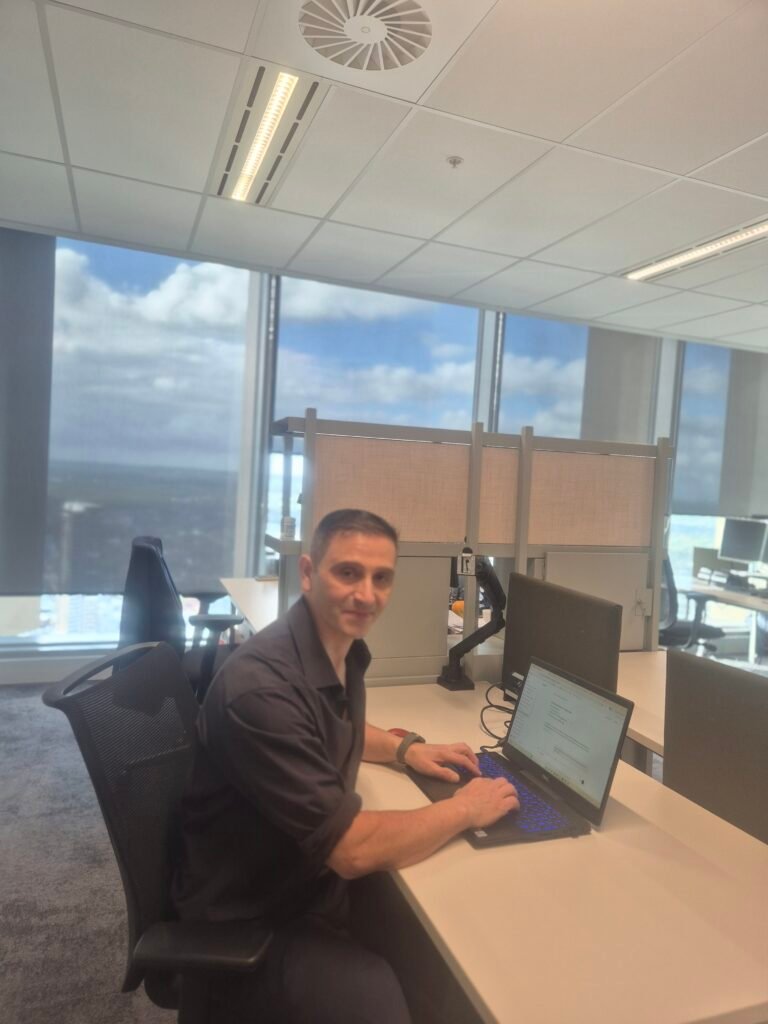
Louie Obeid

Owner

Pragmatic Architectural Design

We design homes that are both beautiful and buildable, always respecting the realities of your construction budget.

Your Council Shield

We manage all submissions and talk to the council for you, turning dense building codes into an approval-ready design.

A True Partnership

You bring the vision for how you want to live. We’ll provide the expertise to get it approved without the stress.

What You Can Expect

Designed for Renovation, Not Just Speculation

Our entire philosophy is grounded in buildability. We reject the “ego drafts” common in the industry, where designers propose concepts that look beautiful but are structurally impractical or impossibly expensive to integrate into an existing home. We design thoughtfully, always respecting the realities of your property and your budget.

Our Design Standard vs. The Industry Norm

Design Solutions Standard

The Industry Norm

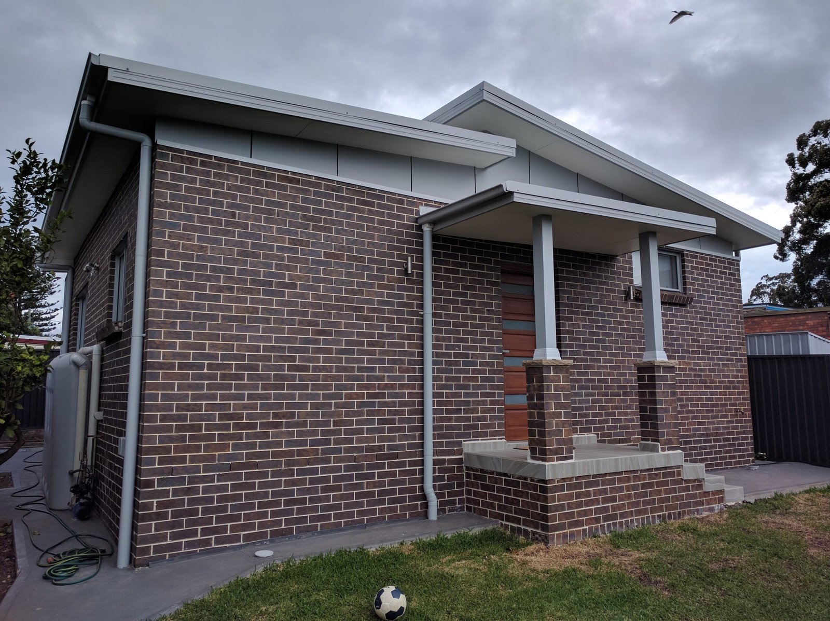
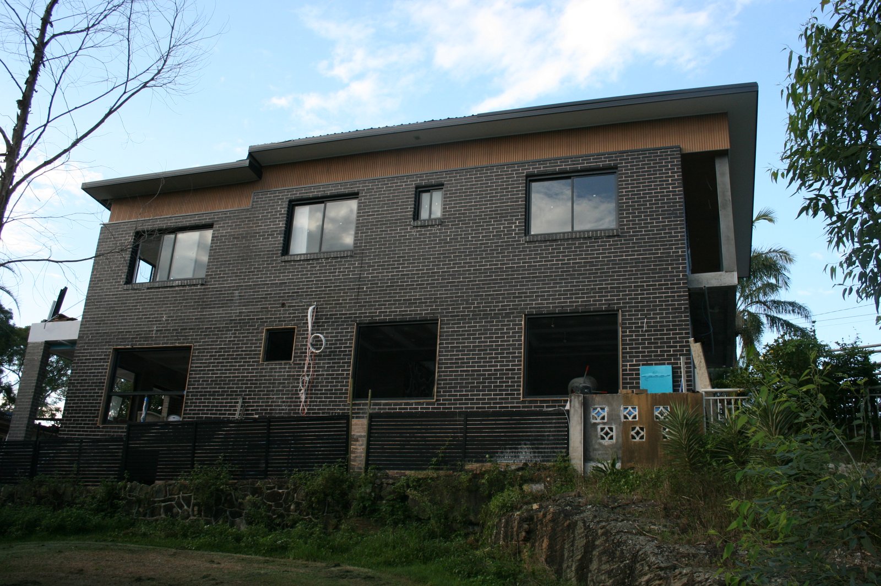
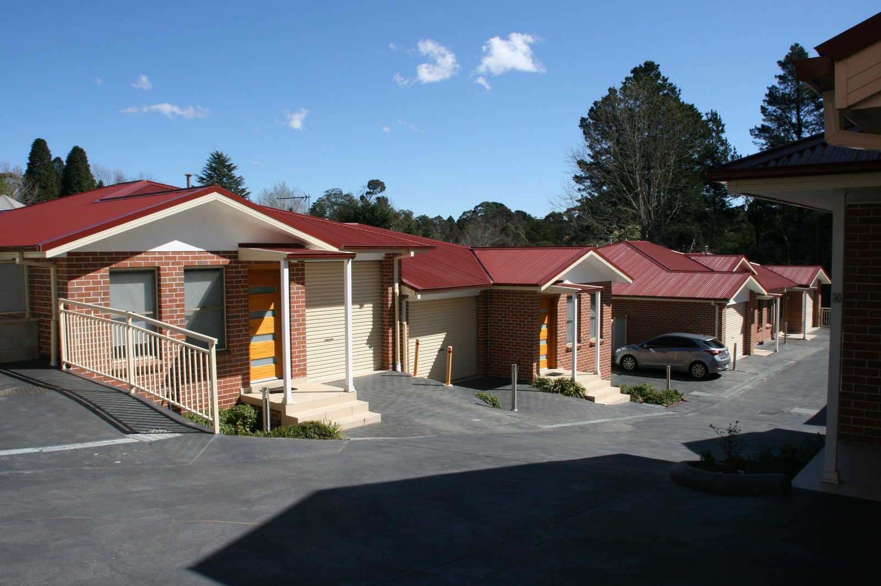
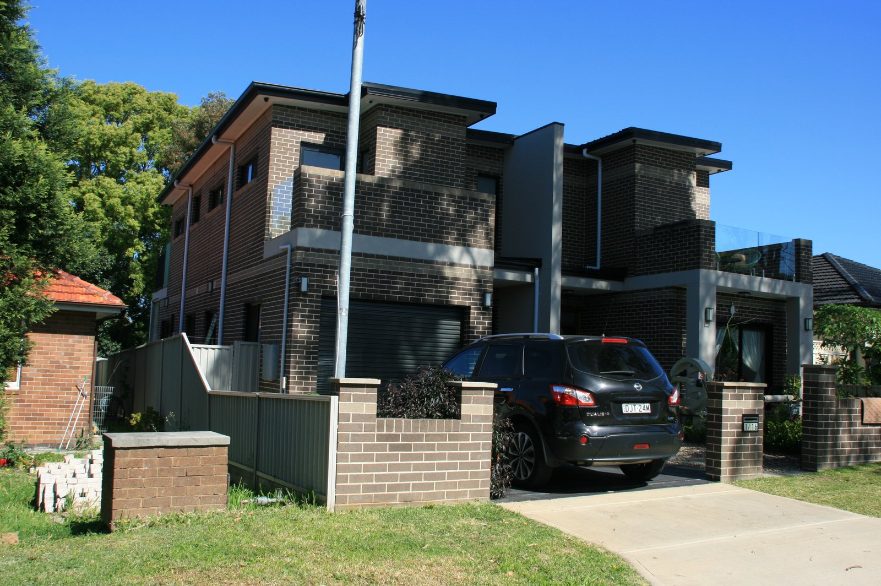
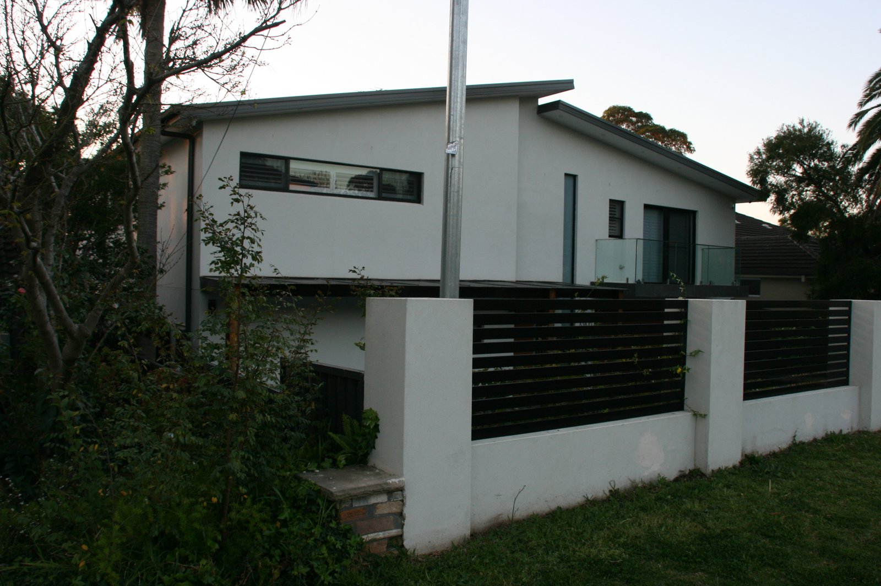
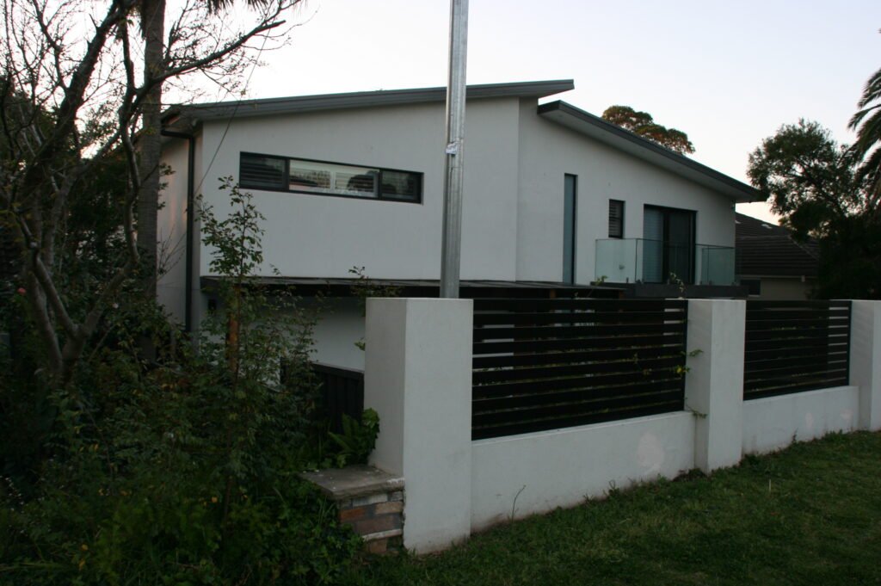
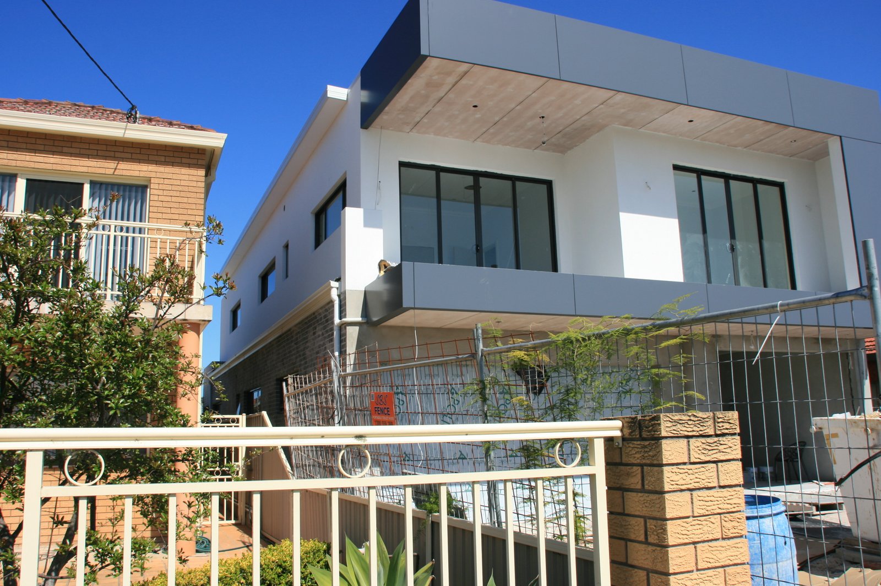
See The Results We've Delivered For Sydney Homeowners

Your Renovation Design Questions, Answered

How Long Does The Approval Process Usually Take?

The initial design and drafting stage typically takes about four to eight weeks, which depends on the complexity of your project and how many revisions are made. Following that, our target for council approvals is another four to six weeks. We’ll keep you updated the entire time so you’re never left wondering about progress.

Honestly? You don’t need to worry about them at all. Navigating the complex NSW planning controls is our job. We handle all the details of codes and regulations, allowing you to focus entirely on the creative and exciting design aspects of your project.

Yes, 100%. We meticulously prepare all the required drawings, reports, and paperwork for the submission. We’ll also act as your direct point of contact, speaking with the council on your behalf and addressing any questions to ensure a smooth, fast approval.

A Development Application (DA) is the pathway for more complex renovation projects and is formally assessed by the local council. A Complying Development Certificate (CDC) is a faster, streamlined option for more straightforward jobs that meet strict state-wide planning rules. We’ll assess your project and advise on the most efficient path for your home.

Start Your Project With Clarity

Talk To The Team Behind Your Approval

Get direct access to experts who understand council approvals, timelines, and real-world constraints. Visit us or contact us to move forward with confidence.

Address

Main office

49th Floor, 8 Parramatta Square, 10 Darcy Street, Parramatta, NSW 2150, Australia

Work Schedule

Mon - Fri:

8:00 am — 5:00 pm

Sat:

8:00 am — 12:00 pm

Sun:

Closed

START YOUR PROJECT

Ready To Finally Get Your Renovation Started?

Don’t want to deal with the council yourself? Leave it to us. We handle all the designs, paperwork, and approvals so you don’t have to.