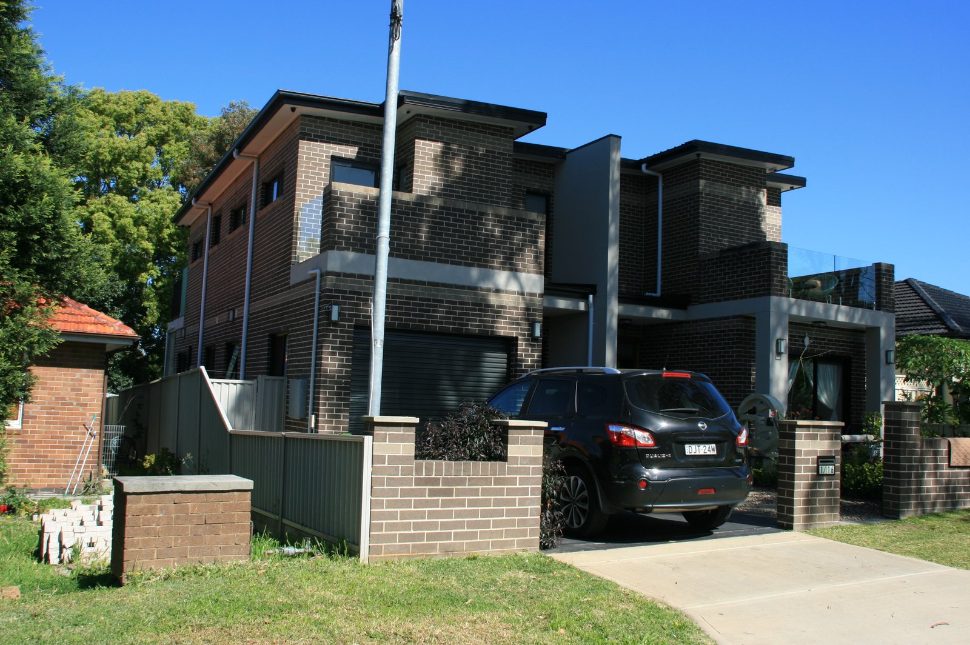
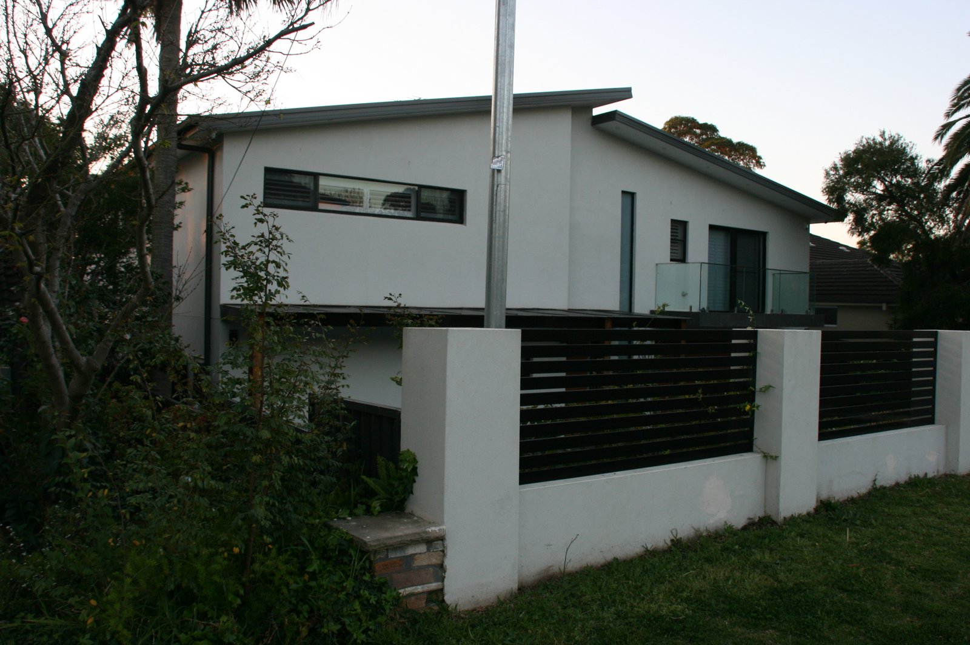
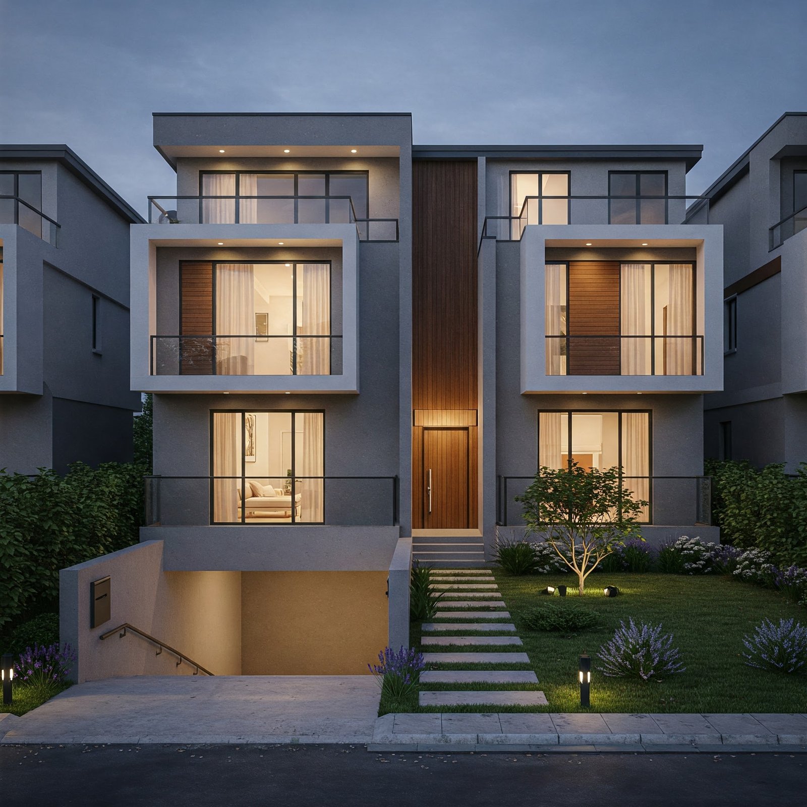
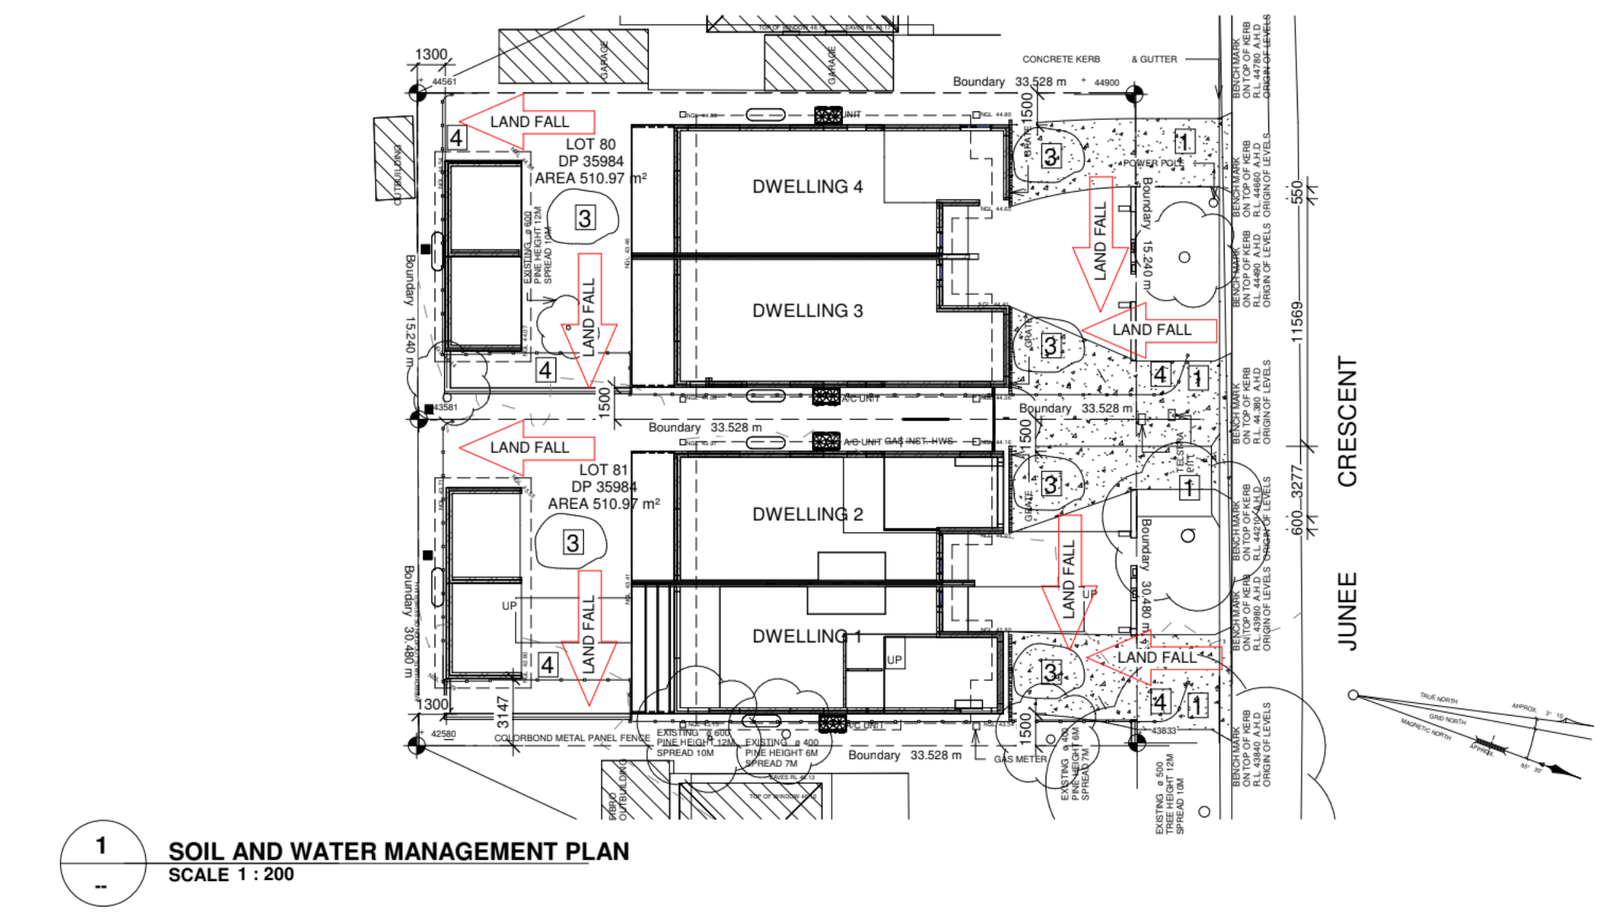
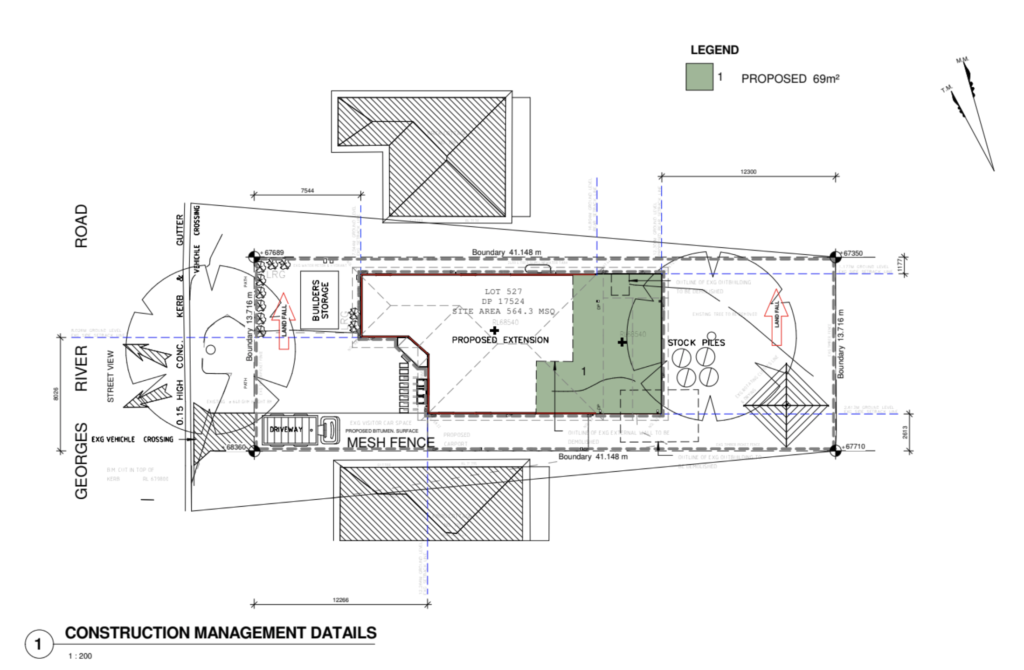
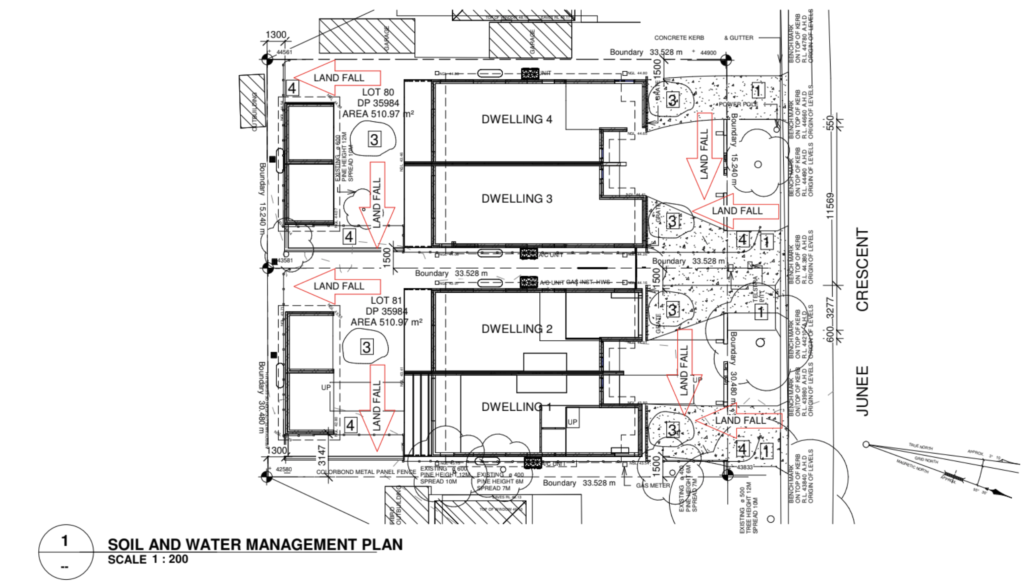
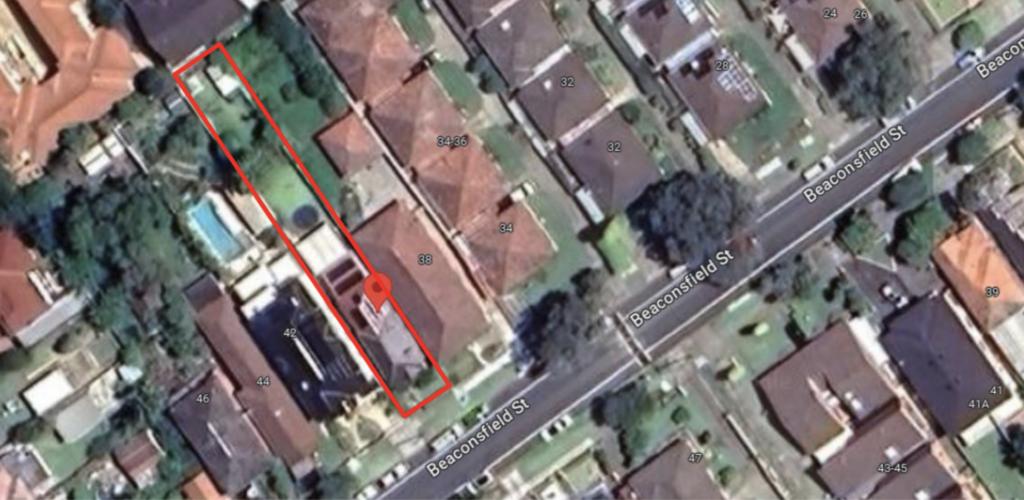
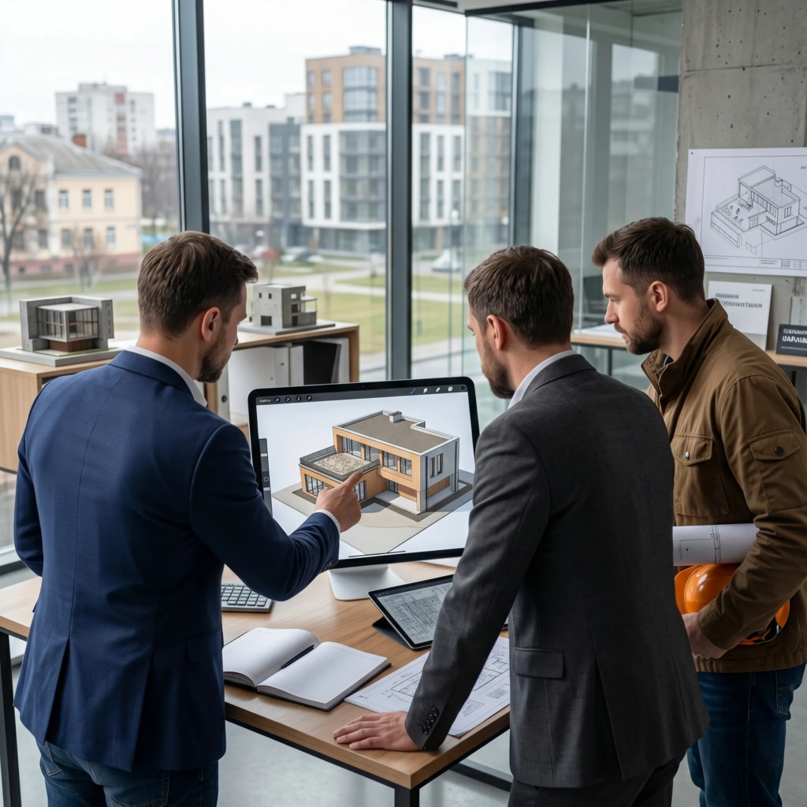
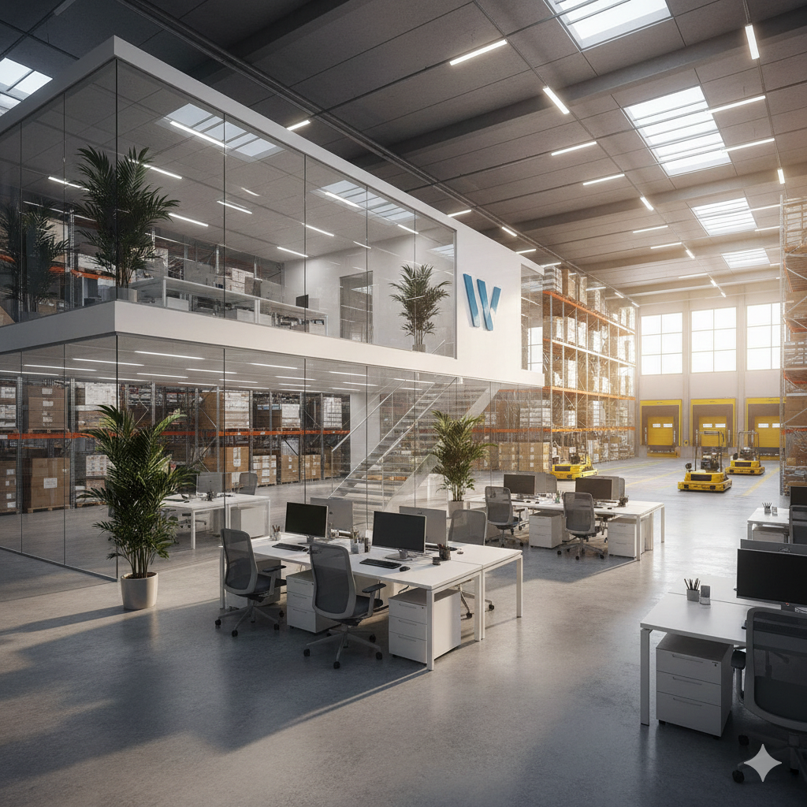
We draft precise, build-ready blueprints and manage council approvals, turning your vision into a stamped, construction-ready industrial facility


We skip the vague promises and focus on real-world numbers. While results can vary based on project complexity and council requirements, here are the typical outcomes our clients achieve:
We reject mass-volume drafting factories and offshore outsourcing. You collaborate directly with our founder, Louie Obeid, on every single line drawn, ensuring senior-level quality control from start to finish.
Our process is built for speed. On average, we get projects from the initial brief to a final, stamped council approval within 4 to 6 weeks, so you can start construction
sooner.
We take full ownership of the technical details. Every plan we produce is guaranteed to meet all relevant local regulations and the National Construction Code, ensuring a
smooth approval.
An industrial facility is a critical capital investment. Its design dictates your operational efficiency, throughput, and profitability for decades.
We design your facility’s layout to maximise operational uptime and eliminate logistical bottlenecks.
We integrate your key machinery for a safe, compliant, and highly productive workspace.
We act as your expert shield, managing the entire complex council submission process for you.
We provide expert guidance to cut straight through the red tape and avoid the common roadblocks that derail industrial building design projects.
Your business deserves a facility designed for high-efficiency workflow, not one that creates operational bottlenecks.
Managing complicated Development Applications yourself is a significant distraction that takes you away from running your business.
Vague blueprints lead to expensive site variations and project delays. Your build deserves precision to protect your budget and timeline.
You need a direct path to a formally stamped approval. We provide a reliable process without the usual friction.
We focus on these three core areas to ensure your facility is a powerful asset from day one.
We plan for your ultimate operational performance. Our technical focus is on maximising storage density and creating efficient heavy vehicle access.
We create intelligent workspaces that integrate your complex machinery. A premium factory design means higher productivity for your entire team.
We manage the entire council submission process to secure your approval efficiently, meaning you can trust our team to handle every technical requirement.
This is the exact, transparent process we use to translate your commercial objectives into a fully compliant, council-approved asset.
We define your goals, review site constraints, confirm council feasibility, and establish a clear timeline.
We develop a 3D concept focused on workflow and refine it with you. No hidden fees.
We draft the technical, builder-ready blueprints, ensuring full compliance with the National Construction Code.
We manage all council communication to secure your approval, then hand you the final stamped plans.
A great design needs impeccable technical documents. We solve these specific issues before they occur, ensuring your build runs smoothly and your home is energy-efficient.
Our efficient process means we typically move projects from initial brief to final, stamped council approval within 4 to 6 weeks.
We will revise your concept drawings as many times as necessary until you are completely satisfied with the design, at no extra cost.
Our designs are guaranteed to be drafted to exact Australian Standards and local NSW council regulations for a smooth approval process.
We will deliver a comprehensive, customised quote and a clear project timeline within exactly 12 hours of your enquiry.
The difference between our boutique approach and a traditional firm is night and day. We built our studio to directly counter the industry’s most common flaws.
Design Solutions Studio exceeded our expectations. Louie was easy to work with, highly knowledgeable, and delivered a residential design that perfectly balanced functionality and aesthetics.
The entire process—from concept design to council approval—was smooth and well managed. Highly recommended for anyone looking for quality residential design and drafting services.

Homeowner

We engaged Design Solutions Studio for the design and CDC approval of our home addition, and the experience was outstanding from start to finish. Louie was professional, attentive, and genuinely listened to what we wanted.
We highly recommend Design Solutions Studio to anyone looking for reliable, knowledgeable, and client-focused residential design services.

Homeowner

Design Solutions Studio was commissioned to prepare our pre-DA documentation for submission to Inner West Council NSW, and the service was exceptional. Louie demonstrated a strong understanding of council planning requirements and guided us through the process with clarity and professionalism.

Homeowner
We were so impressed with the way Design Solutions Studio listened to our needs and translated our vision into a design we absolutely love. They are fantastic at explaining the process and making us feel involved every step of the way. They have a fantastic eye for detail and a real talent for spatial design. Our new home is not only beautiful but also incredibly functional

Homeowner
I have been a repeat client since 2014. From the initial consultation to the final plans, Design Solutions Studio were professionals, responsive, and incredibly helpful. They took the time to understand our lifestyle and how we wanted to use the space, resulting in a design that perfectly suits our needs.

Homeowner
Enthusiastic, dependable, energtic team, with a passion for design and eye for detail. Love their Buddha Bar concept!

Homeowner
It has been a pleasure working with Surabhi and Ashish. Their commitment to project, sense of aesthetics and passion for their work is exemplary.

Homeowner
A highly proficient and professional team of Architects ….best in the class

Homeowner
An amalgamation of professionalism, quality, thoughtfulness and research and development. I’ll call it DSRD design solution research and development!

Homeowner
Perfect melange of creativity and design skills. A design hub for unique perspectives

Homeowner
We had a challenging block of land, but Design Solutions Studio came up with a brilliant design that maximized the space and views. We’re so happy with the result and would highly recommend them.

Homeowner
The first step is a quick, obligation-free phone call. You can get in touch by phone or via our contact form, and we’ll schedule a time to listen to your needs. This allows us to understand your goals and outline a clear path forward for your project.
Our average timeframe is four to six weeks from our initial brief to you holding the final, stamped approval. We achieve this speed because our expertise in preparing accurate and complete documentation enables us to move efficiently through the council’s system, avoiding common delays.
Yes, absolutely. We take full ownership of the entire submission process for you. This includes lodging all plans and statements and managing all ongoing communication with the council. It’s a completely hands-off process so you can stay focused on your business.
Of course. We enjoy collaborating with builders and are happy to work with anyone you’ve chosen. We provide them with a comprehensive set of precise, builder-ready blueprints for a smooth, efficient build with no guesswork required.
Get direct access to experts who understand council approvals, timelines, and real-world constraints. Visit us or contact us to move forward with confidence.
49th Floor, 8 Parramatta Square, 10 Darcy Street, Parramatta, NSW 2150, Australia
8:00 am — 5:00 pm
8:00 am — 12:00 pm
Closed
Let us handle the entire design and council approval process for you. Tell us what you want to build, and we’ll deliver a clear quote within 12 hours.