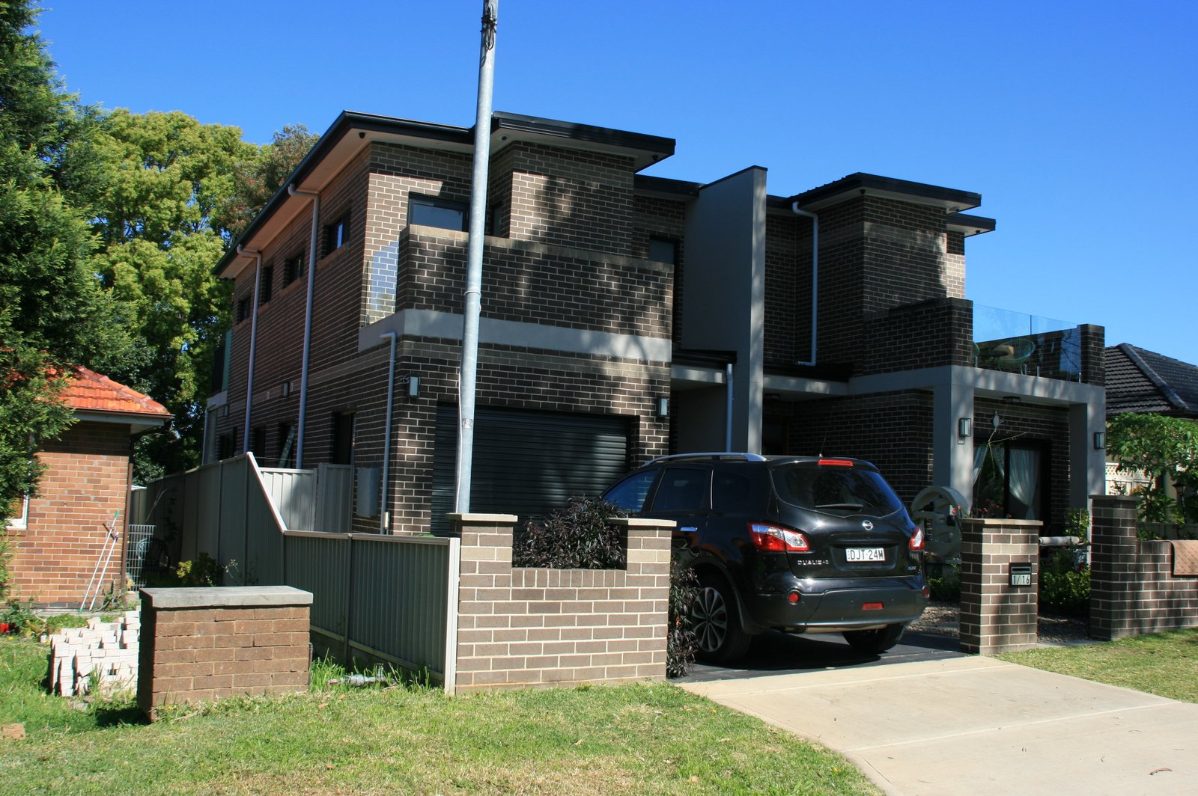
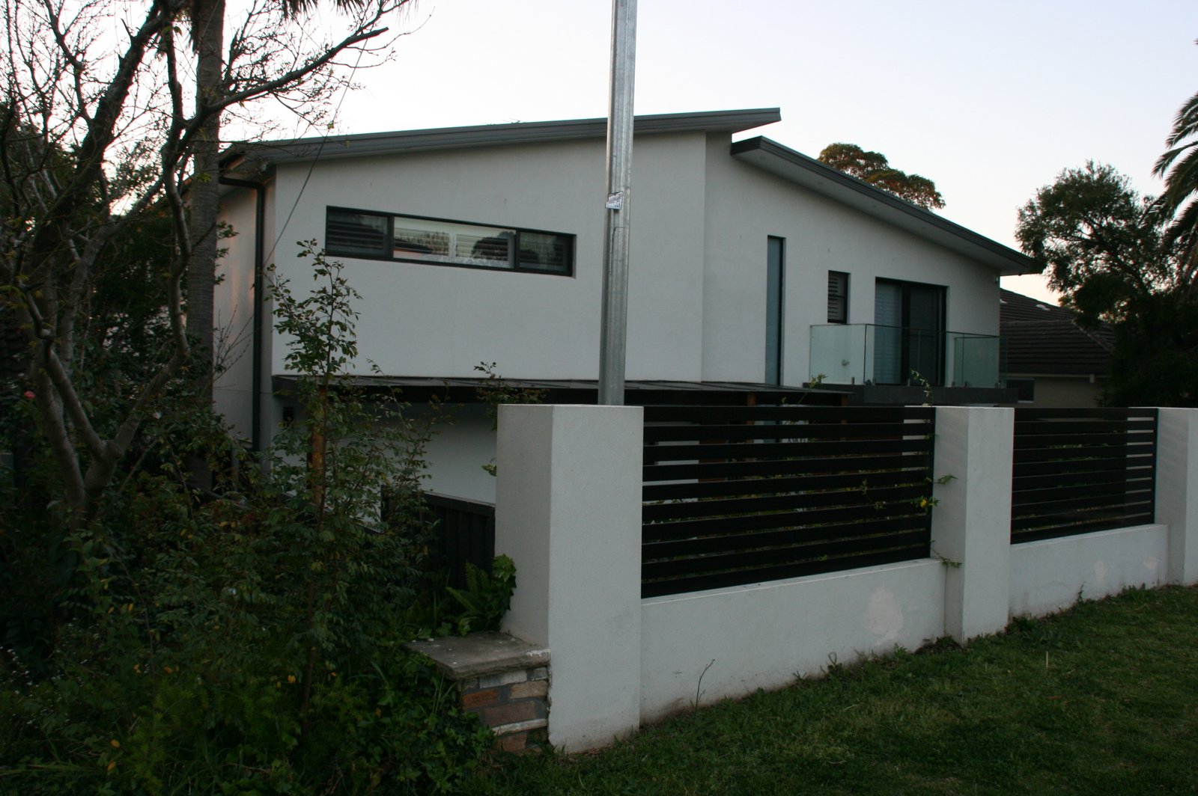
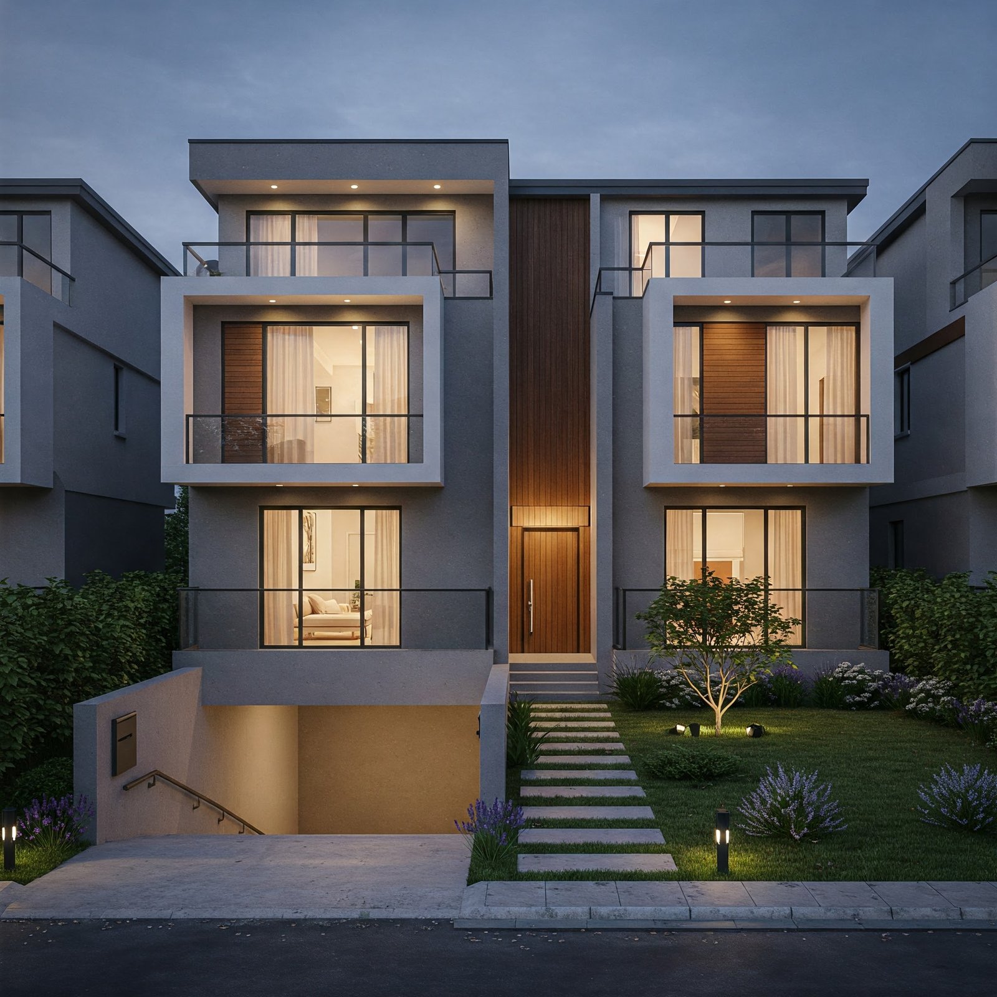
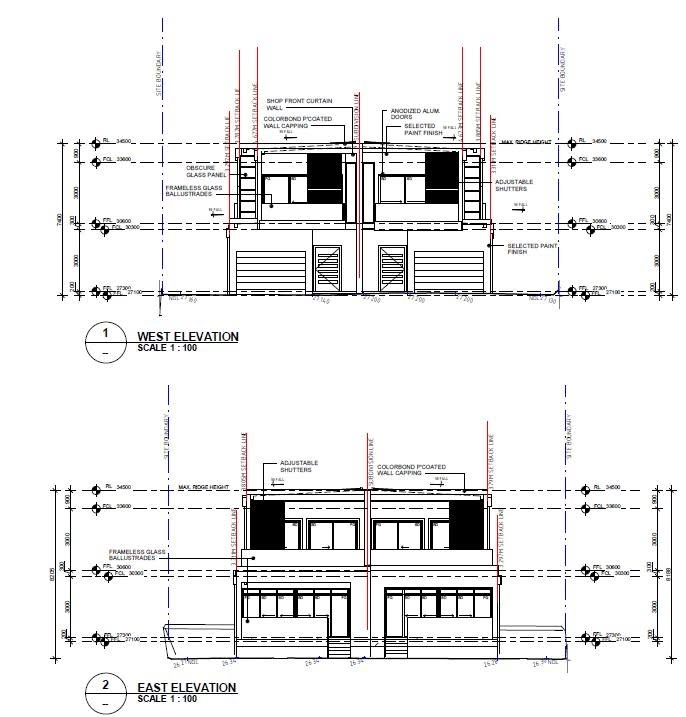
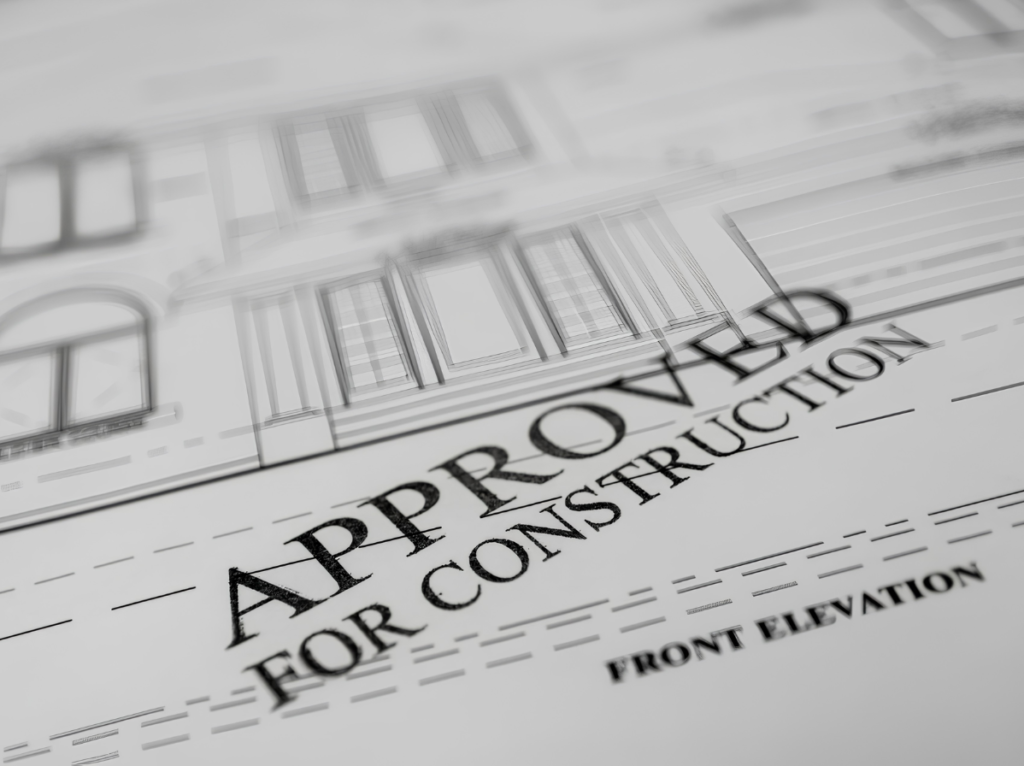
We translate your vision into council-approved blueprints and manage the entire submission process, letting you focus on the build.


Our studio acts as your single point of contact from the first sketch to the final council stamp.
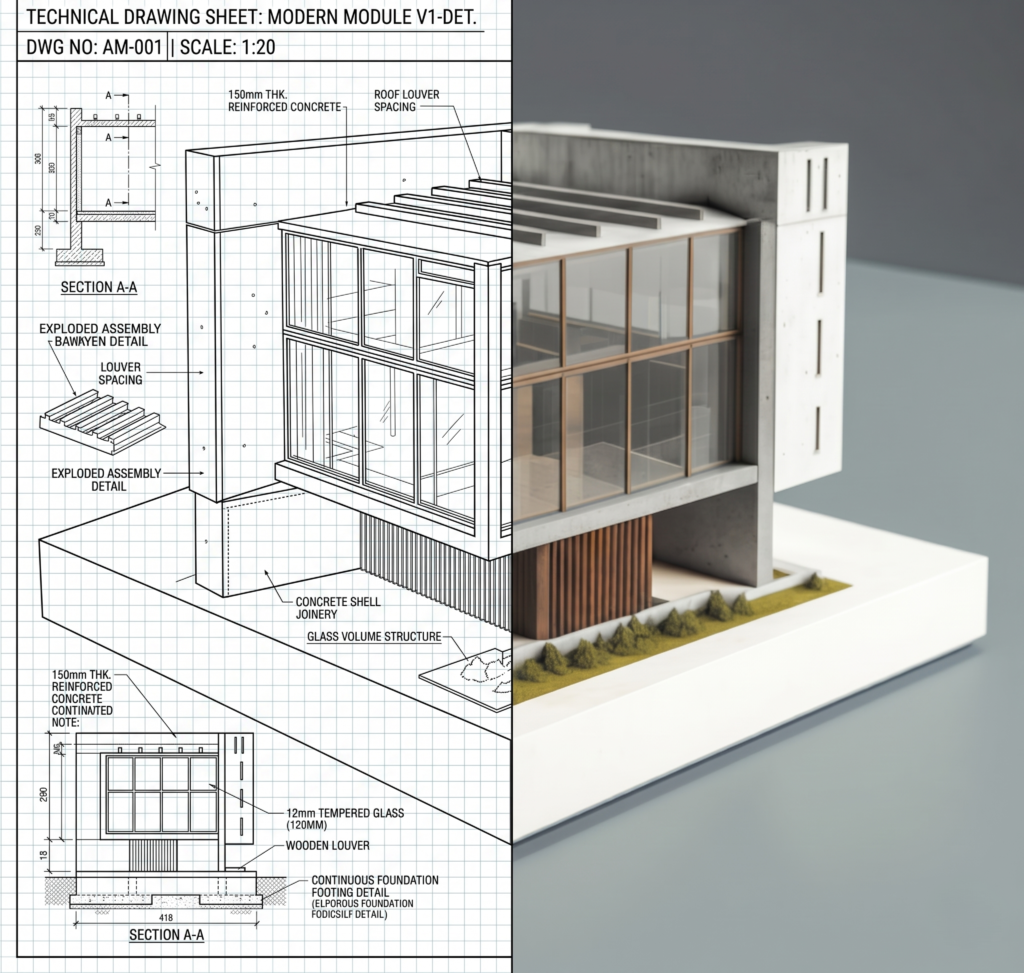
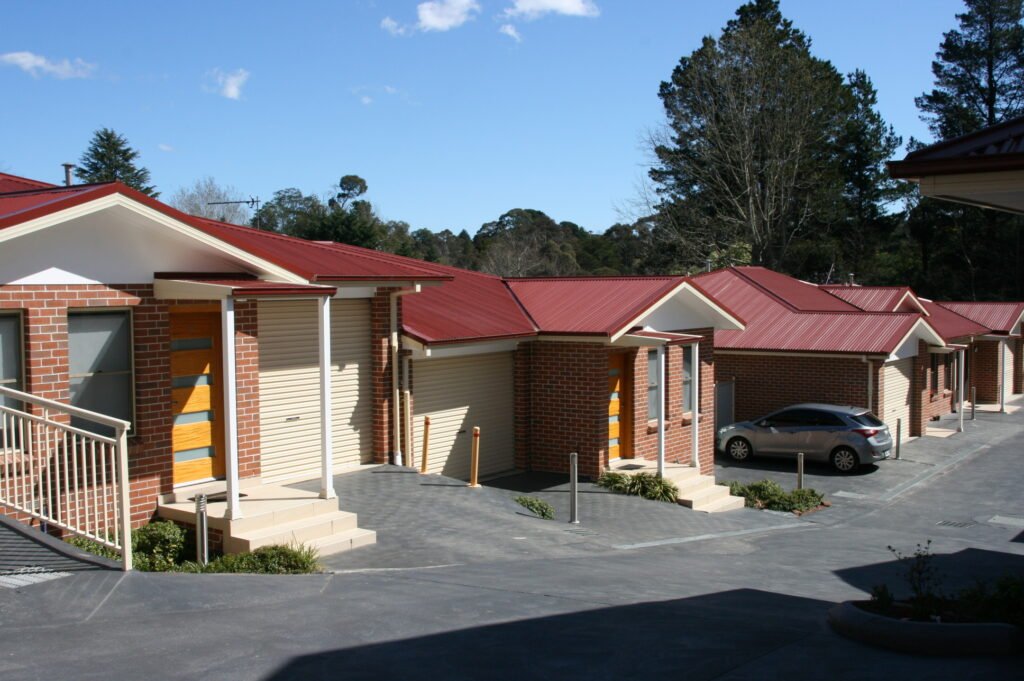
We design bespoke homes and industrial facilities, engineered for the real world.
We manage the entire government approval process, acting as your bureaucratic shield.
We conduct thorough site surveys to ensure your design is viable and compliant.
We partner with a trusted network of engineers, builders, and private certifiers. This ensures the high-calibre design we craft together is executed with flawless quality and precision from day one.
We have refined our workflow for maximum efficiency and transparency. Our entire process, from initial contact to receiving your approved plans, is designed to take exactly 4 to 6 weeks.
You share your ideas and site details. Within 12 hours, you receive a custom quote and a clear payment schedule.
We conduct a physical site survey and present the initial Concept Design with 3D visualisations for your review.
We collaborate with you, refining the layout as many times as needed until you are 100% satisfied.
We convert the approved concept into legally compliant blueprints and submit the complete package to the council.
We manage all communication. Once approved, we hand you the officially stamped plans, ready for your builder.
Choosing a designer can be a gamble. We built our studio to eliminate the risk of unbuildable plans and bureaucratic headaches.
A brilliant design should give you financial clarity, not shock. That's why our process starts with buildability. You'll get a plan that you can be confident in and excited about, knowing it aligns perfectly with your budget from the very first sketch.
Owner
We craft timeless, structurally sound designs. Every plan is compliant and aligned with your budget.
Refine your concept drawings with creative freedom. We never charge variation fees for layout changes.
Your vision dictates the design; we handle compliance. Our studio takes complete ownership of the submission.
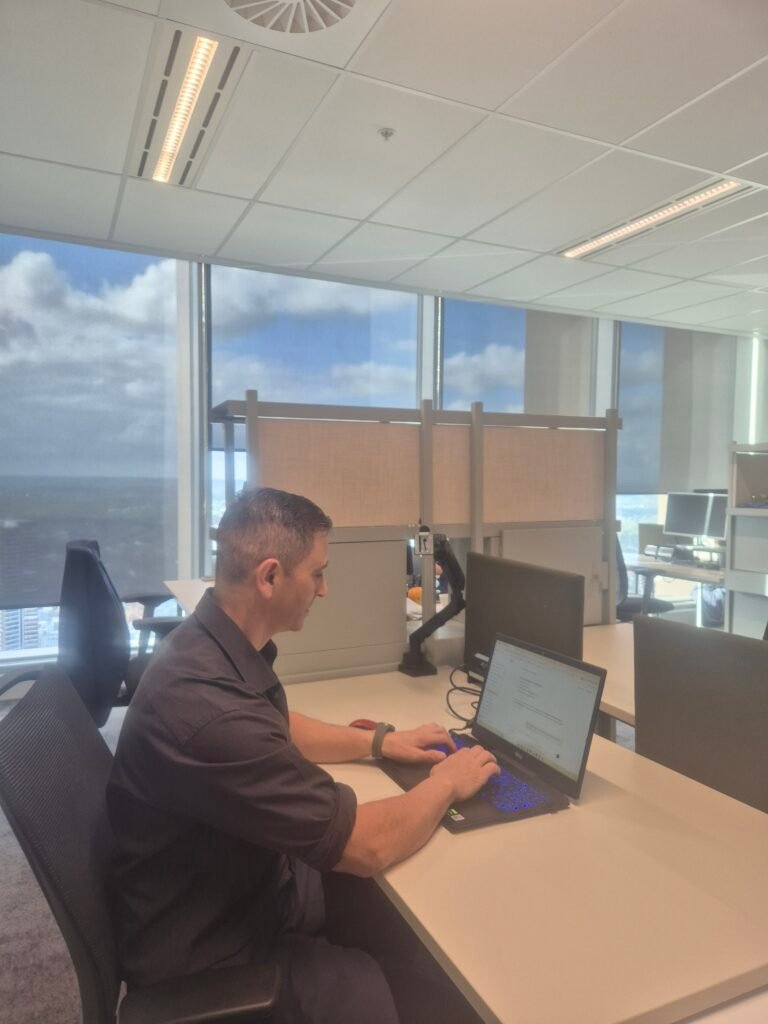
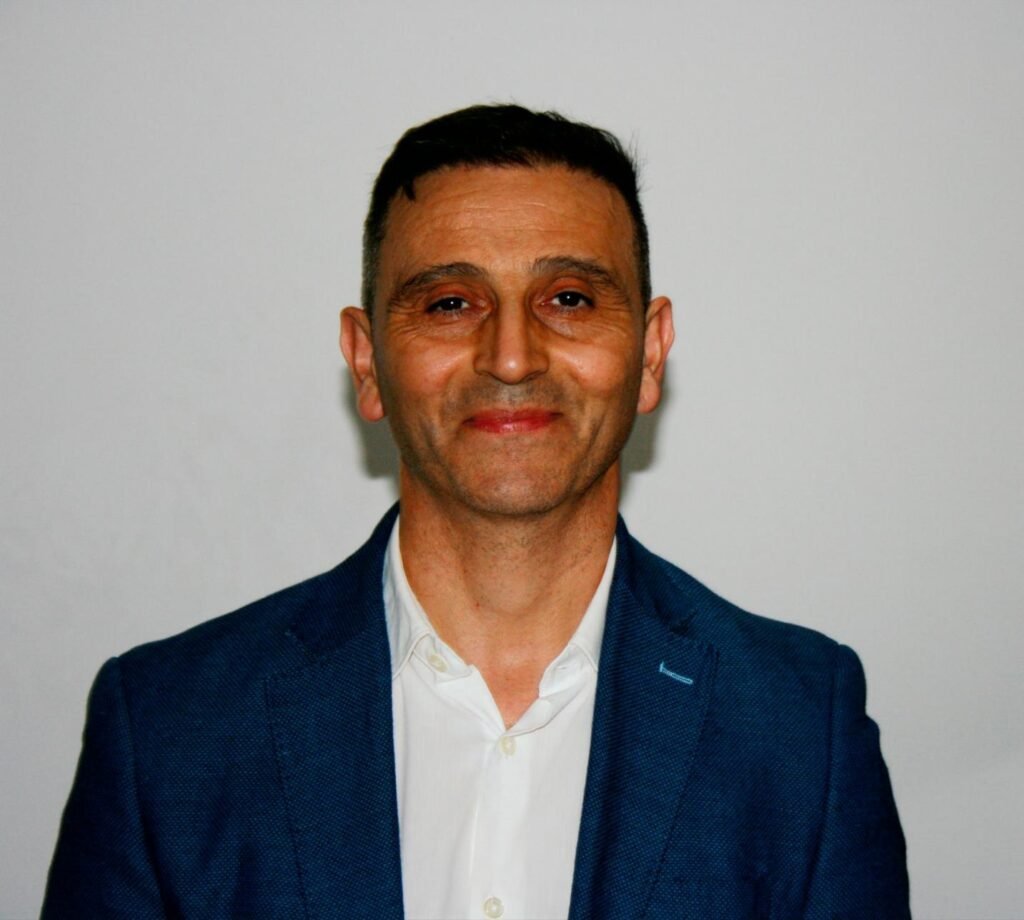
Partner with our studio and get a direct line to me, Louie Obeid. Your project gets 12+ years of senior expertise and exacting quality control.
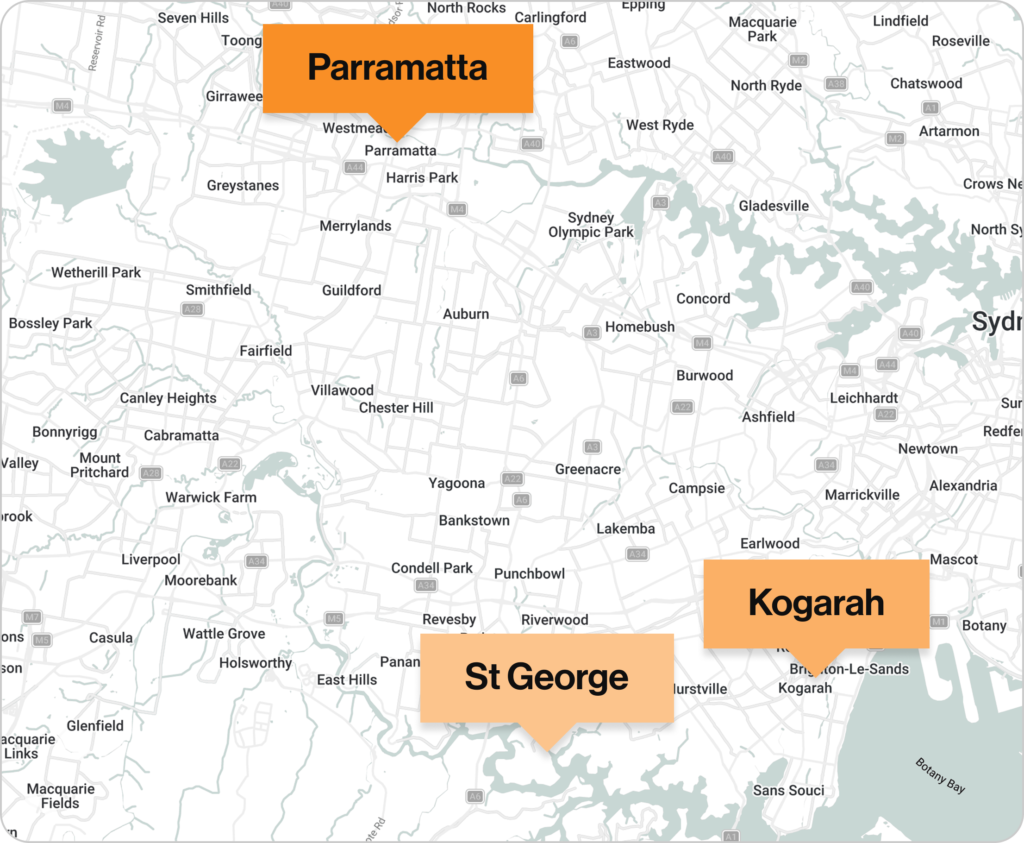
We manage projects across the entire Sydney region. Our experience in key areas like Parramatta and St George means we know how to get plans approved efficiently.
Our core focus is delivering bespoke residential and industrial projects for clients within Parramatta, Kogarah, and the wider St George Area.
We have a proven history of navigating the specific zoning laws and development plans required by these Sydney councils.
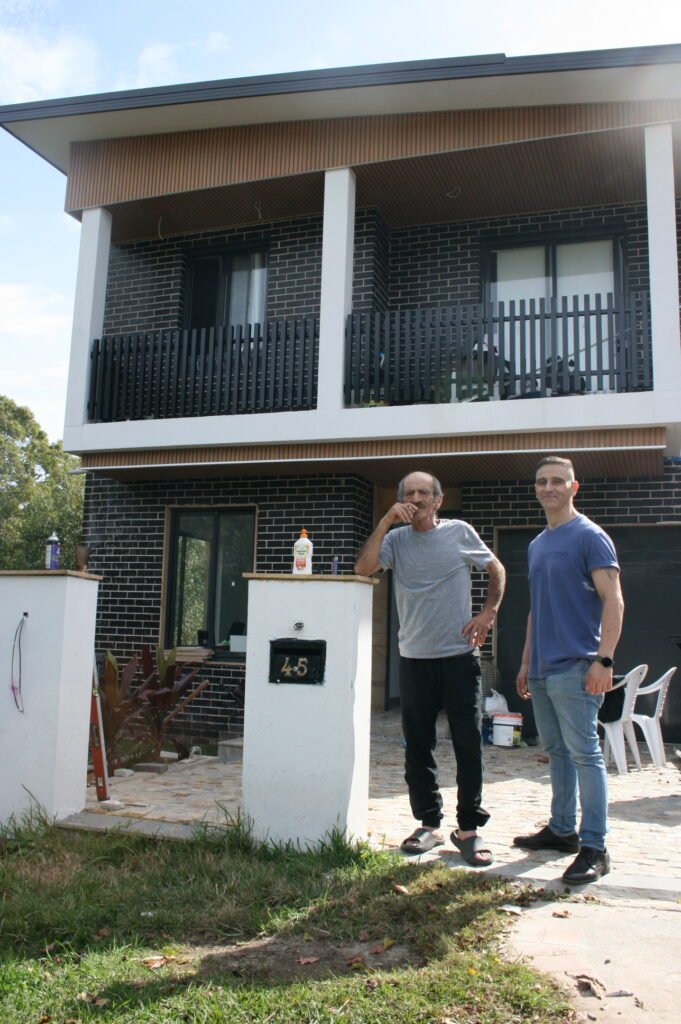
Design Solutions Studio exceeded our expectations. Louie was easy to work with, highly knowledgeable, and delivered a residential design that perfectly balanced functionality and aesthetics.
The entire process—from concept design to council approval—was smooth and well managed. Highly recommended for anyone looking for quality residential design and drafting services.

Homeowner
We engaged Design Solutions Studio for the design and CDC approval of our home addition, and the experience was outstanding from start to finish. Louie was professional, attentive, and genuinely listened to what we wanted.
We highly recommend Design Solutions Studio to anyone looking for reliable, knowledgeable, and client-focused residential design services.

Homeowner
Design Solutions Studio was commissioned to prepare our pre-DA documentation for submission to Inner West Council NSW, and the service was exceptional. Louie demonstrated a strong understanding of council planning requirements and guided us through the process with clarity and professionalism.

Homeowner
We were so impressed with the way Design Solutions Studio listened to our needs and translated our vision into a design we absolutely love. They are fantastic at explaining the process and making us feel involved every step of the way. They have a fantastic eye for detail and a real talent for spatial design. Our new home is not only beautiful but also incredibly functional

Homeowner
I have been a repeat client since 2014. From the initial consultation to the final plans, Design Solutions Studio were professionals, responsive, and incredibly helpful. They took the time to understand our lifestyle and how we wanted to use the space, resulting in a design that perfectly suits our needs.

Homeowner
Enthusiastic, dependable, energtic team, with a passion for design and eye for detail. Love their Buddha Bar concept!

Homeowner
It has been a pleasure working with Surabhi and Ashish. Their commitment to project, sense of aesthetics and passion for their work is exemplary.

Homeowner

A highly proficient and professional team of Architects ….best in the class

Homeowner
An amalgamation of professionalism, quality, thoughtfulness and research and development. I’ll call it DSRD design solution research and development!

Homeowner
Perfect melange of creativity and design skills. A design hub for unique perspectives

Homeowner
We had a challenging block of land, but Design Solutions Studio came up with a brilliant design that maximized the space and views. We’re so happy with the result and would highly recommend them.

Homeowner

Get direct access to experts who understand council approvals, timelines, and real-world constraints. Visit us or contact us to move forward with confidence.
49th Floor, 8 Parramatta Square, 10 Darcy Street, Parramatta, NSW 2150, Australia
8:00 am — 5:00 pm
8:00 am — 12:00 pm
Closed
Share your brief with our studio. We’ll provide a comprehensive quote and timeline within 12 hours.