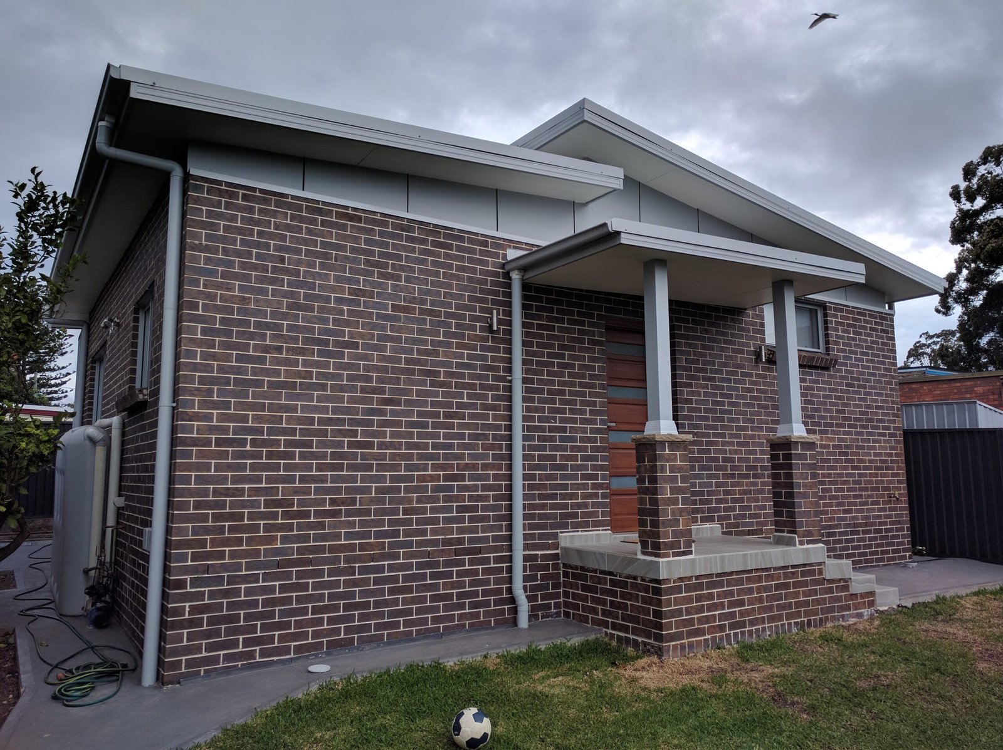
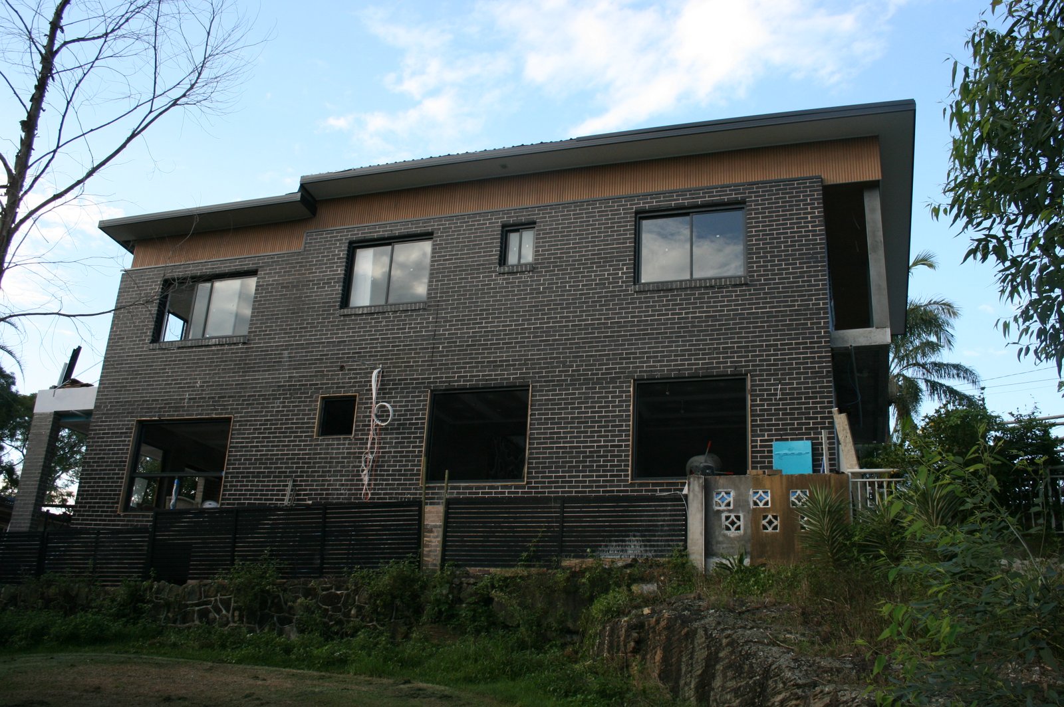
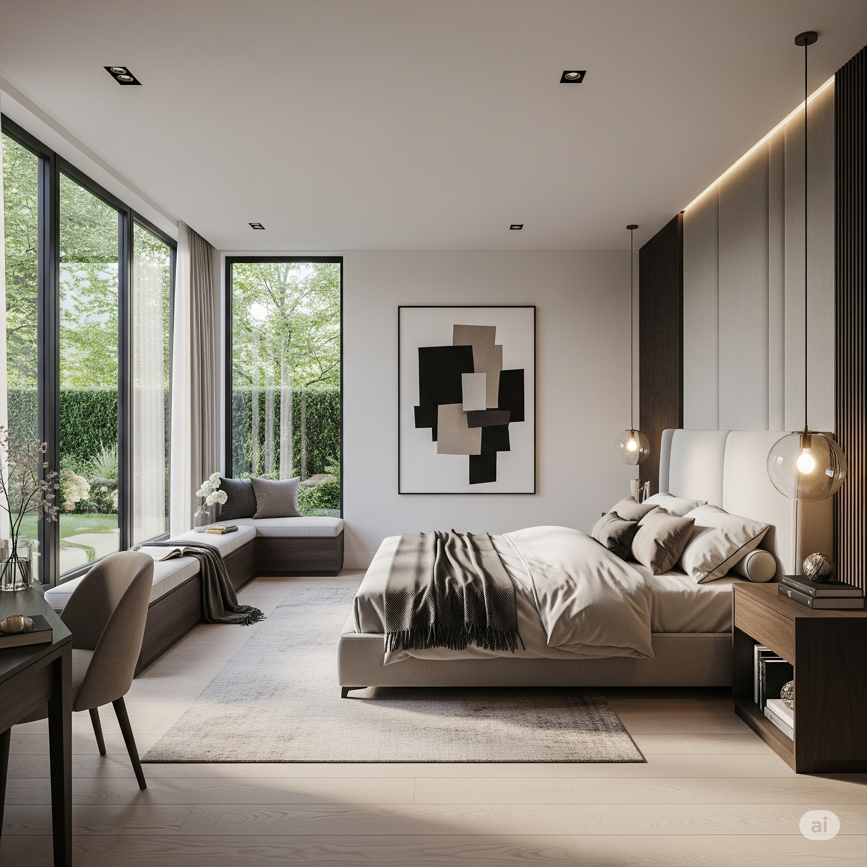
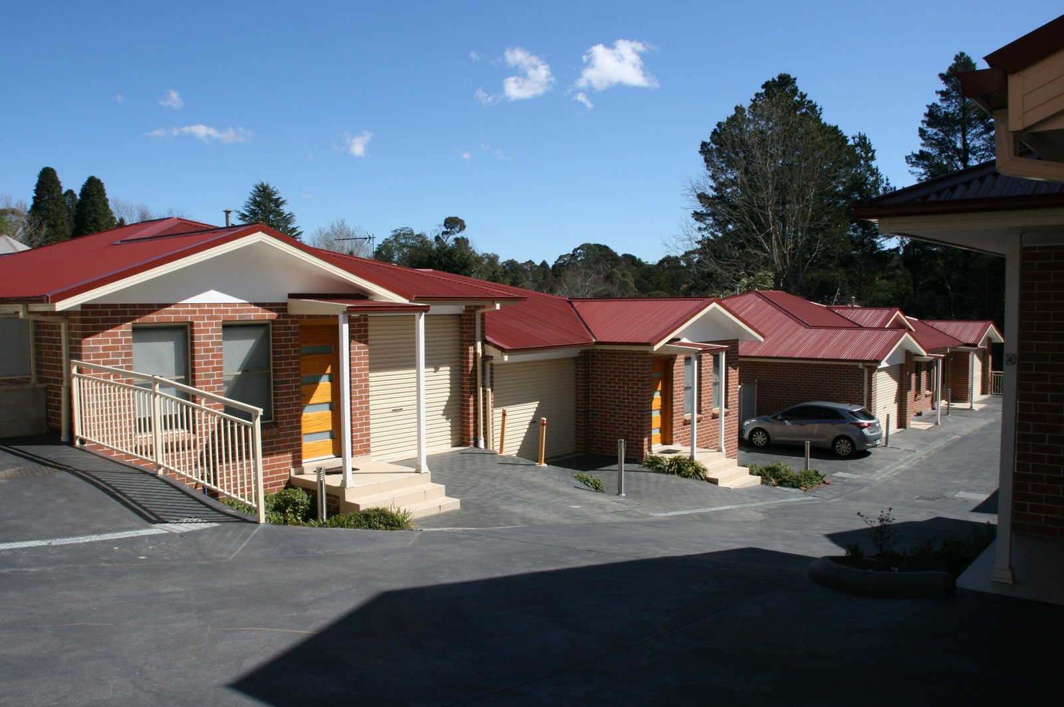
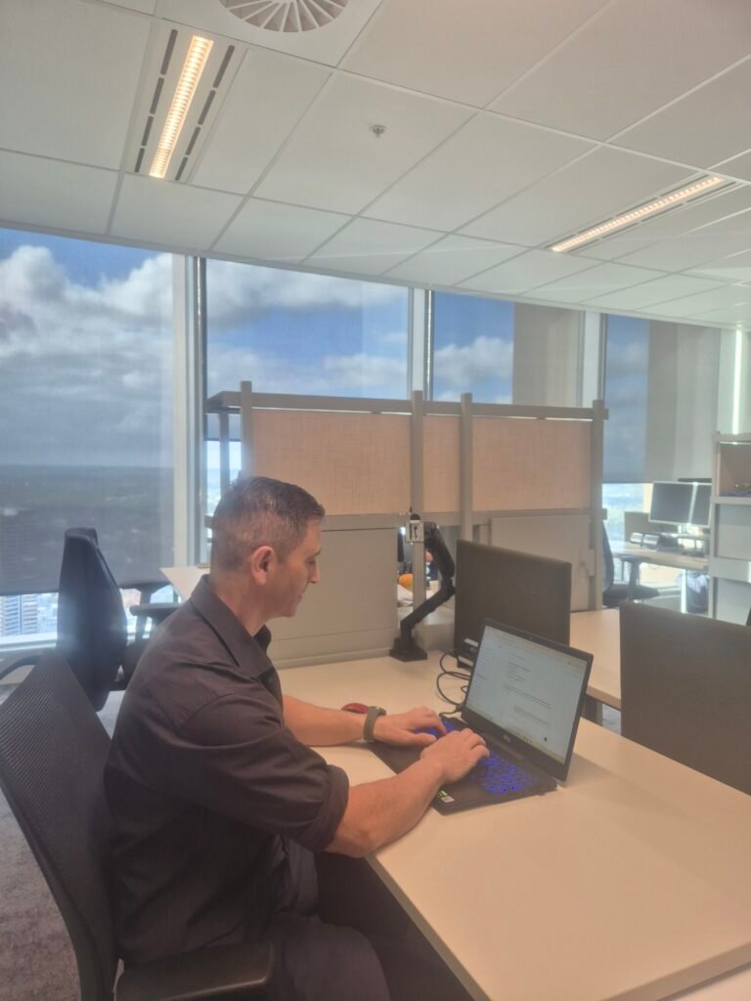
We specialise in creating beautiful, buildable sustainable home plans that guarantee council compliance and complete budget certainty. We manage the entire approval process, turning bureaucratic headaches into your stamped, construction-ready blueprints.
John D., Parramatta
Louie made the whole process a breeze. He smashed the council approvals, and the layout was beautiful. A true professional kicking goals.
Sarah L., Inner West
They delivered a stunning layout that exceeded our expectations and passed council without a hitch. We are absolutely thrilled with the result.


We operate on speed, transparency, and elite quality control. These are our standards.
Our efficient process delivers final, council-stamped plans in an average of 4 to 6 weeks.
Receive a comprehensive, fixed-price proposal within 12 hours of submitting your project brief.
We offer unlimited concept revisions at no extra cost until you are completely satisfied.
A new home is a major investment. You shouldn’t have to deal with the typical frustrations that cause budget stress and endless delays, like:
In NSW, a sustainable home is a legal requirement defined by BASIX. Our service is engineered to exceed these standards, focusing on practical design that lowers your long-term running costs.
We draft bespoke, high-performance homes engineered for the Sydney climate and your budget.
We take 100% ownership of the complex approval process, from application to final stamp.
We refine the concept with you until it is perfect. No hidden variation fees.
We handle all council paperwork and communication, so you can focus on your vision, not the bureaucracy.
Our process is built to integrate sustainability at every stage, ensuring a smooth path to approval. Here’s how we achieve this in an average timeframe of 4 to 6 weeks.
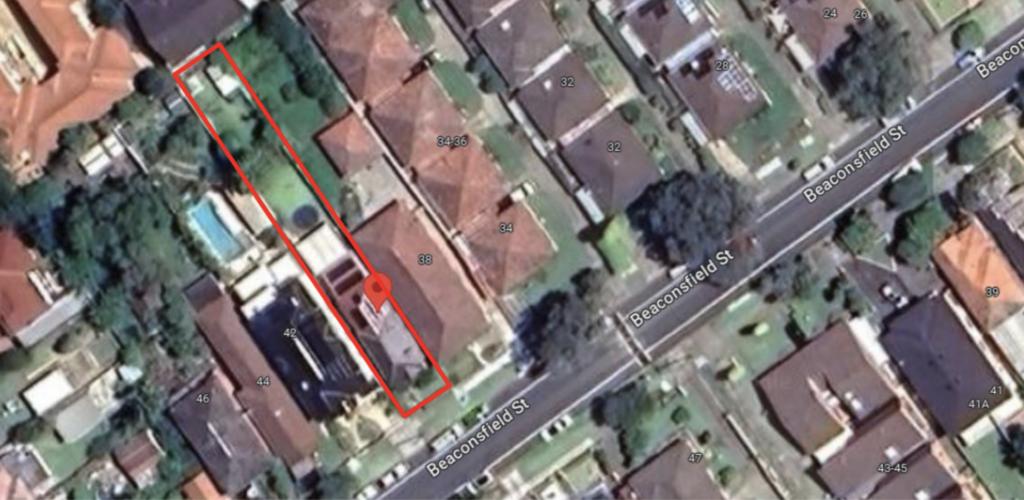
We start by analysing your site for its sustainable potential. We assess solar pathways, shadows from neighbouring properties, and opportunities for natural ventilation, forming the strategic foundation for an energy-efficient design.
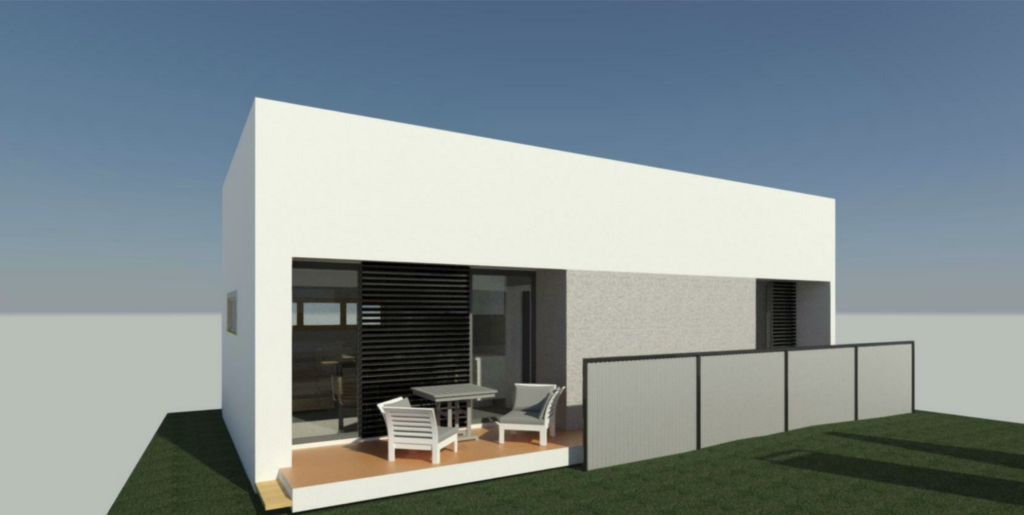
We translate the strategy into an initial concept. Here, we model how the design will perform, demonstrating how window placement will create natural light and how material choices will contribute to stable indoor temperatures year-round.
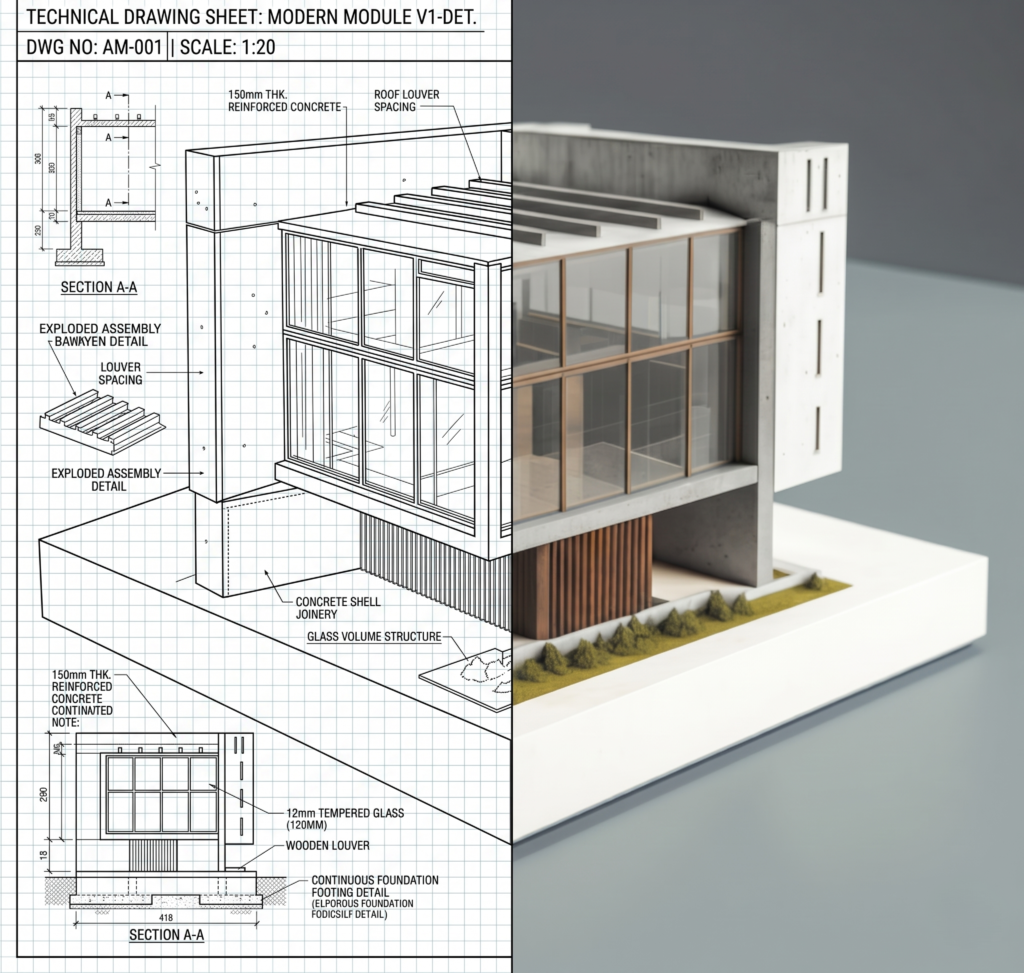
Once the concept is approved, we prepare the technical blueprints. This critical stage includes finalising the energy and water efficiency specifications required to generate and lodge your official BASIX Certificate.
You can relax. Our team lodges the complete DA/CDC application, including all required sustainability compliance documents. We manage all council communication to secure your approval, delivering the final stamped plans.
A great design needs impeccable technical documents. We solve these specific issues before they occur, ensuring your build runs smoothly and your home is energy-efficient.
Your vision leads the way. We make sure it fits every council rule, which lets us create precise, buildable blueprints for a home you’ll love.
Your property is the foundation for your future. I'll ensure that foundation is beautiful, highly sustainable, and engineered to last for generations.
Owner
You're always in the loop. From fixed-price proposals to proactive updates, you get clear communication and complete confidence in your home's design.
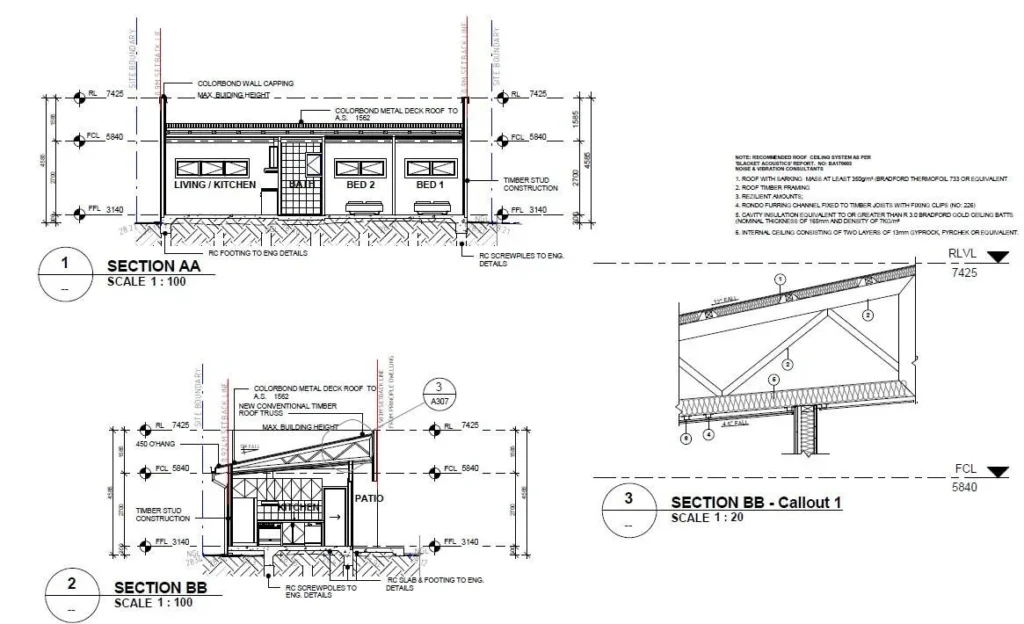
A stunning concept is useless if it can't be built. We provide flawless, practical plans your builder will understand and respect on-site.
We integrate intelligent systems and materials to create a high-performance home that is both beautiful and genuinely eco-friendly.
Our model gives you professional certainty without the old-school attitude. Here’s how our approach delivers a better experience from start to finish.
Don’t just take our word for it. Here’s what local residents say about our focused drafting and approval process.
Design Solutions Studio exceeded our expectations. Louie was easy to work with, highly knowledgeable, and delivered a residential design that perfectly balanced functionality and aesthetics.
The entire process—from concept design to council approval—was smooth and well managed. Highly recommended for anyone looking for quality residential design and drafting services.

Homeowner
We engaged Design Solutions Studio for the design and CDC approval of our home addition, and the experience was outstanding from start to finish. Louie was professional, attentive, and genuinely listened to what we wanted.
We highly recommend Design Solutions Studio to anyone looking for reliable, knowledgeable, and client-focused residential design services.

Homeowner
Design Solutions Studio was commissioned to prepare our pre-DA documentation for submission to Inner West Council NSW, and the service was exceptional. Louie demonstrated a strong understanding of council planning requirements and guided us through the process with clarity and professionalism.

Homeowner
We were so impressed with the way Design Solutions Studio listened to our needs and translated our vision into a design we absolutely love. They are fantastic at explaining the process and making us feel involved every step of the way. They have a fantastic eye for detail and a real talent for spatial design. Our new home is not only beautiful but also incredibly functional

Homeowner
I have been a repeat client since 2014. From the initial consultation to the final plans, Design Solutions Studio were professionals, responsive, and incredibly helpful. They took the time to understand our lifestyle and how we wanted to use the space, resulting in a design that perfectly suits our needs.

Homeowner
Enthusiastic, dependable, energtic team, with a passion for design and eye for detail. Love their Buddha Bar concept!

Homeowner
It has been a pleasure working with Surabhi and Ashish. Their commitment to project, sense of aesthetics and passion for their work is exemplary.

Homeowner

A highly proficient and professional team of Architects ….best in the class

Homeowner
An amalgamation of professionalism, quality, thoughtfulness and research and development. I’ll call it DSRD design solution research and development!

Homeowner
Perfect melange of creativity and design skills. A design hub for unique perspectives

Homeowner
We had a challenging block of land, but Design Solutions Studio came up with a brilliant design that maximized the space and views. We’re so happy with the result and would highly recommend them.

Homeowner
If you don’t see your question here, just ask. We’re here to give you the clarity you need to move forward.
The final cost depends entirely on your home’s size, the complexity of the design, and your specific site requirements. To provide you with total budget certainty from the beginning, we deliver a detailed, fixed-price quote within 12 hours of receiving your brief. This means you know the exact cost of your plans before committing, with no hidden fees or surprise invoices down the line.
We specialise in layouts that are both beautiful and genuinely buildable. We don’t create ‘ego drafts’ that look incredible on paper but cost a fortune to construct or fail to meet council standards. When you work with us, you’ll also have direct access to our founder, ensuring senior expertise guides your project from the initial brief to the final approval.
Our entire process is designed for speed and efficiency. On average, it takes just 4 to 6 weeks to get from your initial brief to holding council-stamped, construction-ready plans. We act as your expert advocates, proactively managing all communication with the council to cut through red tape and minimise any potential delays.
Getting started is simple. Just submit your brief through our online portal, including your block details, your vision, and any design inspiration. We’ll personally review every detail of your submission and send back a comprehensive, fixed-price proposal within 12 hours. It’s that easy.
No. We don’t believe in locking our clients into rigid, long-term agreements. Our service uses a transparent, pay-as-you-go structure that’s tied to clear project milestones. You only pay for each stage as we complete it, which means you’re always in complete control of the process and your budget.
Yes, absolutely. We offer a 100% satisfaction guarantee during the concept design phase, including unlimited revisions at no extra cost until you’re completely happy. We also provide a compliance guarantee, ensuring every technical document we produce meets strict Australian Standards for a smooth build.
Our core focus is on real-world execution and buildability. While some firms may create ambitious concepts that ultimately blow your budget, we engineer every detail of your design for certainty and practicality. Crucially, we also manage the entire council approval process for you, a time-consuming step many architects leave for the client to handle alone.
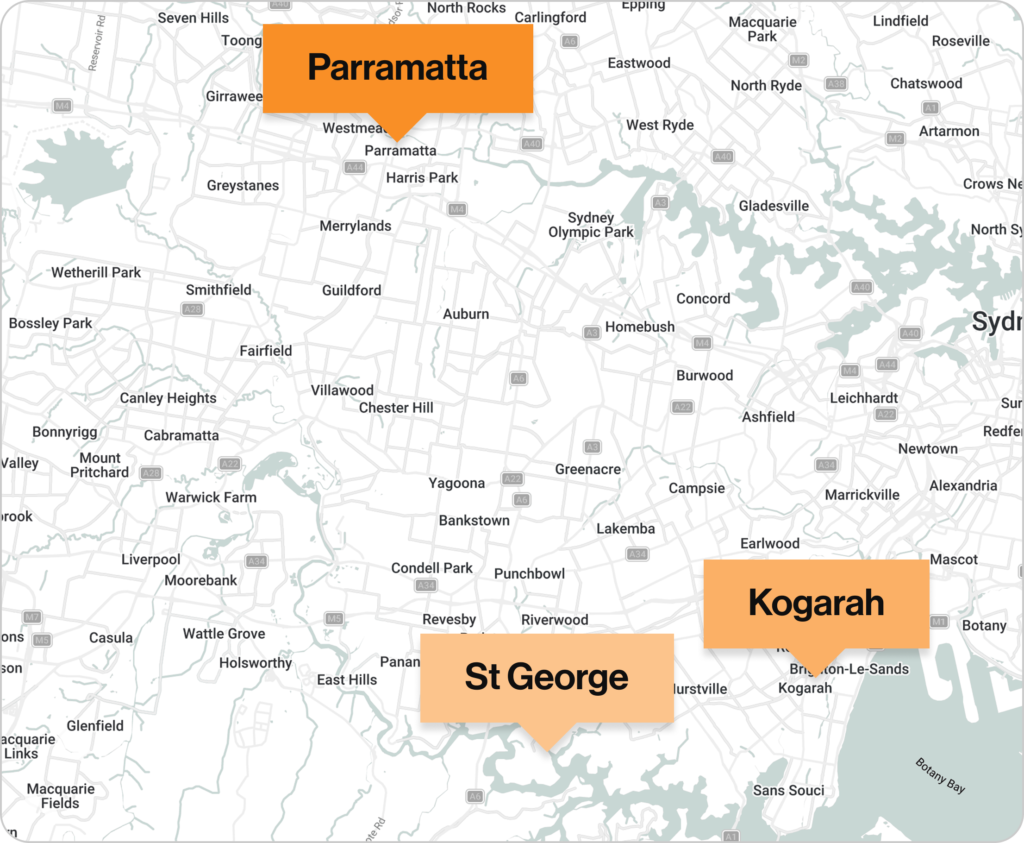
We’re based in Parramatta Square and serve homeowners across the Greater Sydney region. Our team has deep, practical experience working with local councils throughout the area, particularly in South Sydney, the Inner West, and the Western Suburbs, ensuring we understand the specific local requirements.
Our design expertise extends beyond new builds. See our key service areas and the other ways we can help you.
Serving Parramatta, Harris Park, Westmead, Blacktown, and the Hills District.
Covering Kogarah, Hurstville, Rockdale, Brighton-Le-Sands, and Sutherland Shire.
Operating in Strathfield, Burwood, Olympic Park, Five Dock, and Leichhardt.
Including North Parramatta, North Rocks, Carlingford, Epping, and Ryde.
Our expertise extends beyond commercial buildings. You can explore our other specialised designs for your upcoming residential projects.
Get direct access to experts who understand council approvals, timelines, and real-world constraints. Visit us or contact us to move forward with confidence.
49th Floor, 8 Parramatta Square, 10 Darcy Street, Parramatta, NSW 2150, Australia
8:00 am — 5:00 pm
8:00 am — 12:00 pm
Closed
Let us handle the design and approvals. We deliver buildable plans, so you can focus on finding the right builder.