5-STAR PARRAMATTA BUILDING DESIGNER

3D Building Design

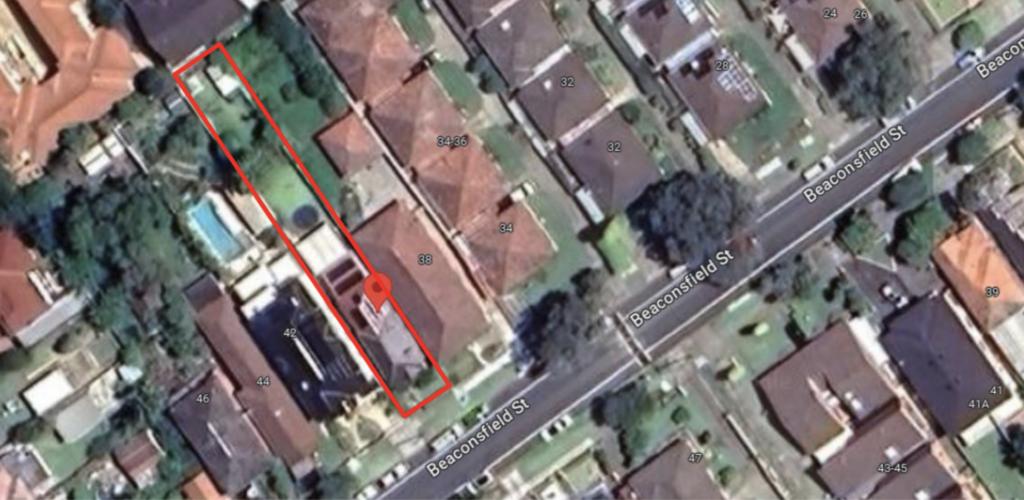
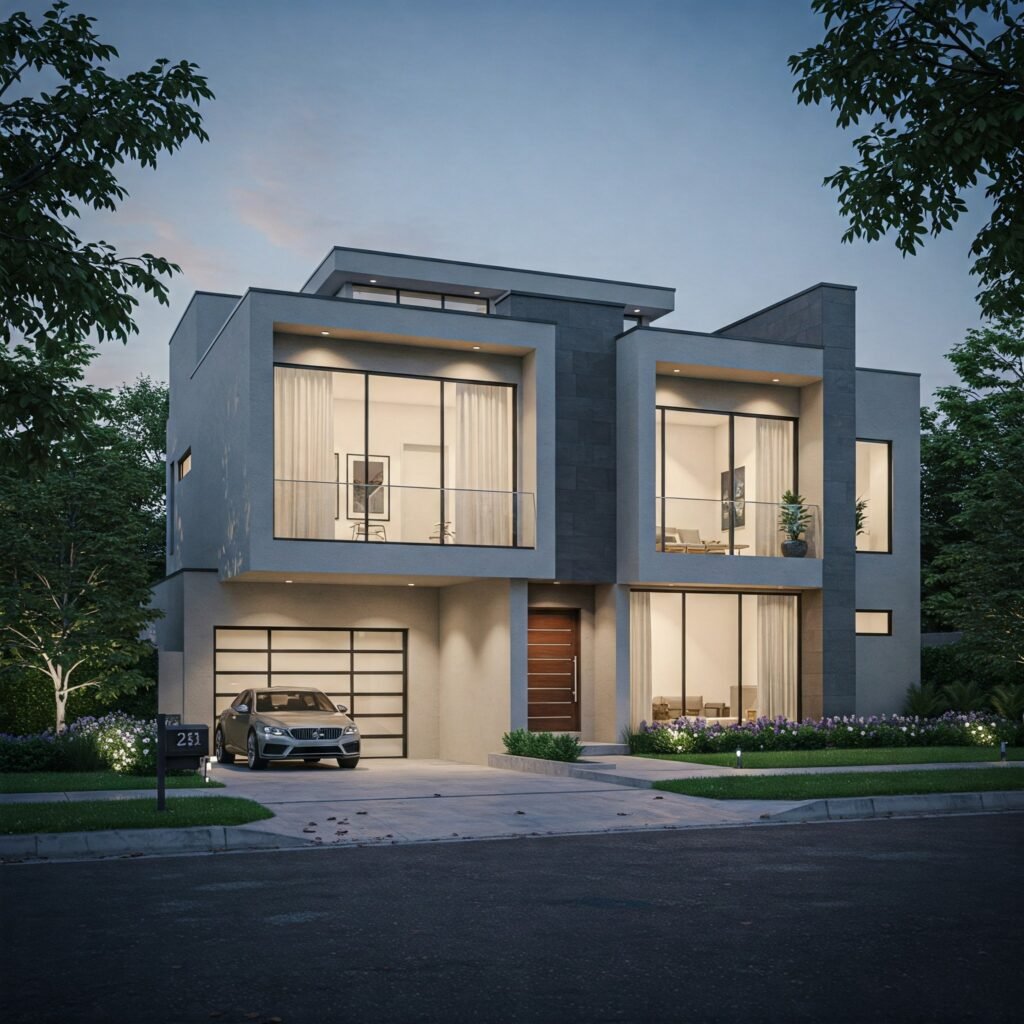
We specialise in 3D building design, delivering your perfect custom plan and managing the entire council approval process for you.

Sarah L., Parramatta

Seeing our home in 3D was a game-changer. It gave us the confidence to approve the design, knowing there would be no surprises. Absolutely essential.

Mark C., C-Build Constructions

Design Solutions provides plans that are not just beautiful, but buildable. The 3D plans make our job on-site infinitely easier and more accurate. True professionals.

TRUSTED BY:

Item 1
Item 2
Item 3
Item 4
Item 1
Item 2
Item 2
Item 2
Item 2
Item 2
OUR AVERAGE RESULTS

Our Average Timelines and Proven Results

We measure our success in numbers, not just nice-looking drawings. While every project is unique, here are the typical results our clients experience when working with us:

4–6 Weeks

Average Time To Approval

Our process is built for speed. On average, we take your project from initial brief to stamped, council-approved plans in just
4 to 6 weeks.

98 %

First-Submission Approval Rate

Our meticulous documentation means we get it right the first time. 98% of our designs are approved by the council on the very first submission, avoiding frustrating delays.

$10,000 +

Average Savings On Rework

Our 3D design process removes guesswork. By finalising every detail before construction starts, our clients typically avoid over $10,000 in costly on-site changes.

What Is 3D Building Design? From 2D Lines to a Virtual Model

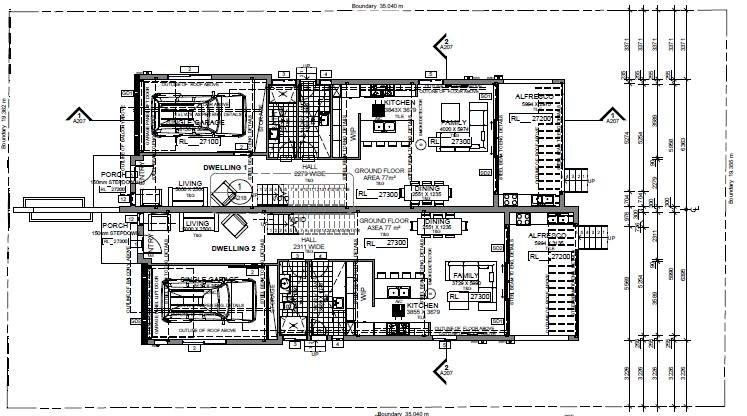
For decades, building design was communicated through a series of flat, two-dimensional (2D) drawings: the floor plan (a top-down view), elevations (the exterior faces), and sections (a slice through the building). While effective for builders, these 2D plans require a great deal of mental effort to translate into a real-world space.

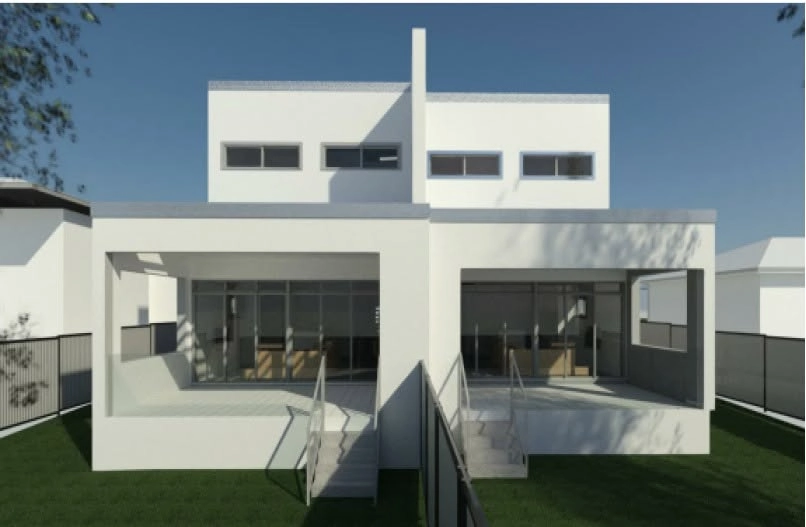
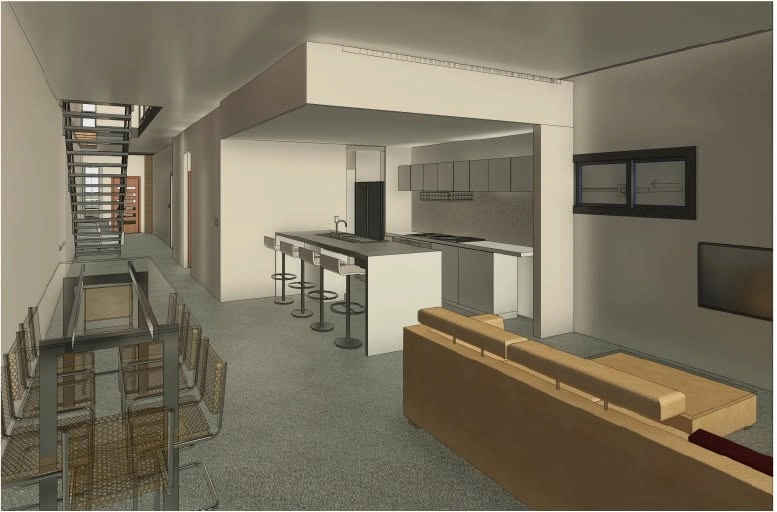
3D building design fundamentally changes this. Instead of separate flat drawings, we use specialised software like ArchiCAD and Revit to construct a complete, 1:1 scale digital model of your project. This isn’t just a pretty picture; it’s a data-rich virtual building. Every wall has a defined thickness and material, every window is a specific size, and every beam is placed precisely. It’s the difference between looking at a road map and taking a virtual tour of the destination.

The Practical Advantage

How 3D Design Prevents Costly Mistakes

You know what you want to build, but predictable frustrations can quickly derail a great project. Our process is designed to systematically eliminate these specific risks before they occur.

Visualise Space and Scale Accurately

Virtually walk through your design to finalise the layout, preventing costly mid-build changes.

Finalise Materials with Absolute Confidence

See exactly how materials and finishes will look at scale, removing expensive guesswork.

Deliver a Flawless, Unambiguous Plan

Our 3D model translates into crystal-clear blueprints, preventing on-site errors and budget blowouts.

Our 3D Building Design Service Inclusions

Custom Design & Visualisation

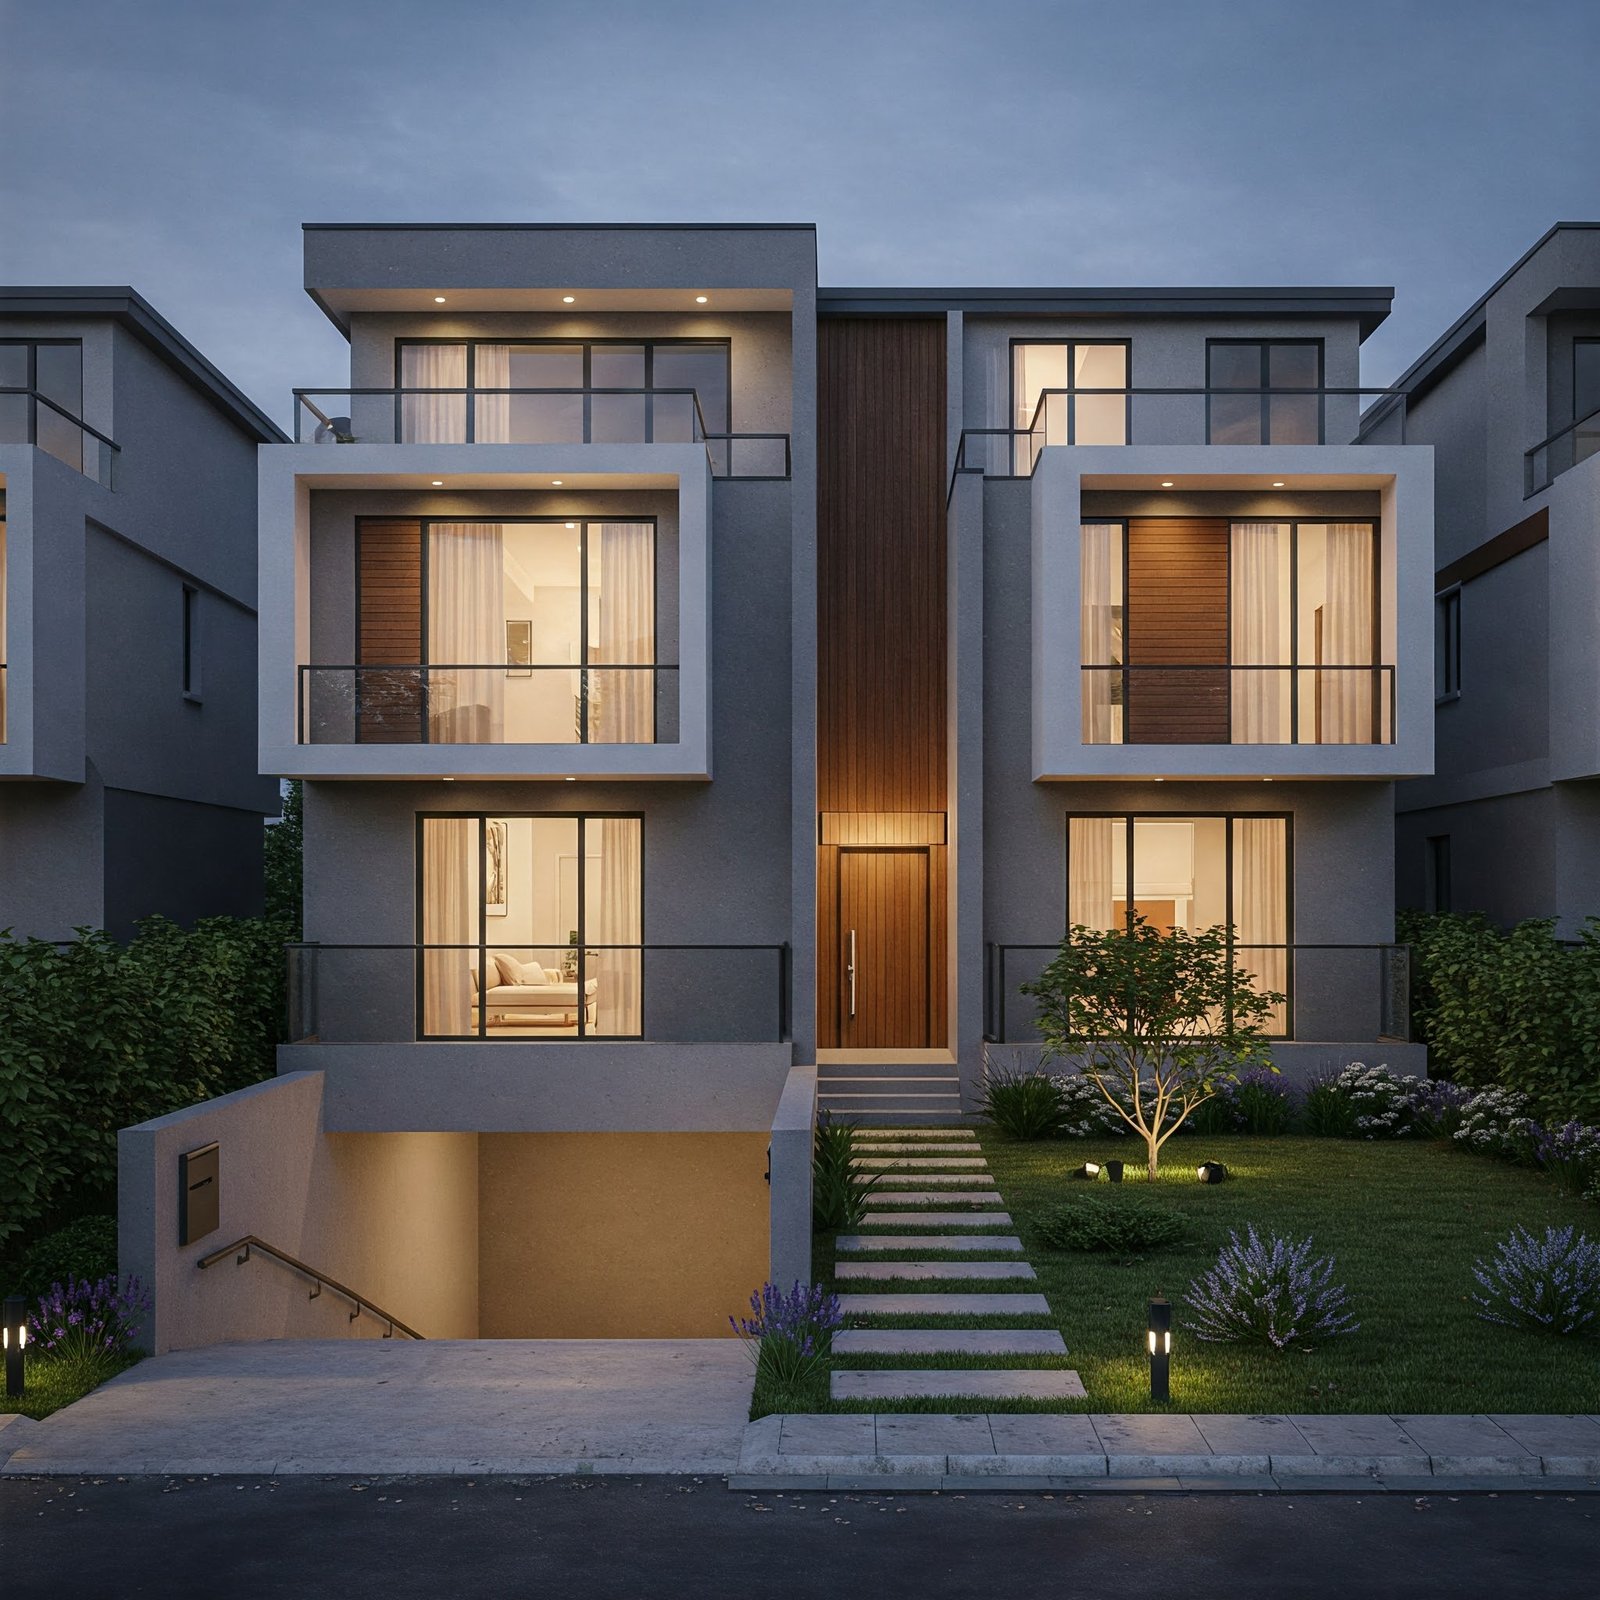
We craft a bespoke design and bring it to life with photorealistic 3D renders.

Revisions & Technical Compliance

We refine the concept with you and convert it into fully compliant technical blueprints.

Council Approval Management

We take full ownership of the complex council submission process from start to finish.

Clarity from the Start

4–6 Weeks: Average Time to Approval

From initial brief to stamped, council-approved plans, our average project timeline is just four to six weeks.

Our 6-Step Design & Approval Process

From Your Vision to Approved Blueprints in 6 Steps

We don’t just deliver sketches; we deliver a complete, build-ready solution. Our process is designed to fuse your vision with structural and budgetary reality, ensuring a smooth journey from concept to construction.

Brief & Quote

Provide your details. We deliver a comprehensive quote and clear timeline within 12 hours.

Site Survey & Feasibility

We conduct a site survey, assessing constraints and opportunities to ensure your design is buildable.

3D Design & Refinement

We create a detailed 3D model and collaborate with you to perfect the layout.

Final Technical Design

Your approved concept is converted into legally compliant blueprints, ready for the council submission.

Council Submission & Approval

We manage the entire submission process, handling all paperwork and communication to secure your approval.

The Final Handover

We hand over the final stamped documentation, ready for you to give to your builder.

The Perfect Design Partner

For Sydney Homeowners, Investors And Commercial Developers

We’re the perfect fit for owners and builders who value a disciplined, transparent partnership. Our process is built to deliver absolute clarity and confidence for:

Homeowners

Planning a custom home

Investors

Needing designs for max ROI

Contractors

Needing guess-proof plans

Business Owners

Planning an industrial facility

The Design Solutions Standard

There’s a massive difference between a basic drafting service and our premium studio. We’re here to expertly guide your vision and handle all the red tape.

The Design Solutions Way

The Industry Norm

Hear From Owners Who Built Their Dream Property

It’s not just what we do; it’s how we do it. Here’s a side by side look at how our approach gives you a better experience than the traditional model.

Everything You Need To Know Before You Start

What is a building designer and how are you different from an architect?

A building designer specialises in the practical design and documentation of residential and commercial projects. We focus on creating highly functional, buildable layouts that respect your budget. While architects often work on large-scale public developments, our hands-on service is well-suited to custom homes, renovations, and commercial fit-outs. We make sure your vision is grounded in structural reality.

Yes, they’re essential. A traditional floor plan leaves too much to imagination, which is how costly on-site mistakes happen. Our 3D modelling allows you to walk through the space virtually, confirming every detail before a single brick is laid. This process removes ambiguity and gives you total confidence in your final design, protecting your budget and timeline.

Yes, completely. This is a core part of our service. We prepare and lodge all necessary documentation for your Development Application, and we expertly navigate NSW building codes. Our team manages the entire process from start to finish. You won’t have to deal with the local council at all.

The design phase should be creative and collaborative, free from financial stress. That’s why we offer unlimited revisions during the concept stage, all included in our fixed-price quote. We’ll work with you to refine the layout, materials, and details until you’re absolutely confident. Our goal is to finalise everything before construction begins to protect your budget.

On average, the entire process from our initial consultation to you receiving stamped, council-approved plans takes between 4 and 6 weeks. The exact timeframe can vary depending on your local council’s processing speed, but our efficient workflows ensure we manage the project proactively to meet every deadline.

All you need is your initial idea and the property address. If you have a land survey, that’s also very helpful. During our initial consultation, we’ll discuss your vision and requirements. From there, we’ll guide you through the next steps and provide a clear, comprehensive quote for our services within 12 hours.

We proudly service the entire Greater Sydney region, from the Northern Beaches to the Sutherland Shire. Our team has extensive experience working with diverse councils across the city and understands their specific requirements. We can expertly manage your design no matter where your property is located.

Once approved, you’ll receive the final set of stamped blueprints. These are the highly detailed, contractor-ready documents you’ll provide to your construction team to get accurate quotes and begin the build. We ensure the blueprints are perfectly clear, making the handover to your trades a smooth and simple process.

Serving Greater Sydney

Ready To Get Your Dream Design Approved Without The Headaches?

Let us handle the entire process. We deliver the final, stamped plans, so you can focus on finding the right builder and enjoying the journey.

98%

Council Approval Rate

150+

Sydney Projects Delivered

Address

Main office

49th Floor, 8 Parramatta Square, 10 Darcy Street, Parramatta, NSW 2150, Australia

Work Schedule

Mon - Fri:

8:00 am — 5:00 pm

Sat:

8:00 am — 12:00 pm

Sun:

Closed

START YOUR PROJECT

Let's Start Your Project Today

Ready to build without the bureaucratic battle? Let us handle the approvals. We deliver the stamped plans so you can get on-site sooner.