Struggling With Council Approvals?

Expert Custom Home Design That Sails Through Council Approval

We specialise in precise, buildable blueprints, turning frustrating council roadblocks into a guaranteed approval for your builder.

David Chen, Parramatta

The entire council process was invisible to me. Louie handled everything beautifully. For anyone who values their time, this service is absolutely essential.

Sarah J., Inner West

Finally, a custom design that works perfectly on our land. The construction team was incredibly impressed with our home designs.

TRUSTED BY:

Item 1
Item 2
Item 3
Item 4
Item 1
Item 2
Item 2
Item 2
Item 2
Item 2

The Certainty We Deliver

We skip vague promises and focus on tangible outcomes. This is the baseline our clients experience when they partner with our studio.

$0

Surprise Variation Fees For Your Design

4–6 Weeks

Average Time To Council
Approval

0

Client Hours Wasted On Council Paperwork

Common Building Frustrations

We Solve The Problems That Stall Home Designs

Building a home can be full of frustrating roadblocks. We help you avoid the typical pitfalls:

Your Complete Custom Home Solution

A custom home deserves a bespoke service, not an off-the-shelf package. Our process is a comprehensive solution designed specifically for homeowners who want to create a unique residence that perfectly suits their land, lifestyle, and budget. We manage every technical and bureaucratic step involved in bringing a one-of-a-kind vision to life.

Bespoke Architectural Drafting

We craft unique floor plans, refined until you are 100% satisfied with your design.

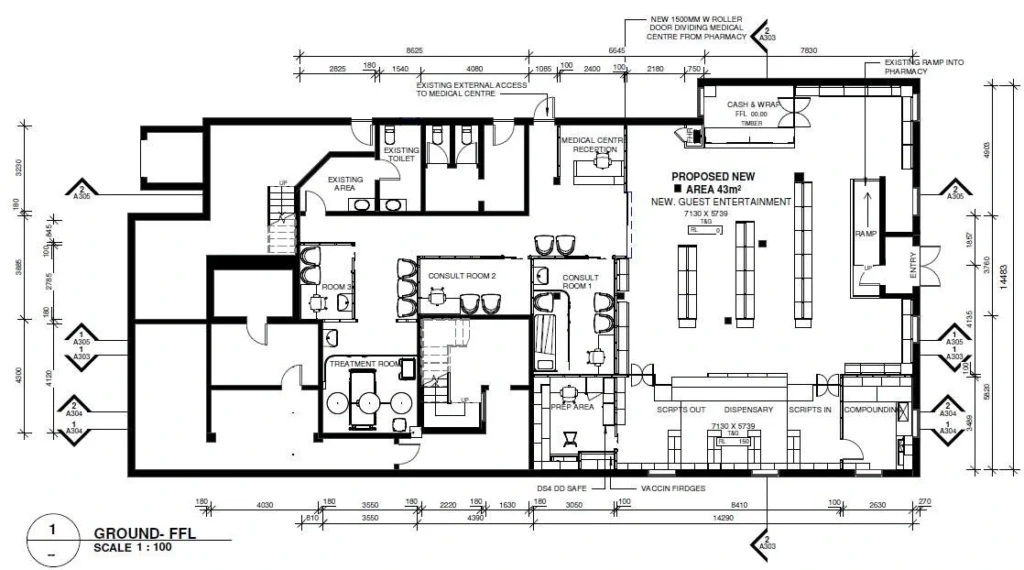
Construction-Ready Blueprints

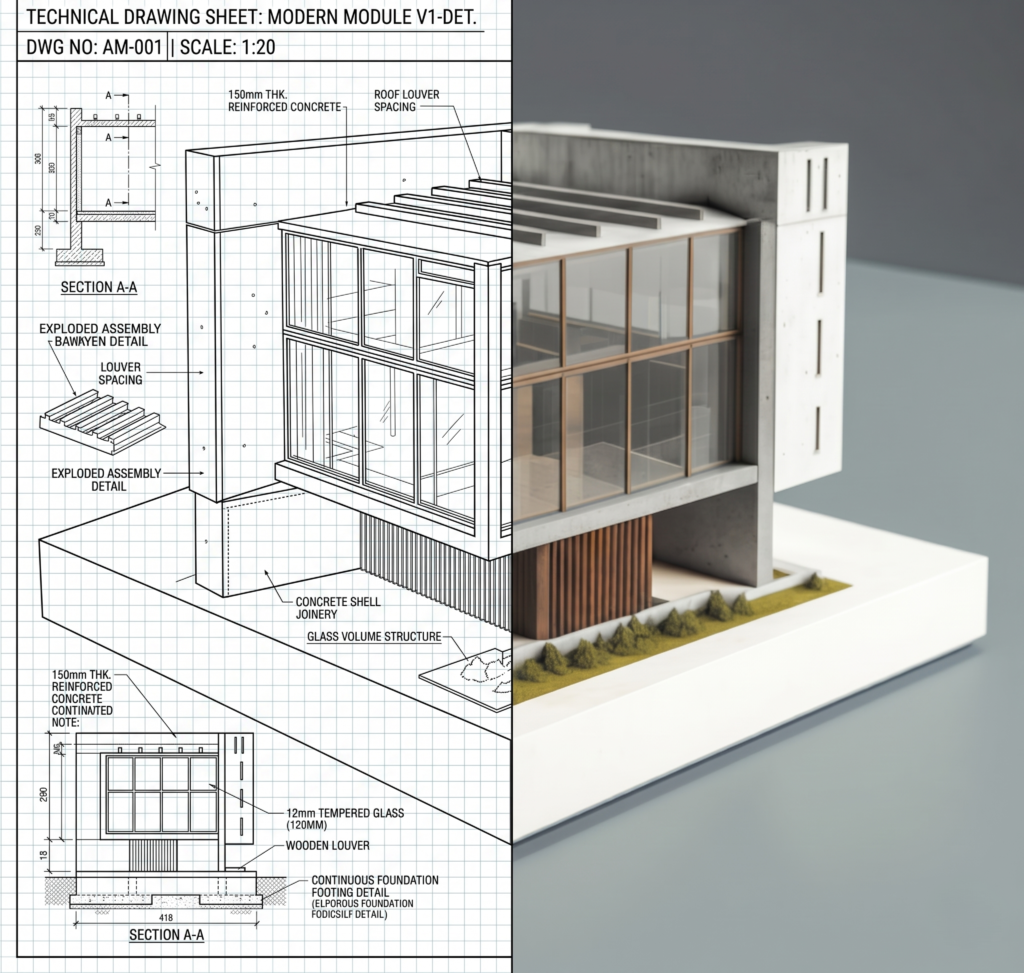
Receive precise technical drawings that builders love, eliminating guesswork and costly site errors.

3D
Visualisations

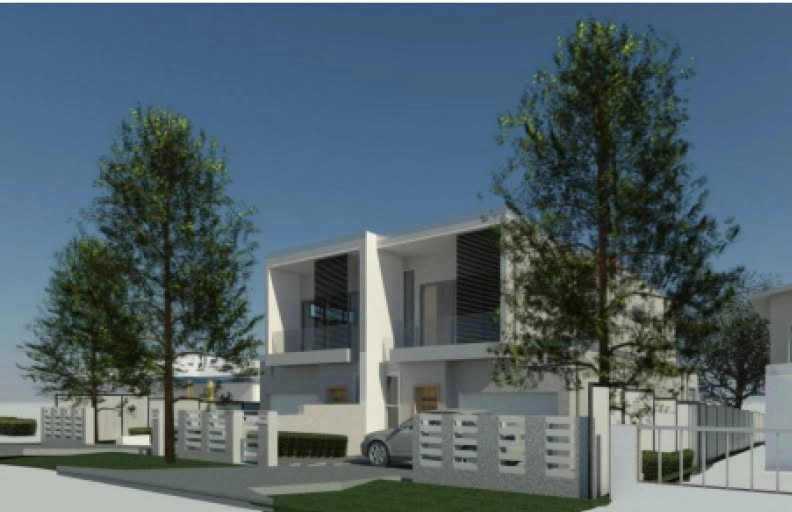
We use 3D modelling to help you walk through and perfect your future space.

Full Council
Submission

We manage the entire DA/CDC submission, shielding you from all government bureaucracy.

Our Simple 4-Step Design Process

Our 4-Step Path to Approval

We follow a disciplined, transparent process to translate your unique vision into a compliant, buildable reality.

Your Design Brief & Quote

We Start With Your Vision For Your Land

Share your vision. We analyse your site and deliver a fixed quote in 12 hours.

Collaborative Custom Design

We Refine The Floor Plan Together

We collaborate to refine the layout with unlimited revisions, ensuring your creative freedom.

Construction-Ready Blueprints

We Create Plans That Account For Custom Details

Your unique concept is forged into precise blueprints, eliminating all guesswork for your builder.

Full Council Submission

We Manage The Approval For Your Unique Design

We champion your project, managing all council communication to secure your final approval.

Smart Design Technology

Our Tech Prevents Expensive On-Site Building Errors

A beautiful idea is useless if it causes problems on site. We use the best tools in the business to ensure your design is 100% compliant and buildable.

Vague blueprints cause expensive on-site arguments. We draft surgically precise technical drawings in AutoCAD, ensuring zero room for error.

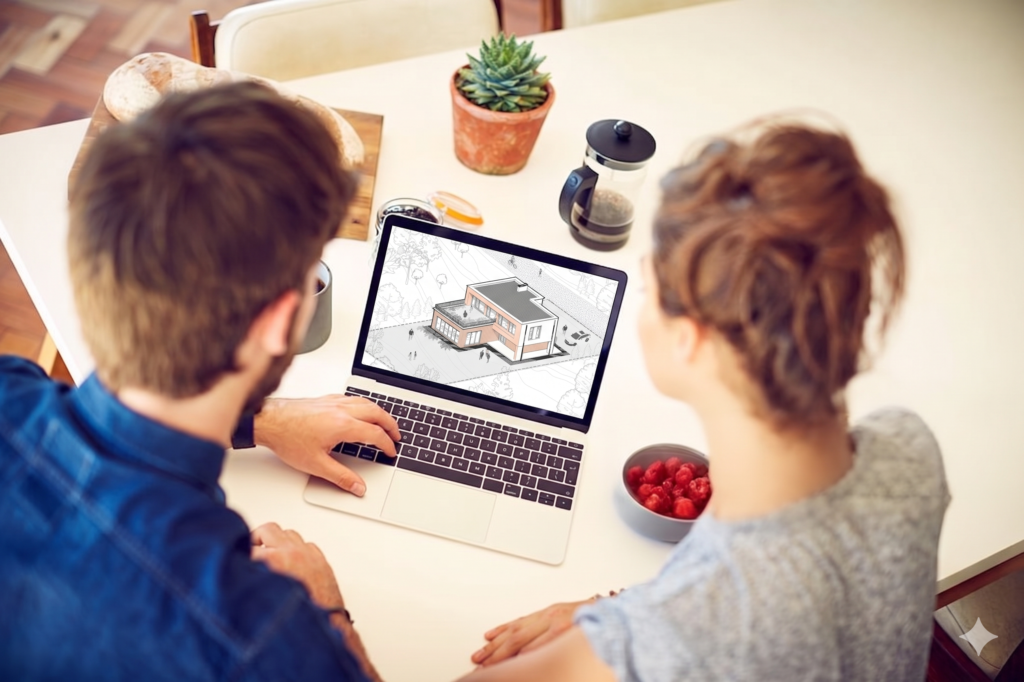
Poor spatial planning makes a home feel awkward. We use ArchiCAD 3D modelling to walk you through the space and together perfect the flow.

Council rejections often come from simple land miscalculations. We use Nearmap aerial imaging to get it right from day one.

Failing to meet energy standards will stop your project cold. We generate fully compliant BASIX certificates so you sail through inspections.

Privacy complaints from neighbours can stall your project. We proactively prepare detailed environmental statements to address any council concerns.

The official council portal is a nightmare to use. We take that entire administrative headache completely off your shoulders.

The Design Studio Difference

See Why Our Design Process Is A Smarter Choice

You deserve a team that’s as committed to your unique home as you are. There’s a fundamental difference between our bespoke partnership and the standard volume builder model.

The Design Solutions Way

The Traditional Design Model

Hear From Sydney Homeowners We've Helped

Real results and honest feedback from homeowners who’ve navigated this journey with us.

Clear Answers To Your Top Design Questions

Clear, straight-talking answers to help you start your custom design journey with confidence.

How long does the design and approval process actually take?

Our process is built for efficiency. On average, you’ll have stamped, council-approved plans in your hands in just 4 to 6 weeks. This structured approach lets you move your build forward without the usual delays that can stall a project for months.

A Development Application (DA) is the standard council path, which involves a more subjective assessment. A Complying Development Certificate (CDC) is a faster, streamlined option if your project meets strict state government rules. We’ll analyse your land and goals to advise on the smartest path to get your plans approved faster.

Yes, 100%. We manage the entire submission from start to finish. This includes preparing all the necessary documentation, lodging the application through the official portal, and handling all communication with the council. You don’t have to lift a finger until your project is approved.

Yes, your design fees are presented as one fixed quote for total budget certainty. This includes unlimited layout revisions at no extra cost during the concept phase, so you and your family can perfect the design without any financial pressure or surprise invoices.

Of course. We love collaborating with great builders. We provide your chosen team with a comprehensive set of construction-ready blueprints that are clear and detailed enough to eliminate the risk of costly on-site arguments or variations. A clear plan ensures a smoother build.

It’s simple. We just need your property address and a basic brief outlining what you’d like to achieve. This can be a list of ideas, photos you like, or even a rough sketch on a napkin. From there, we’ll do our site analysis and prepare your quote.

Our studio services the entire Greater Sydney region. We have deep experience navigating the specific planning rules of countless local councils, from the Northern Beaches and Hills District to the Sutherland Shire and Eastern Suburbs.

Our goal is to protect your total investment and timeline. We do this by providing a complete, expert service that prevents the expensive delays and budget blowouts that are common with generic, underdeveloped plans. It’s about designing a home that’s not just beautiful, but buildable.

Start Your Project With Clarity

Talk To The Team Behind Your Approval

Get direct access to experts who understand council approvals, timelines, and real-world constraints. Visit us or contact us to move forward with confidence.

Address

Main office

49th Floor, 8 Parramatta Square, 10 Darcy Street, Parramatta, NSW 2150, Australia

Work Schedule

Mon - Fri:

8:00 am — 5:00 pm

Sat:

8:00 am — 12:00 pm

Sun:

Closed

Let's Start Your Design

Ready To Start Designing Your Dream Home?

Don’t want to deal with the stress of council approvals and technical drawings? Let us do it for you. We deliver a flawless plan, so you can focus on building your home.

START YOUR PROJECT

Let's Start Your Project Today

Ready to build without the bureaucratic battle? Let us handle the approvals. We deliver the stamped plans so you can get on-site sooner.