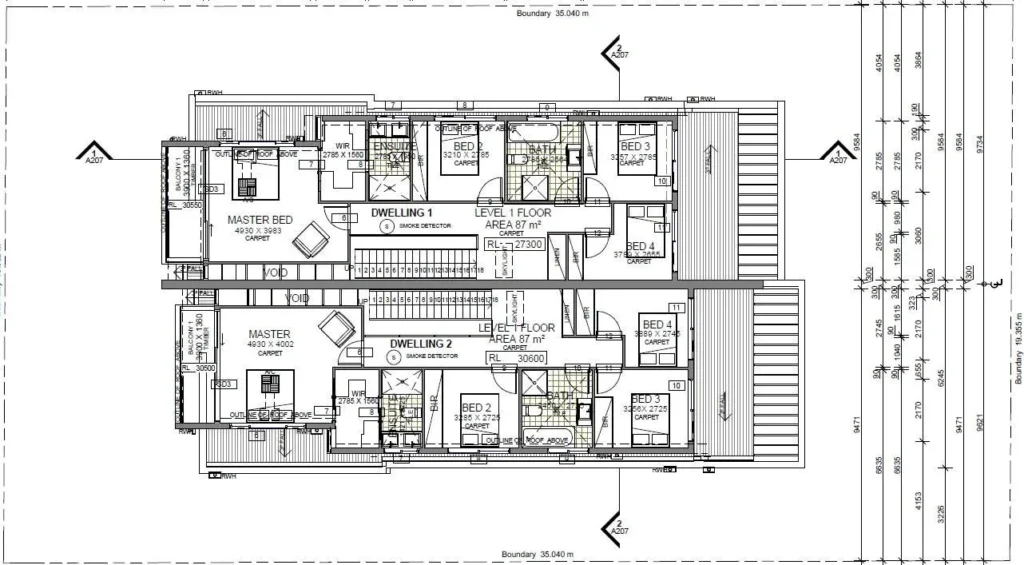
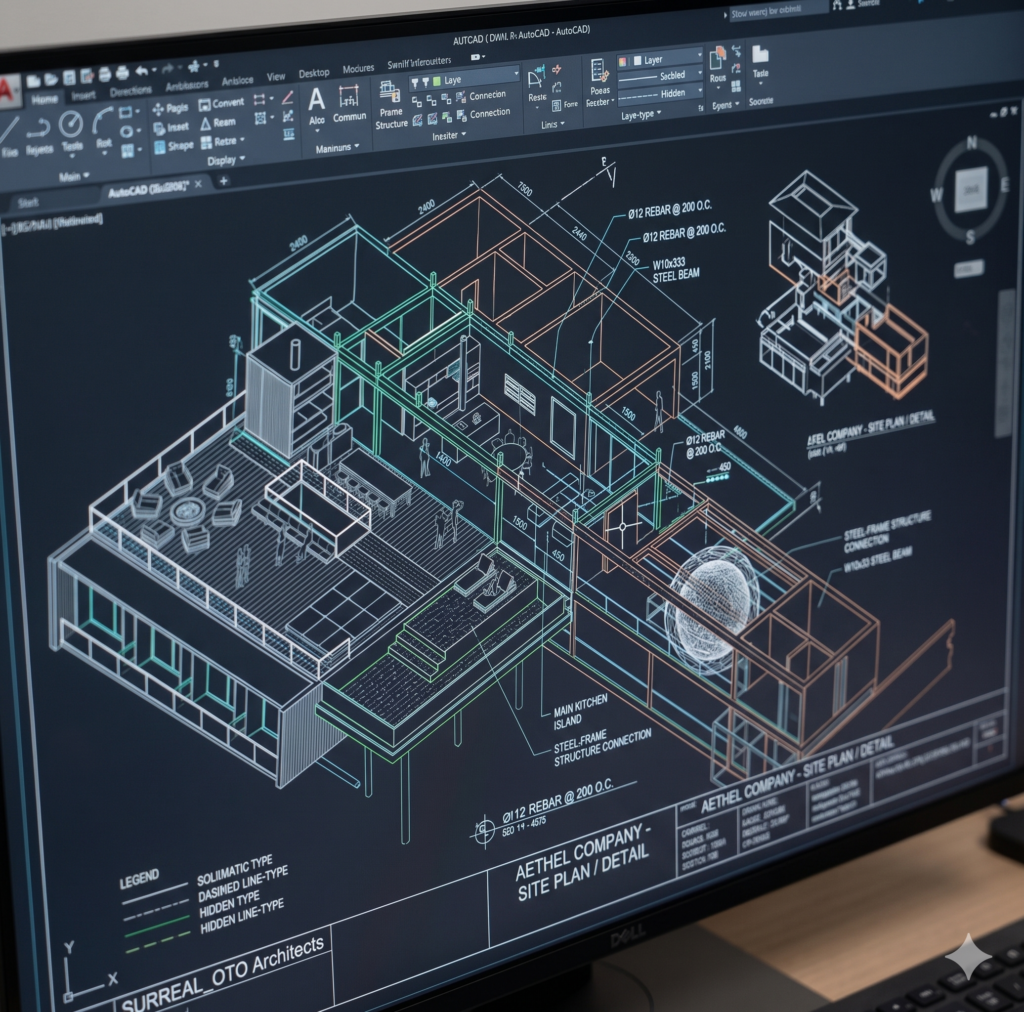
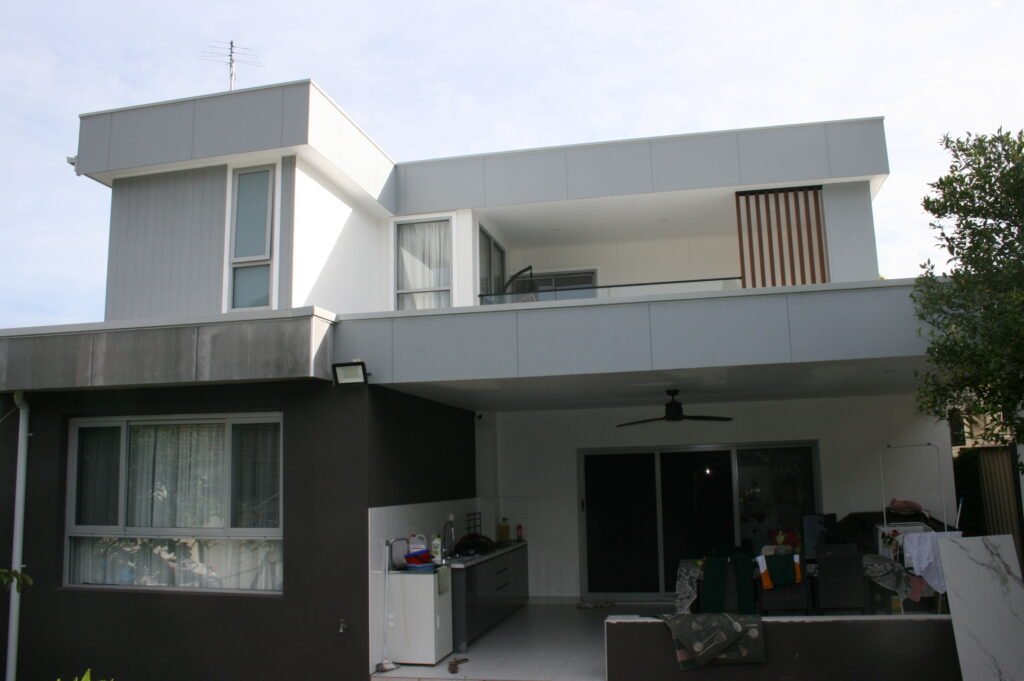
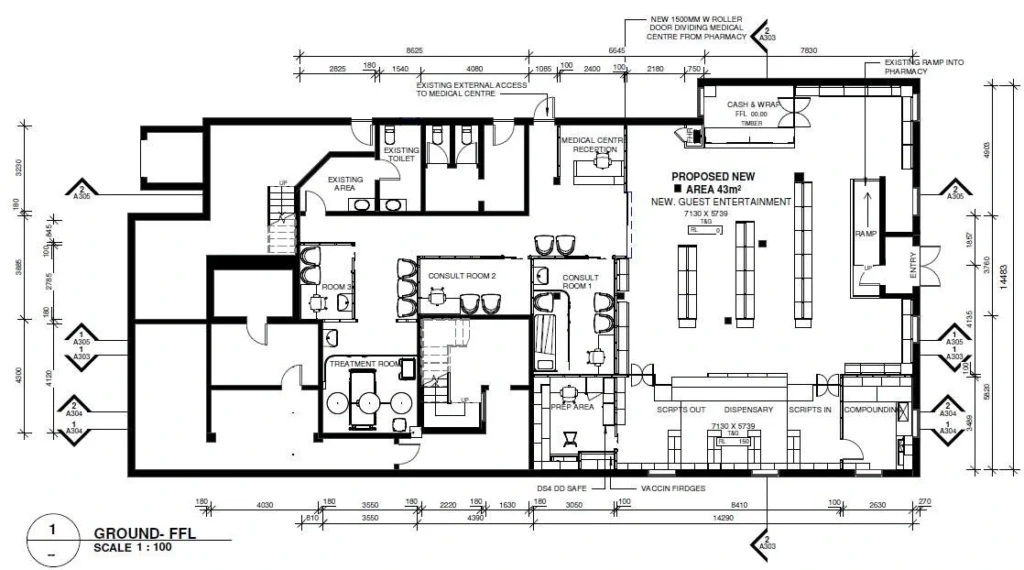
We specialise in managing CDC submissions to bypass council queues, turning roadblocks into your stamped, construction-ready plans.


Our managed CDC process is engineered to deliver speed and certainty, allowing you to move forward with confidence.
The traditional Development Application (DA) route requires submitting plans to your local council. This process is known for bottlenecks due to subjective assessments and significant backlogs, leading to costly delays.
Your project deserves momentum, not months of delays. The traditional council DA route is filled with bottlenecks that drain your capital and excitement. These are the frustrations we help you avoid entirely.
It’s beyond frustrating to watch your project sit idle for months. Budgets shrink and momentum dies while you wait for a simple stamp of approval.
Every month you're stuck waiting is another month you're paying interest on land you can't even touch. We get the financial pressure this creates.
Navigating confusing state guidelines shouldn't be your full-time job. You’re not a town planner, and you shouldn’t have to become one.
It’s beyond frustrating to watch your project sit idle for months. Budgets shrink and momentum dies while you wait for a simple stamp of approval.
Every month you're stuck waiting is another month you're paying interest on land you can't even touch. We get the financial pressure this creates.
Navigating confusing state guidelines shouldn't be your full-time job. You’re not a town planner, and you shouldn’t have to become one.
The Complying Development Certificate (CDC) is a state-governed, code-based approval pathway. Unlike a DA, it is not a subjective assessment. It is a factual, “”tick-box”” process where plans are approved by an independent private certifier if they meet a strict set of statewide codes.
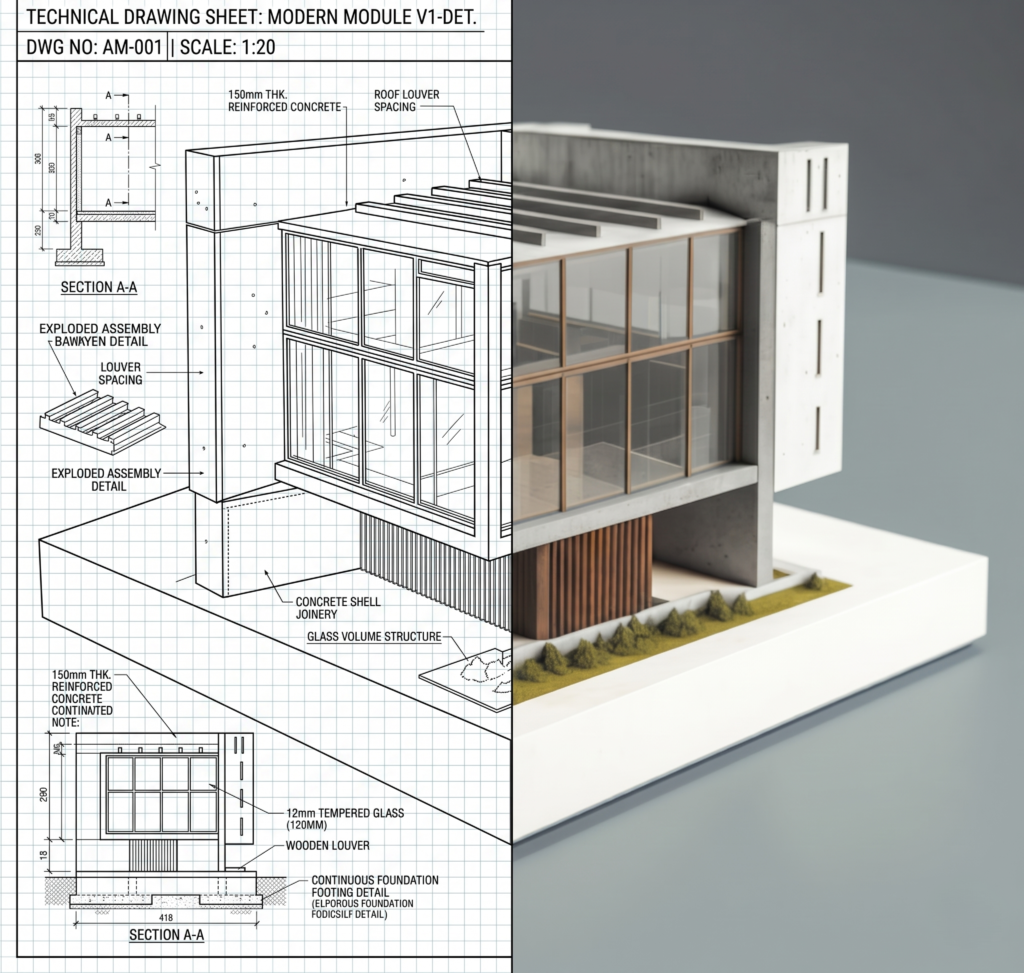
This system demands absolute precision. There is no room for error. Our entire service is engineered for this reality. We don’t just create designs; we produce highly compliant technical documentation that is purpose-built to meet the black-and-white requirements of the CDC, ensuring a fast, predictable outcome.
Our methodical process navigates the strict demands of the CDC system, getting your project approved efficiently.
We confirm your project’s CDC eligibility and provide a fixed-price proposal within 12 hours.
We draft all architectural plans and coordinate the required technical reports for a complete package.
We submit your package to a private certifier and manage all correspondence and follow-ups.
We hand over your stamped, construction-ready plans, so your builder can start on-site.
We love working with clients who value speed and certainty. We’re the right fit if you are:
Our service manages every document required by the private certifier for a successful and fast approval.
We draft the complete architectural and engineering plans required for your project’s approval.
We prepare all required reports for a complete and compliant submission package.
We manage the entire submission process with the private certifier on your behalf.
We manage all the paperwork and follow-ups, so you can stop chasing planners and focus on the actual build.
A single technical mistake can cause major delays. We are meticulous to ensure approval.
We use precise site planning to get boundary setbacks right the first time.
We use 3D modelling to verify Gross Floor Area (GFA) compliance before submission.
We generate all required BASIX and NatHERS reports from the very start.
We conduct rigorous code audits to ensure your design is fully compliant.
We coordinate with engineers to ensure all plans are perfectly integrated.
We use precise site planning to get boundary setbacks right the first time.
We use 3D modelling to verify Gross Floor Area (GFA) compliance before submission.
We generate all required BASIX and NatHERS reports from the very start.
We conduct rigorous code audits to ensure your design is fully compliant.
We coordinate with engineers to ensure all plans are perfectly integrated.
There are two ways to get building approval in Sydney. One is slow and unpredictable. The other is our way. The difference is night and day.
Real results and honest feedback from people we work with every day.
Design Solutions Studio exceeded our expectations. Louie was easy to work with, highly knowledgeable, and delivered a residential design that perfectly balanced functionality and aesthetics.
The entire process—from concept design to council approval—was smooth and well managed. Highly recommended for anyone looking for quality residential design and drafting services.

Homeowner

We engaged Design Solutions Studio for the design and CDC approval of our home addition, and the experience was outstanding from start to finish. Louie was professional, attentive, and genuinely listened to what we wanted.
We highly recommend Design Solutions Studio to anyone looking for reliable, knowledgeable, and client-focused residential design services.

Homeowner

Design Solutions Studio was commissioned to prepare our pre-DA documentation for submission to Inner West Council NSW, and the service was exceptional. Louie demonstrated a strong understanding of council planning requirements and guided us through the process with clarity and professionalism.

Homeowner
We were so impressed with the way Design Solutions Studio listened to our needs and translated our vision into a design we absolutely love. They are fantastic at explaining the process and making us feel involved every step of the way. They have a fantastic eye for detail and a real talent for spatial design. Our new home is not only beautiful but also incredibly functional

Homeowner
I have been a repeat client since 2014. From the initial consultation to the final plans, Design Solutions Studio were professionals, responsive, and incredibly helpful. They took the time to understand our lifestyle and how we wanted to use the space, resulting in a design that perfectly suits our needs.

Homeowner
Enthusiastic, dependable, energtic team, with a passion for design and eye for detail. Love their Buddha Bar concept!

Homeowner
It has been a pleasure working with Surabhi and Ashish. Their commitment to project, sense of aesthetics and passion for their work is exemplary.

Homeowner
A highly proficient and professional team of Architects ….best in the class

Homeowner
An amalgamation of professionalism, quality, thoughtfulness and research and development. I’ll call it DSRD design solution research and development!

Homeowner
Perfect melange of creativity and design skills. A design hub for unique perspectives

Homeowner
We had a challenging block of land, but Design Solutions Studio came up with a brilliant design that maximized the space and views. We’re so happy with the result and would highly recommend them.

Homeowner
We believe great design is worthless if it’s stuck on paper. We turn your ambitious vision into a buildable reality that respects your budget and timeline.
Our team guides you through the process, protecting you from bureaucratic stress and costly errors.
Owner
Beautiful concepts mean nothing if they break the bank. We engineer designs to align with your construction budget.
We align our entire process with CDC guidelines to avoid lengthy delays and get you the green light to build sooner.
Whether dealing with tricky boundaries or heritage rules, our detailed planning ensures total regulatory compliance.
A Complying Development Certificate (CDC) is a fast-track approval for projects that meet a specific set of statewide codes. It means a private certifier can approve your plans directly, letting you skip the long DA process with your local council and saving you months of waiting.
It depends on your local zoning and site conditions. Duplexes, new homes, and major renovations are often perfect candidates. However, issues like flood zones can add complexity. We always conduct an upfront feasibility check to ensure the CDC path is right for you.
A private certifier is an independent expert authorised to approve projects against the state’s codes. Unlike a council planner with a huge backlog, a certifier’s only job is to assess compliance. This makes the process much faster and more predictable.
It happens. If you need to make changes after your certificate is issued, we’ve got you. It usually requires a simple modification application, which we’ll prepare and submit to keep your project moving.
Every block of land is different, so the cost depends on the specific technical documents your project needs. We’ll give you a crystal-clear, fixed-price proposal within 12 hours that covers everything including engineering, energy reports, and certifier fees. No surprises.
Get direct access to experts who understand council approvals, timelines, and real-world constraints. Visit us or contact us to move forward with confidence.
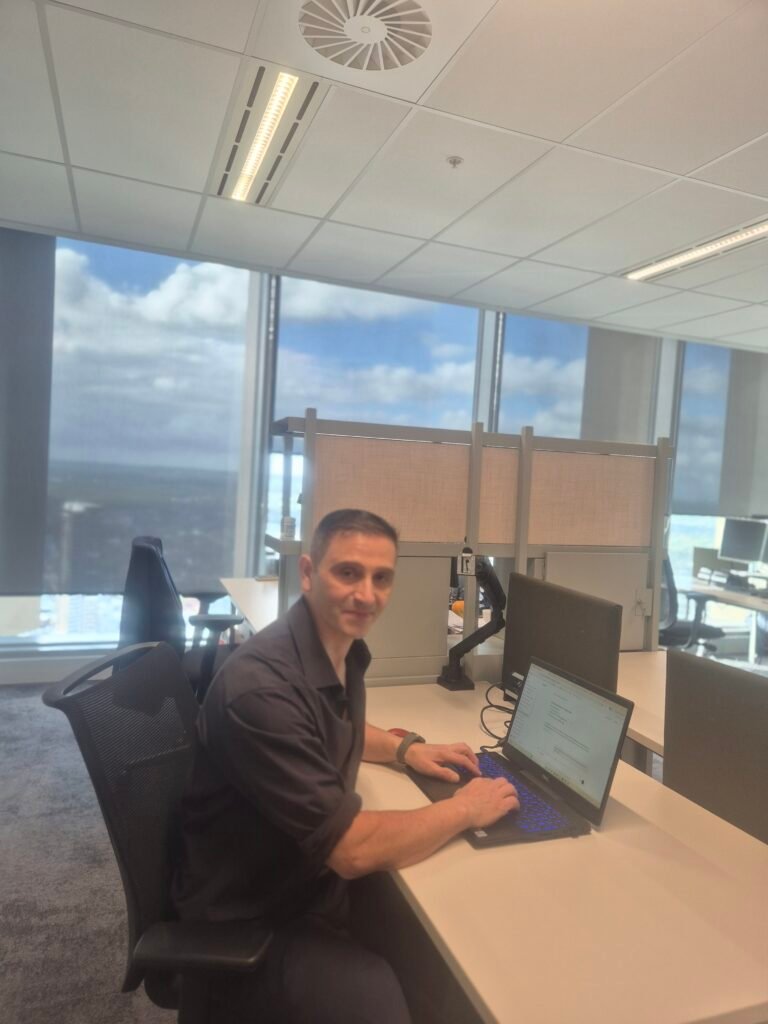
49th Floor, 8 Parramatta Square, 10 Darcy Street, Parramatta, NSW 2150, Australia
8:00 am — 5:00 pm
8:00 am — 12:00 pm
Closed
Let us handle the entire process for you. Contact our Parramatta studio and we’ll send you a fixed-price quote and timeline within 12 business hours.