We specialise in creating precise, builder-friendly blueprints for homeowners and developers, transforming council complexity into a clear path to breaking ground.
Sarah L., Parramatta
Seeing our home in 3D was a game-changer. It gave us the confidence to approve the design, knowing there would be no surprises. Absolutely essential.
Design Solutions provides plans that are not just beautiful, but buildable. The 3D plans make our job on-site infinitely easier and more accurate. True professionals.


We focus on real-world results, not vague promises. Our process is engineered for efficiency and creative freedom. This is what you can expect.
Our refined process moves your project from initial concept to complete council-ready documents in just over a month.
We encourage creative freedom. You are never penalised for refining your vision during the initial concept stage.
We take full ownership of the complex council documentation, so you can focus entirely on your project.
Building a home can be complicated. We solve these problems daily so your project runs smoothly from the start.
You're trying to build a dream, not become a legal expert. We handle the complex zoning laws and council red tape for you.
Your investment shouldn't be a gamble. Our practical, builder-focused methodology ensures your design is a dream to build.
Variation fees hold creativity hostage. We simply don't charge them during the concept phase of your design.
Our residential drafting service is a complete, end-to-end solution designed to manage the entire pre-construction phase for you.
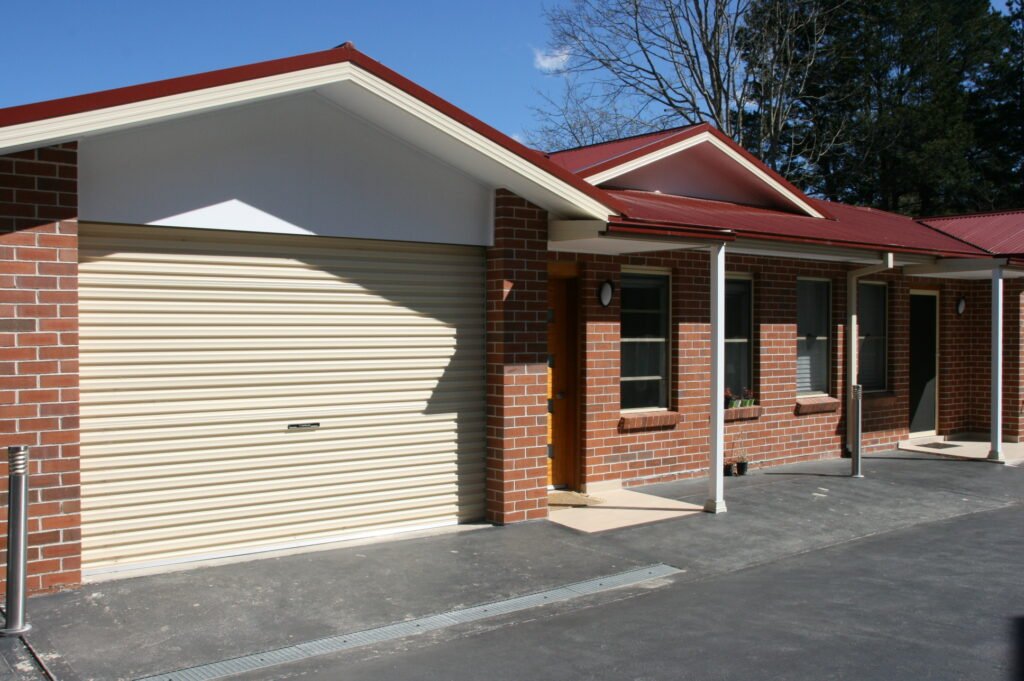
We craft bespoke designs for new homes, extensions, and renovations, engineered for real-world buildability.
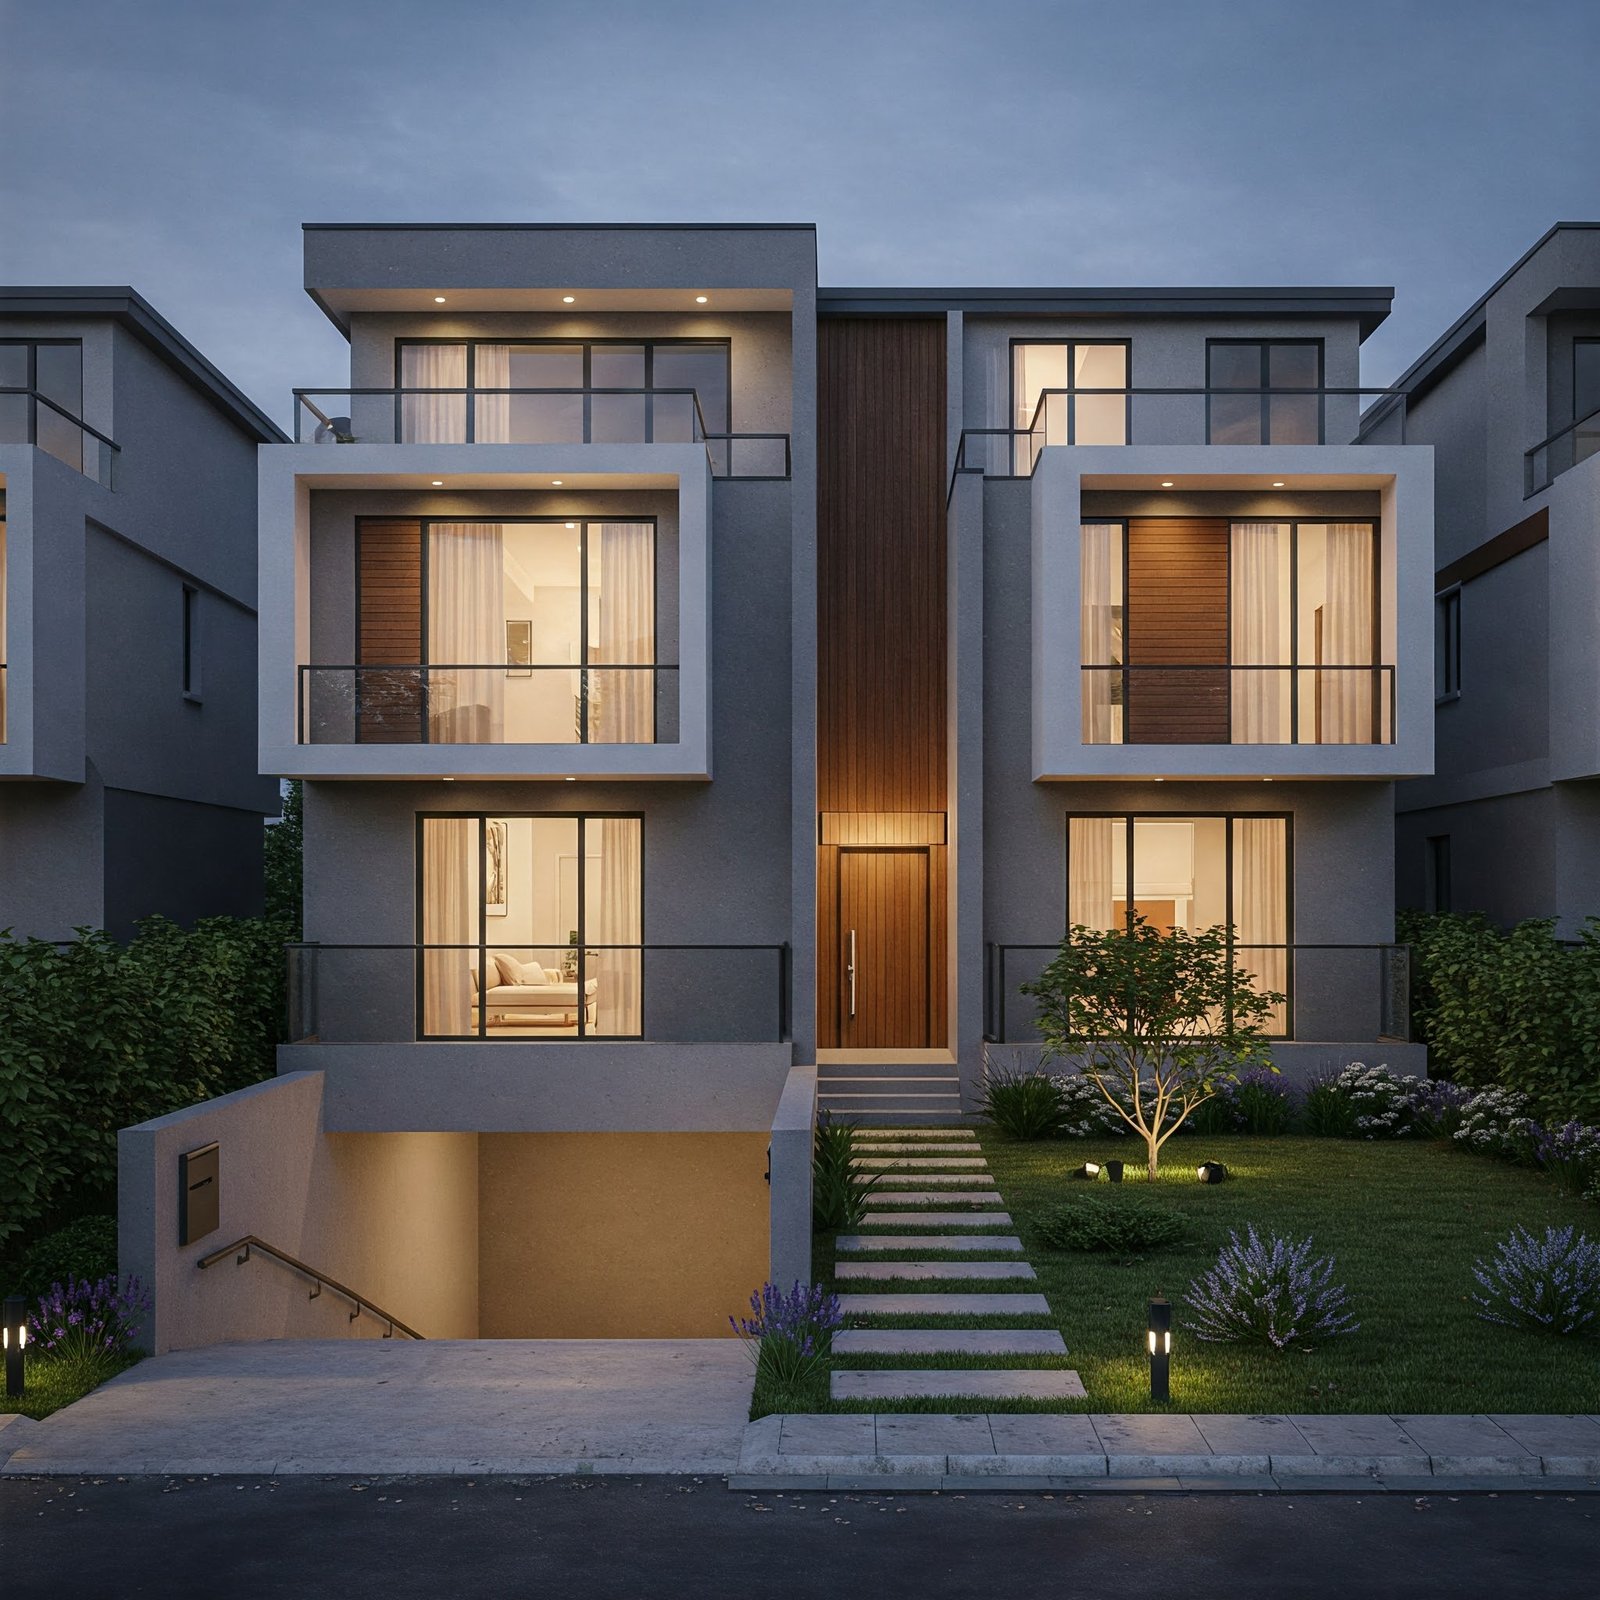
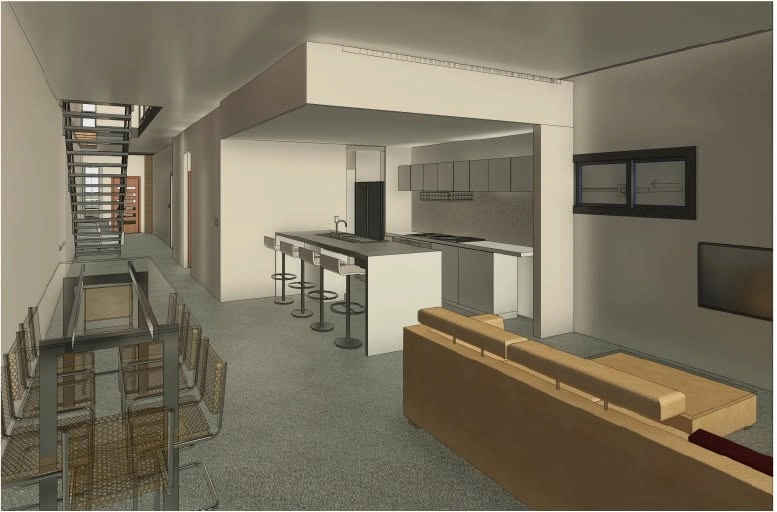
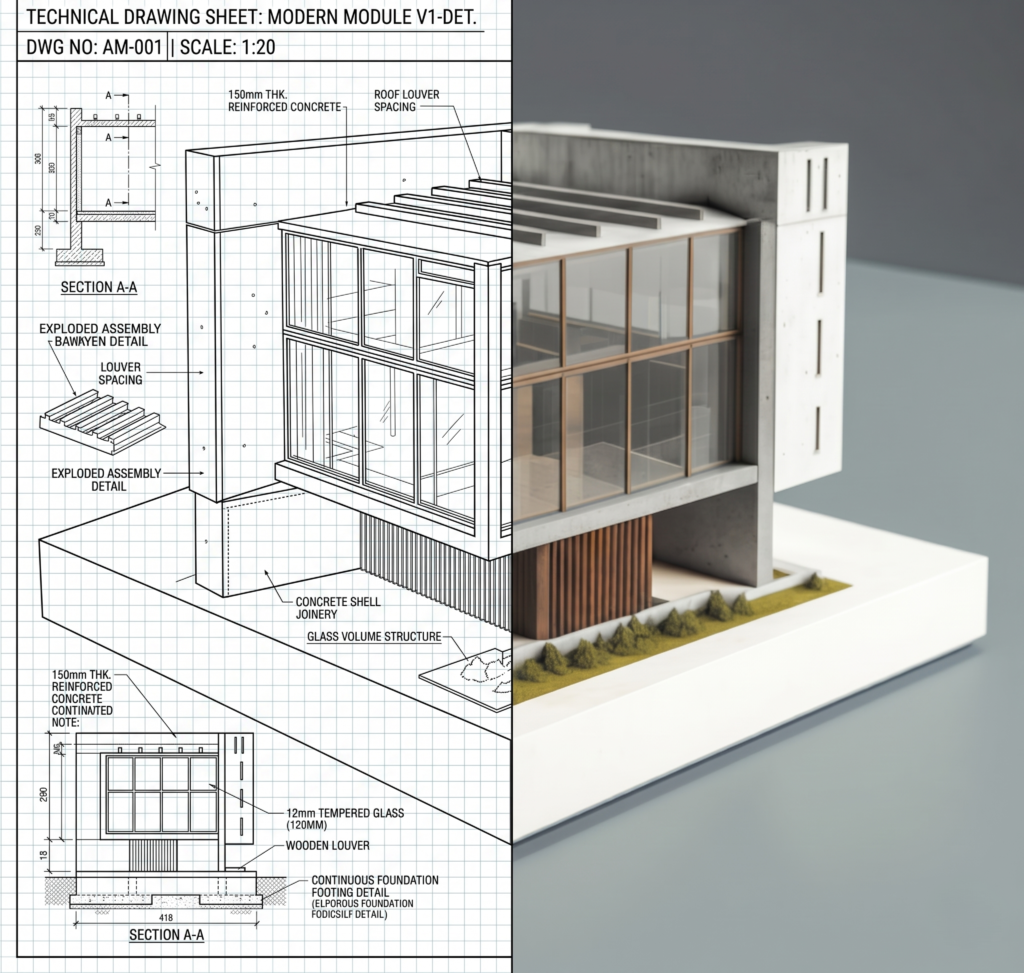
See your vision come to life in a stunning 3D model before committing to technical plans.
We manage the entire DA or CDC submission, acting as your sole point of contact.
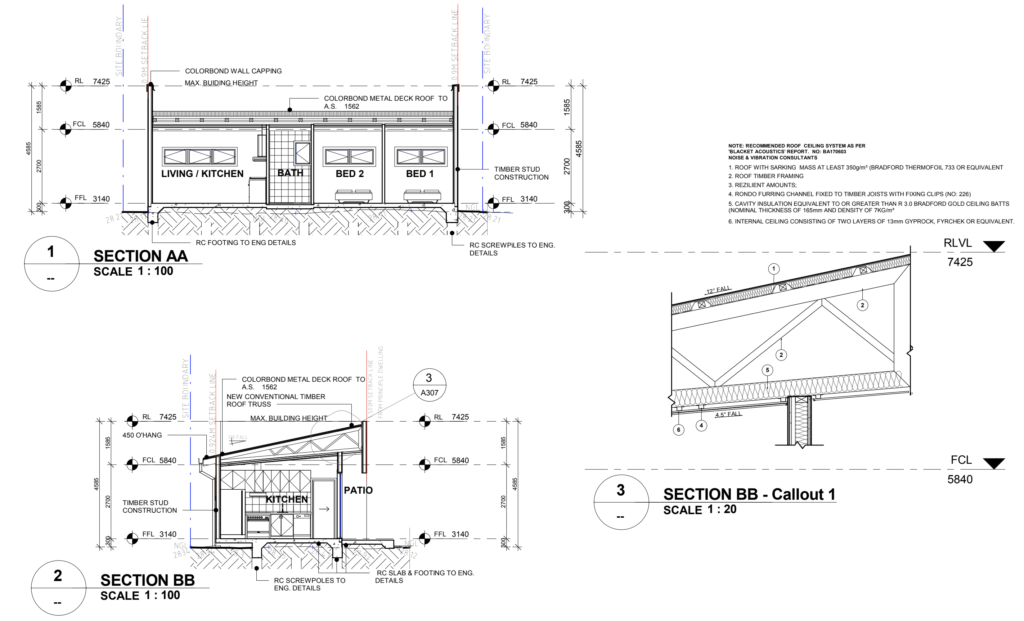
Receive a complete set of precise, builder-ready plans, fully compliant with Australian Standards.
Our entire design process is built for property owners who value clear guidance and expert support. This includes:
Our approach is completely transparent. You will know exactly what is happening at every stage, giving you a clear, predictable path to starting your build.
We begin by understanding your lifestyle, vision, and budget. This allows us to conduct a site feasibility check and deliver a detailed custom quote.
Using advanced 3D models, we work with you to refine layouts until the design perfectly matches how you want to live.
Here, creative vision meets regulatory precision. We convert the approved design into a technically flawless set of blueprints that adhere to all standards.
We take full ownership of the process, preparing all documents and managing all council correspondence until your plans are stamped and approved.
Our entire process is structured to eliminate the typical frustrations of building a personal home. We solve these problems from day one.
Wrestling With Local Council Rules.
Residential zoning laws and red tape can be a labyrinth. We are experts and manage this complexity for you.
A Design That Wastes Your Savings.
Your home is a major investment. Our builder-focused methodology ensures your design is structurally sound and respects your budget.
The Fear of Hidden Fees During Design
Our quote is clear. We allow for unlimited revisions during the concept phase without any financial penalties.
Real results and honest feedback from the people we work with every day.
Design Solutions Studio exceeded our expectations. Louie was easy to work with, highly knowledgeable, and delivered a residential design that perfectly balanced functionality and aesthetics.
The entire process—from concept design to council approval—was smooth and well managed. Highly recommended for anyone looking for quality residential design and drafting services.

Homeowner
We engaged Design Solutions Studio for the design and CDC approval of our home addition, and the experience was outstanding from start to finish. Louie was professional, attentive, and genuinely listened to what we wanted.
We highly recommend Design Solutions Studio to anyone looking for reliable, knowledgeable, and client-focused residential design services.

Homeowner
Design Solutions Studio was commissioned to prepare our pre-DA documentation for submission to Inner West Council NSW, and the service was exceptional. Louie demonstrated a strong understanding of council planning requirements and guided us through the process with clarity and professionalism.

Homeowner
We were so impressed with the way Design Solutions Studio listened to our needs and translated our vision into a design we absolutely love. They are fantastic at explaining the process and making us feel involved every step of the way. They have a fantastic eye for detail and a real talent for spatial design. Our new home is not only beautiful but also incredibly functional

Homeowner
I have been a repeat client since 2014. From the initial consultation to the final plans, Design Solutions Studio were professionals, responsive, and incredibly helpful. They took the time to understand our lifestyle and how we wanted to use the space, resulting in a design that perfectly suits our needs.

Homeowner
Enthusiastic, dependable, energtic team, with a passion for design and eye for detail. Love their Buddha Bar concept!

Homeowner
It has been a pleasure working with Surabhi and Ashish. Their commitment to project, sense of aesthetics and passion for their work is exemplary.

Homeowner
A highly proficient and professional team of Architects ….best in the class

Homeowner
An amalgamation of professionalism, quality, thoughtfulness and research and development. I’ll call it DSRD design solution research and development!

Homeowner
Perfect melange of creativity and design skills. A design hub for unique perspectives

Homeowner
We had a challenging block of land, but Design Solutions Studio came up with a brilliant design that maximized the space and views. We’re so happy with the result and would highly recommend them.

Homeowner
Your fees will depend entirely on the scope and complexity of your project. A small renovation will cost less than a new multi-storey home, for example. We provide a detailed, fixed-price quote within 12 hours of our initial discussion so you have full clarity on all costs before you commit to anything.
Both roles can successfully design your home, but they have different areas of focus. Architects often focus more on the aesthetic and conceptual side of design. As expert draftspeople, we specialise in meticulous technical documentation and the council approval process, offering a highly focused, cost-effective solution to get your project build-ready.
This timeframe varies depending on the approval pathway your project requires. A straightforward Complying Development Certificate (CDC) for a project that meets all predefined standards can often be approved in a matter of weeks. A more complex Development Application (DA) requires a full council assessment and can take several months. We’ll help you navigate the fastest possible route for your specific design.
Get direct access to experts who understand council approvals, timelines, and real-world constraints. Visit us or contact us to move forward with confidence.
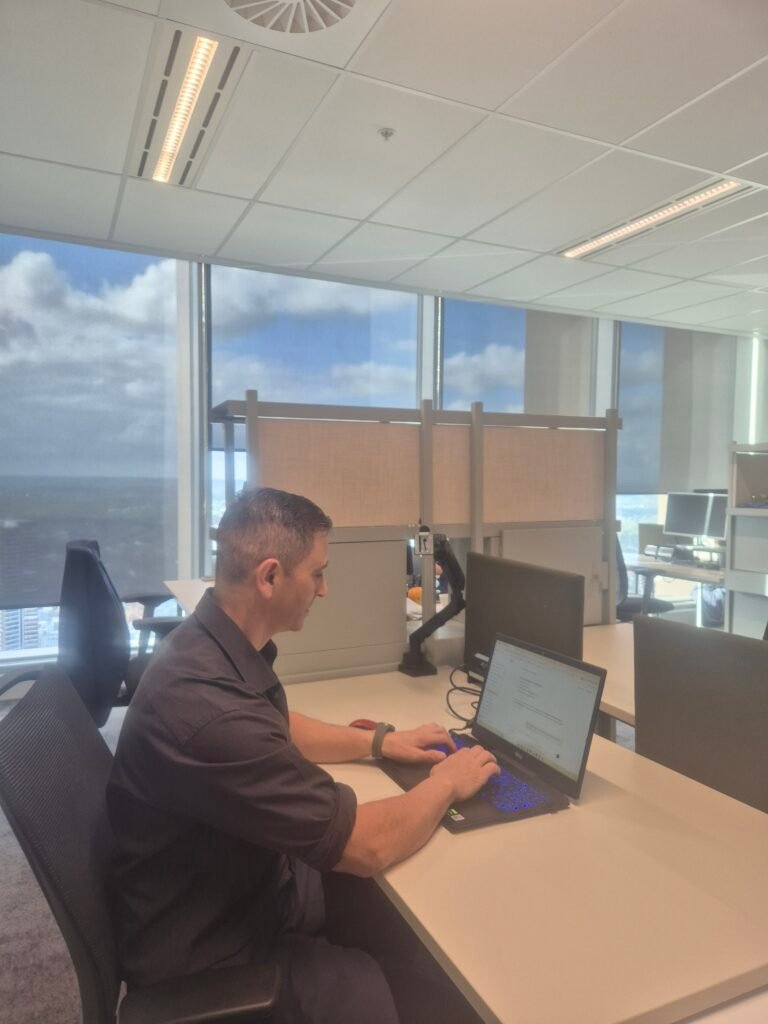
49th Floor, 8 Parramatta Square, 10 Darcy Street, Parramatta, NSW 2150, Australia
8:00 am — 5:00 pm
8:00 am — 12:00 pm
Closed
Let us handle it for you. We deliver council-approved plans so you can finally break ground on your new home.