Builder-Ready Site Survey Services For Flawless Project Starts
We provide laser-accurate mapping to prevent on-site errors and ensure council compliance, turning regulatory roadblocks into a flawless project foundation.
We skip the vague talk and focus on delivering real-world certainty.
100 %
Builder-Ready Plan Guarantee
Our plans are forensically detailed. If your builder needs a revision for clarity, we provide it.
4–6 Weeks
Average Time Council-Ready Plans
Our streamlined process delivers a complete set of builder-ready documents in just over a month.
100
%
Council Submission Compliant
We guarantee our plans meet strict council standards, helping you avoid frustrating and costly rejections.
Avoiding Project Delays
We Clear Every Site Hurdle Before You Build
A successful build means clearing the major hurdles before construction even begins. We handle these industry challenges, so you can move forward with total confidence, knowing every risk has been managed.
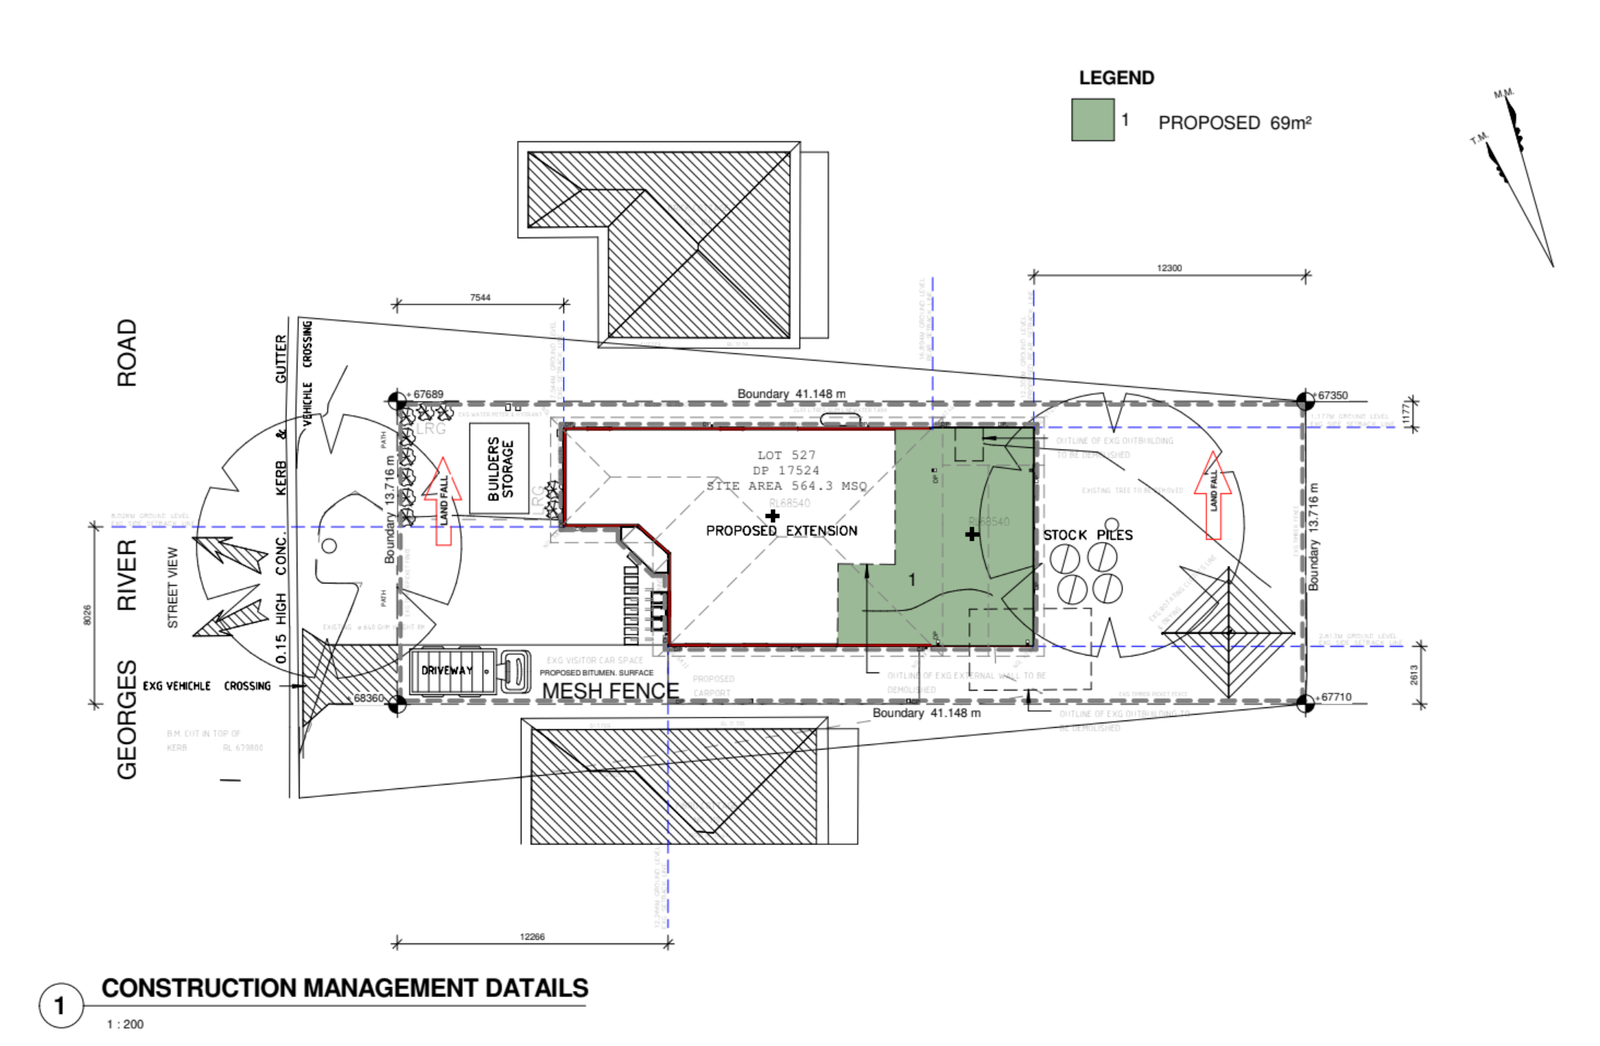
Your design is only as good as the data it’s built on. We expertly resolve the exact site issues that put projects at risk, ensuring your build starts on a flawless foundation.
Unclear Boundaries
To prevent nasty legal disputes, our boundary surveys use advanced technology to research your legal title and mark the boundary precisely.
Inaccurate Site Levels
To stop costly design errors, we establish a verified height benchmark strictly tied to the official Australian standard.
Poor Drainage Info
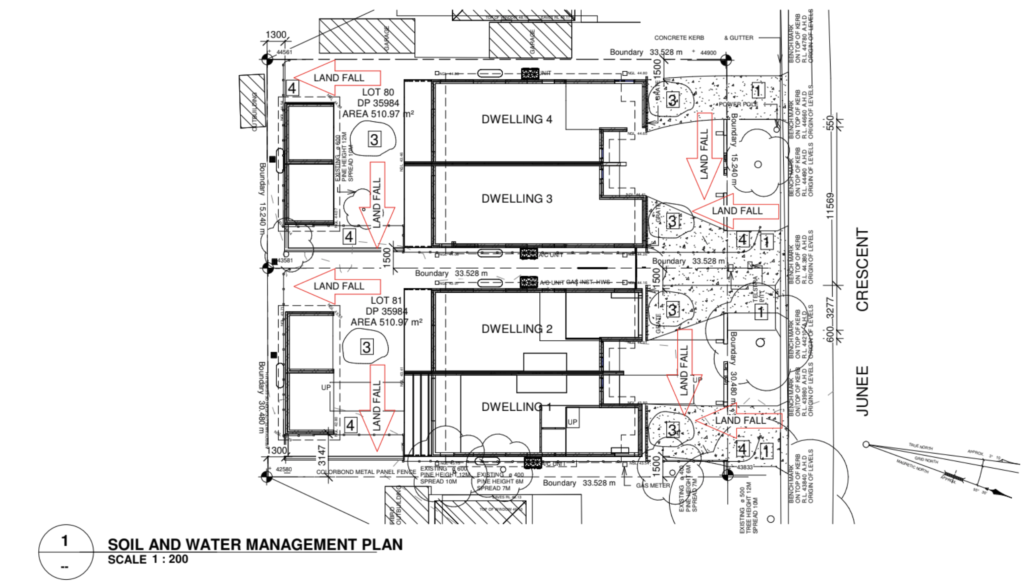
For sloping blocks, we provide exact contour and utility mapping so your team has the precise details they need.
Undocumented Easements
Our pre-survey checks thoroughly identify legal restrictions upfront, protecting your build from severe restrictions.
Non-Compliant Designs
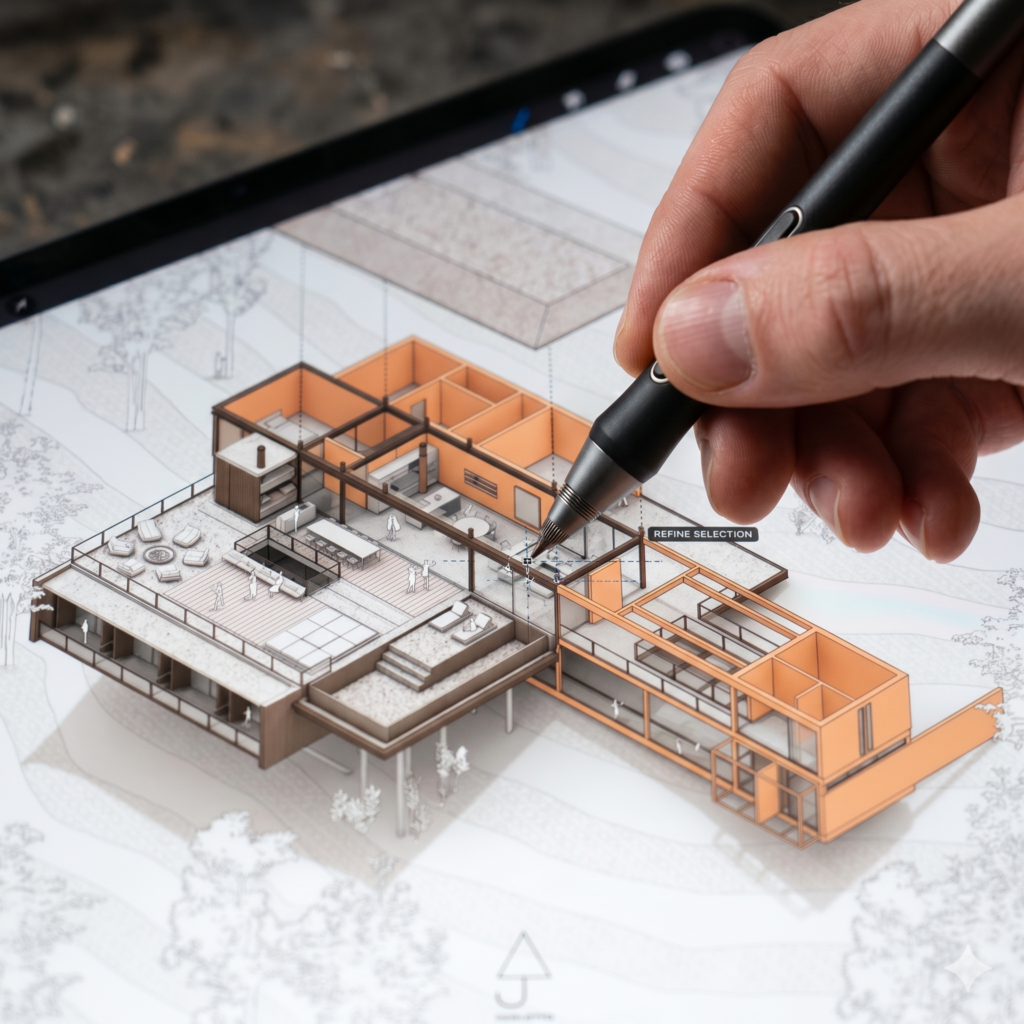
We use advanced drafting software to ensure all plans comply with the essential codes required by local councils.
Vague Site Details
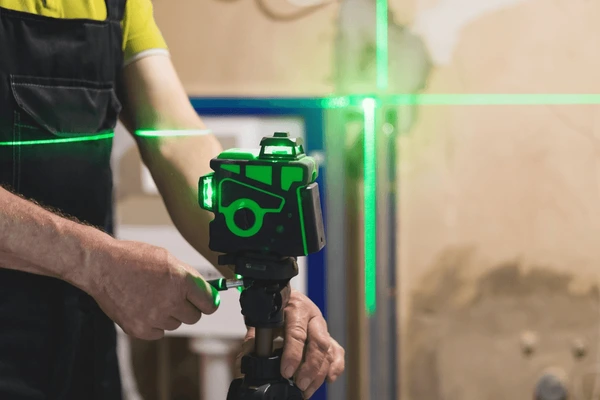
Our Laser Total Stations expertly capture every tree, structure, and site feature with absolute millimetre precision.
Design Meets Reality
Builder-Ready Plans in 4-6 Weeks
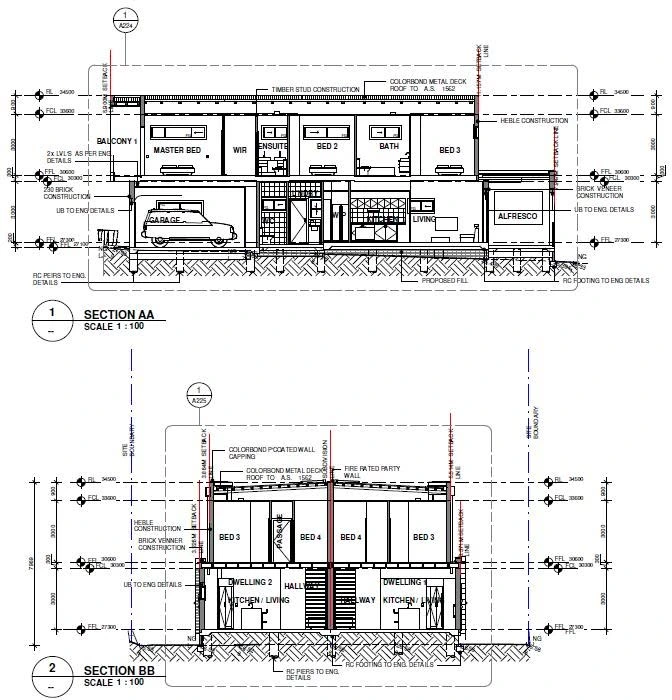
From our initial research to the final handover, the entire process is managed for efficiency. You receive a complete, builder-ready site survey in 4 to 6 weeks, allowing you to move straight to the design and construction phases without frustrating delays.
Our Philosophy
A True Partnership Built On Project Certainty
You’re ready to build, not navigate financial risks and frustrating delays. We’ve built our entire process on absolute transparency, which means you get a partner who is genuinely invested in protecting your project from day one.
You’ll receive a detailed, fixed-price quote. The price we quote is exactly what you will pay.
Builder-Ready Plans
Our blueprints are 100% builder-ready. If your team ever needs a revision, we'll provide it promptly.
Guaranteed Council Approval
Our expert team ensures every plan we produce meets the strict standards required for local council approval.
The Design Solutions Difference
Our survey process is engineered for project certainty, not just basic data collection.
The Design Solutions Way
A buildable blueprint, engineered with your construction team in mind.
Comprehensive site analysis that identifies critical issues upfront.
An integrated process that can manage council documents for you.
A detailed, fixed-price quote that gives you total budget certainty.
The Standard Model
Raw information that requires your team to interpret and re-draft.
Basic boundary marking that ignores crucial compliance details.
A fragmented service that leaves you to navigate submissions alone.
Vague "estimates" that often lead to surprise fees and bill shock.
Proven Results
See How We Help Developers Build With Certainty
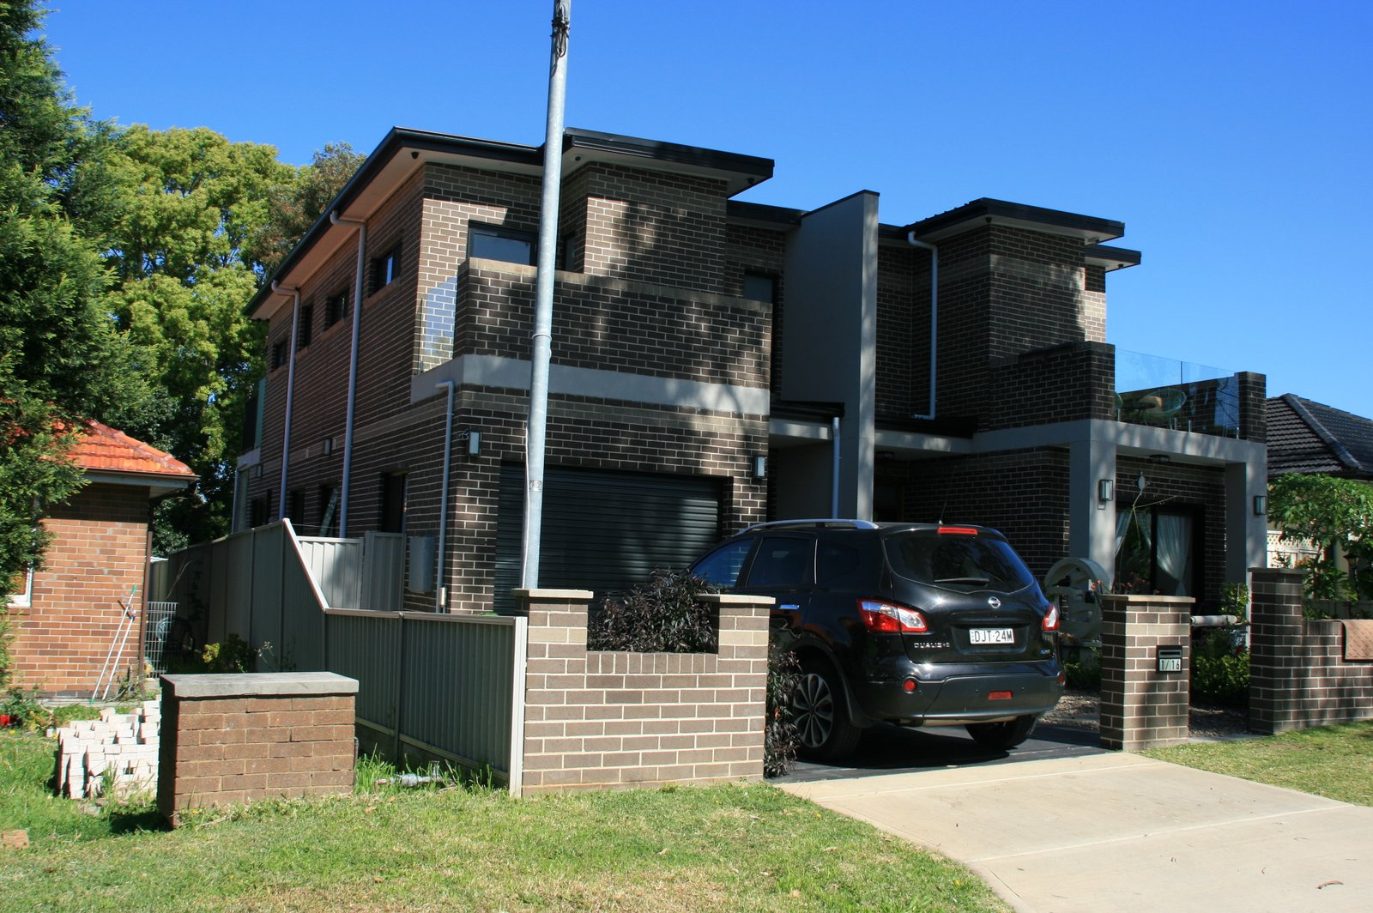
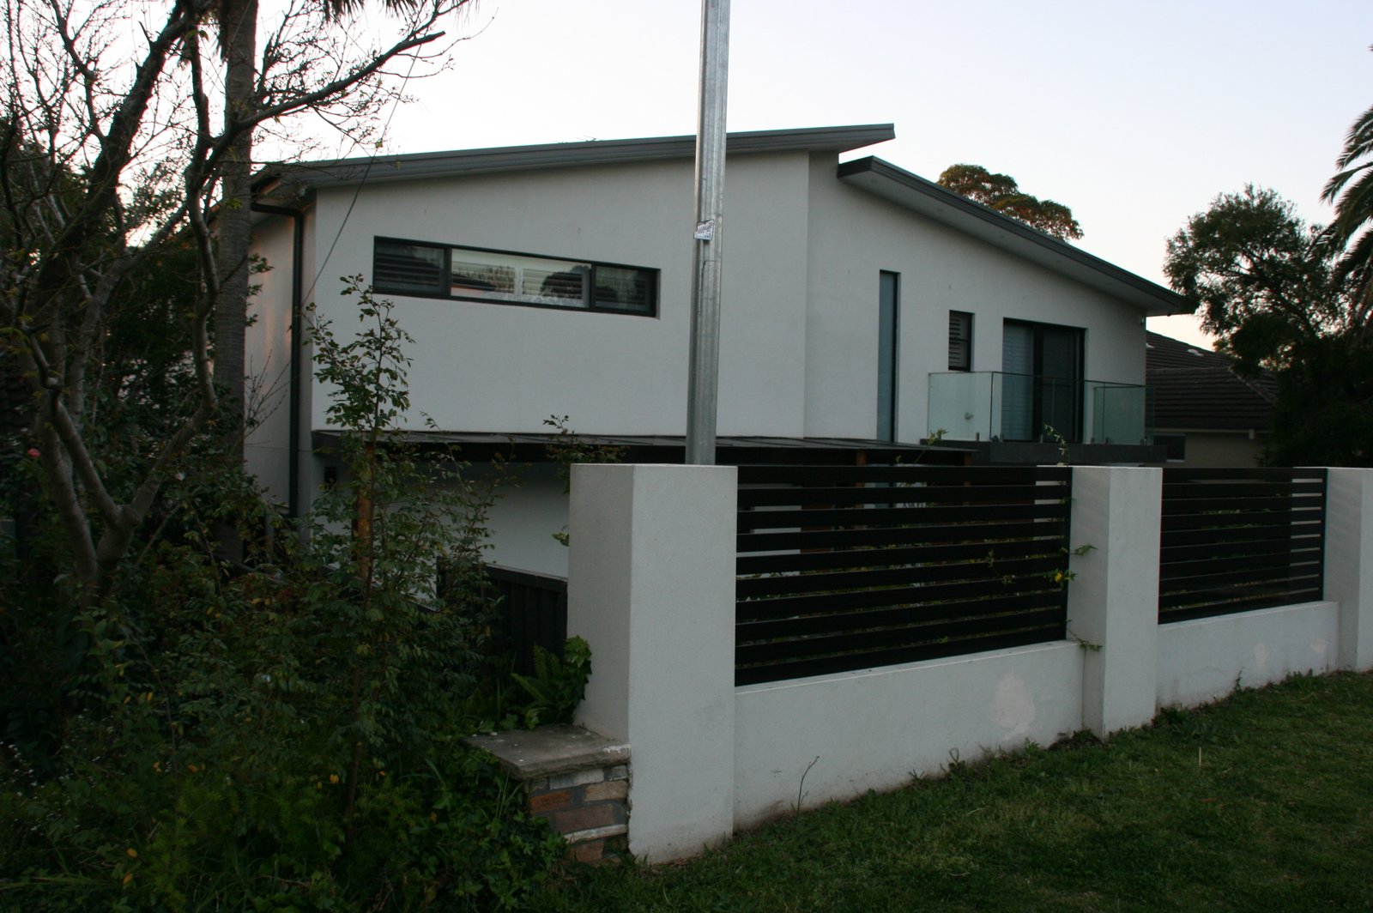
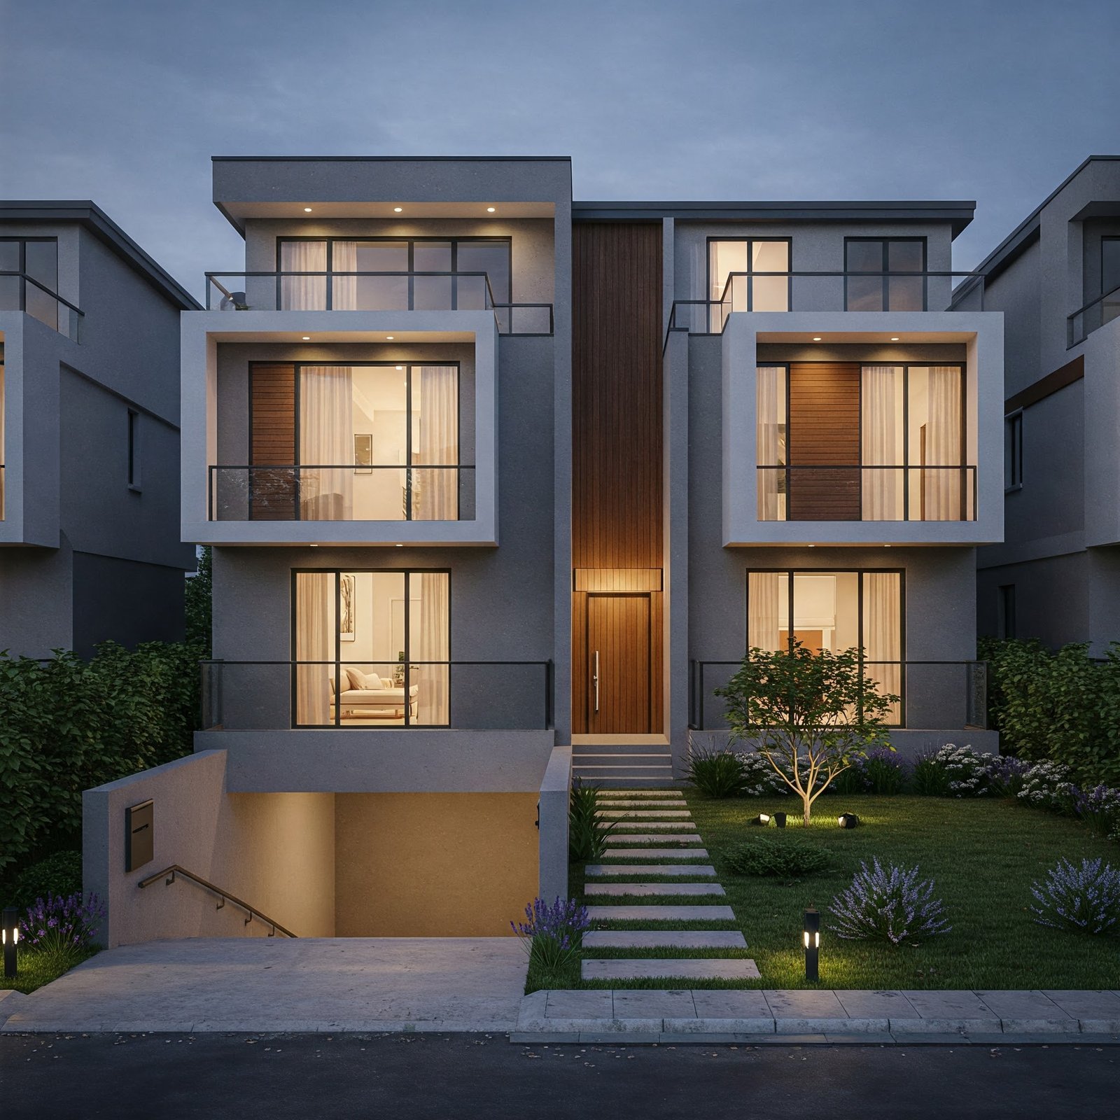
North Shore duplex project
How We Saved Bellevue Homes $25,000 In Potential Variation Fees
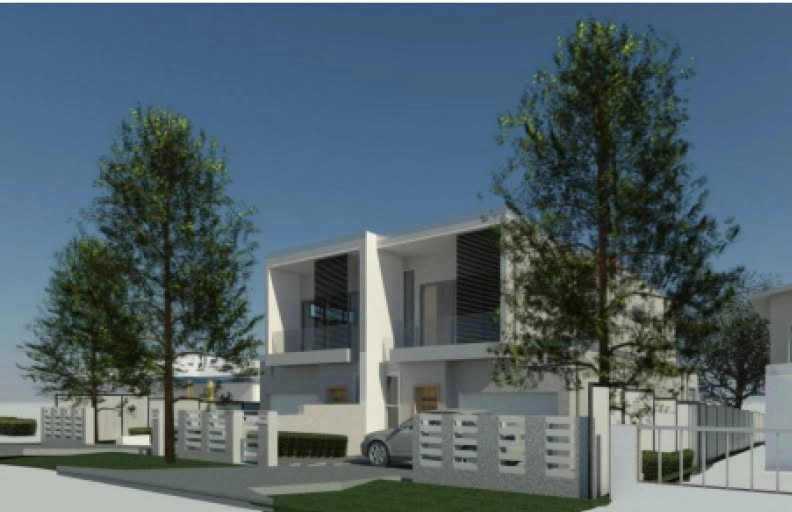
Bellevue Homes was planning a complex duplex build on a sloping block with undocumented easements. Our detailed initial survey identified these risks before the architect even started, allowing for a redesign that avoided significant excavation costs and council delays.
A site survey is a highly detailed map of your land that documents everything from legal boundaries to trees, slopes, and neighbouring structures. You need one to provide your architect with a precise and accurate foundation for their design and to meet strict local council submission requirements. It’s the essential first step toward a successful, error-free build.
How Long Does The Entire Process Take?
Our process is built for speed and efficiency. We understand that time is critical, which is why we work diligently to deliver your final, builder-ready blueprints without unnecessary delays. For a tailored timeline aligned with your project’s scope, we will provide a clear delivery schedule with your detailed, fixed-price quote.
Are Your Land Surveyors Registered And Insured?
Yes, absolutely. Our team is composed entirely of fully registered land surveyors, and we hold comprehensive professional indemnity and public liability insurance. This means your property is in safe, qualified, and experienced hands with us from start to finish.
What Areas In Sydney Do You Service?
We proudly service the entire Greater Sydney region. Our teams are equipped and ready to provide expert engineering surveys for projects across the Northern Beaches, the Sutherland Shire, and the Western Suburbs.
How Do I Find Land Survey Costs?
The final cost will always depend on the size, complexity, and specific features of your block of land. After a brief chat about your project requirements, we’ll provide you with a detailed, fixed-price quote within 12 hours. You’ll never have to worry about hidden fees or surprise costs with us.
What Happens If My Architect Needs A Revision?
We guarantee that all our blueprints are 100% builder-ready. However, in the rare case that your architectural or building team needs a minor adjustment for absolute clarity, we’re happy to provide it free of charge. Our primary goal is to make your pre-construction phase as smooth as possible.
Can You Help With The Council Submission Process?
Yes, we certainly can. Navigating the strict documentation and formatting requirements for local councils can be a significant headache. We’re experts in this area and can prepare and manage your submission to ensure it’s fully compliant, taking a massive weight off your shoulders and helping avoid frustrating delays.
What Makes Your Service Different From A Cheaper Quote?
The real difference is the certainty and protection you get. A cheaper quote often delivers a basic, unusable layout that your architect then has to fix, re-draft, or send back. This costs you far more in wasted time, revision fees, and potential on-site errors. Our expert surveys prevent those costly issues from ever happening, saving you from future stress and financial pain.
Start Your Project With Clarity
Talk To The Team Behind Your Approval
Get direct access to experts who understand council approvals, timelines, and real-world constraints. Visit us or contact us to move forward with confidence.