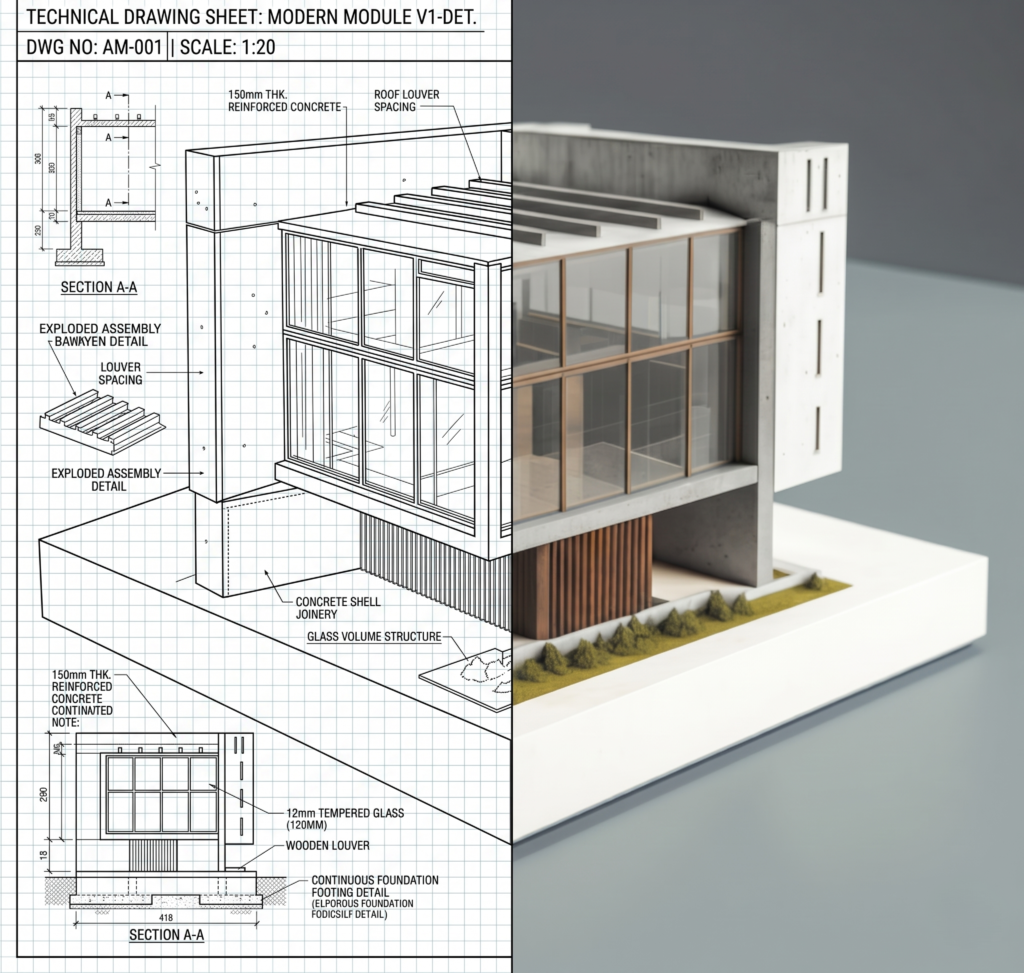
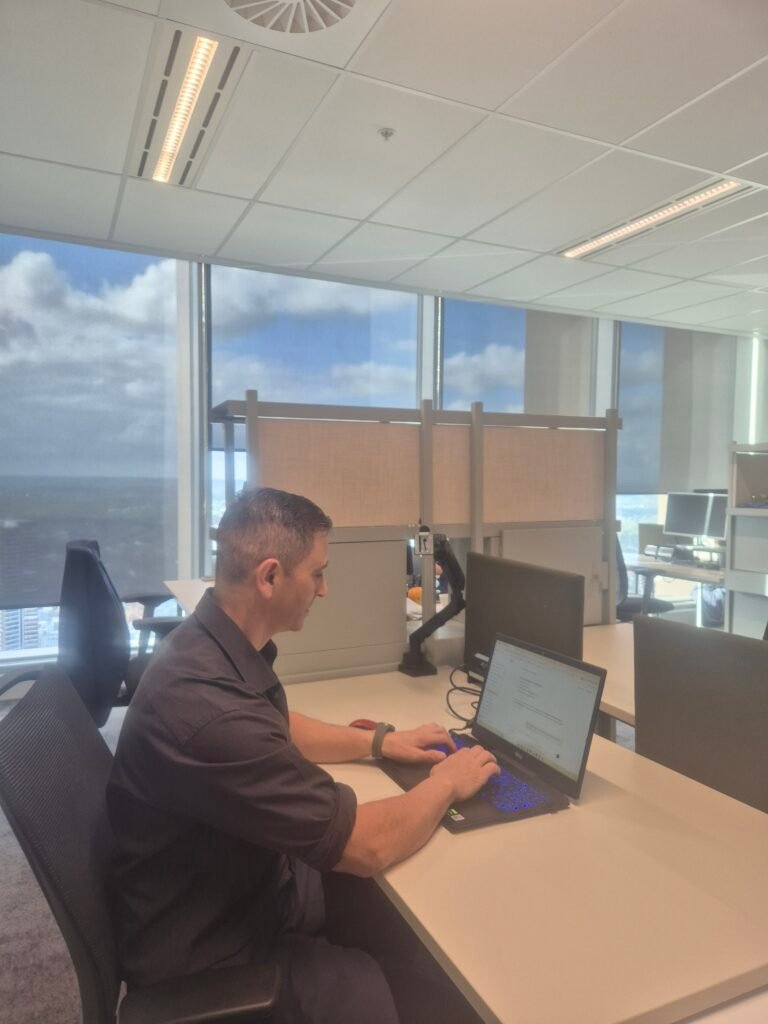
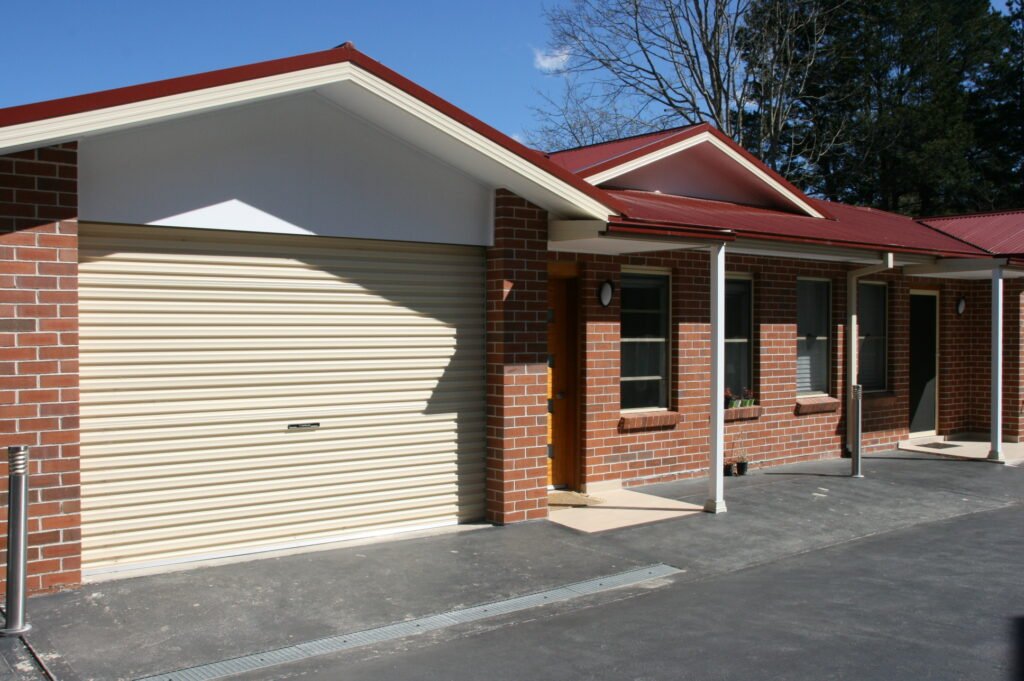
We specialise in precision-engineered, council-compliant plans that deliver build certainty and maximum investor profitability. We manage the entire design and approval process, turning project delays into a smooth, profitable build.


We skip the vague promises and focus on real-world numbers. While every project is unique, here are the average baselines you can expect when working with our team:
You won't wait days for an answer. Share your brief and we’ll deliver a comprehensive quote and a clear project timeline, so you can make decisions quickly and confidently.
Our entire process is refined for efficiency. We typically deliver your complete, builder-ready plans for council submission in just 4-6 weeks from our initial brief.
We don't submit plans that get rejected. Our meticulous compliance checks and deep council knowledge have resulted in a 100% approval record, so your project moves forward.
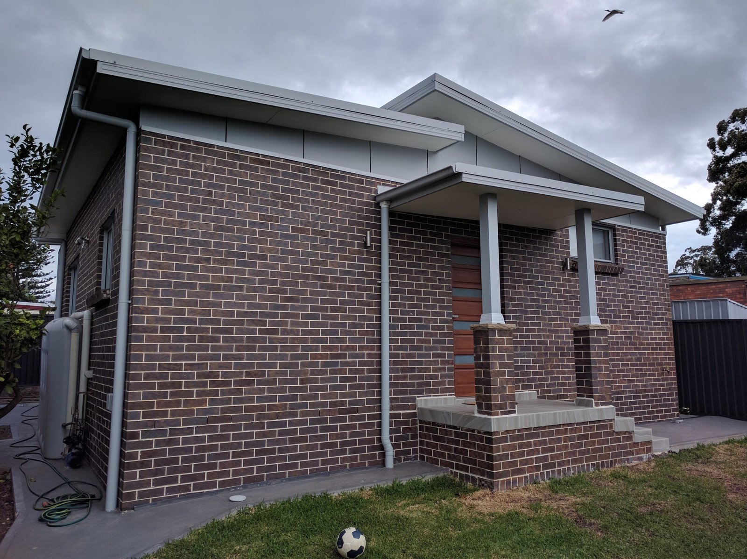
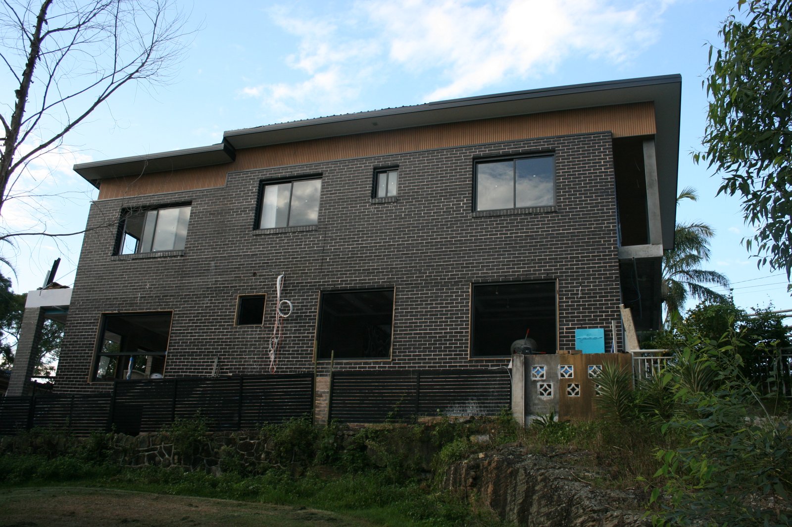
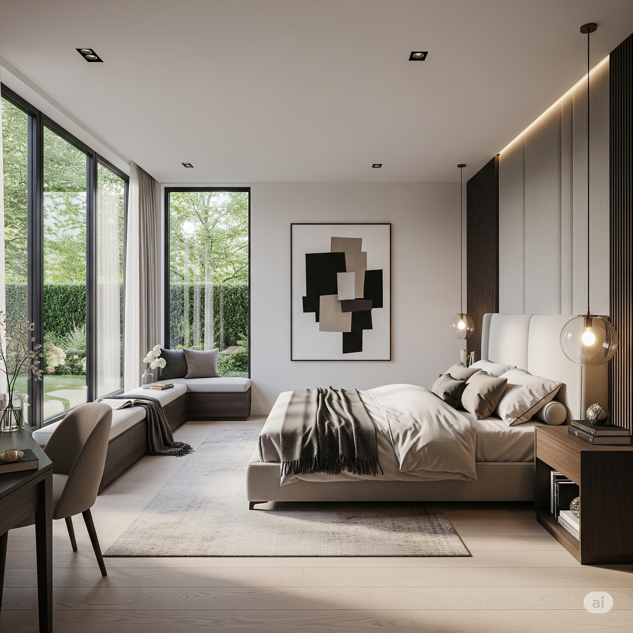
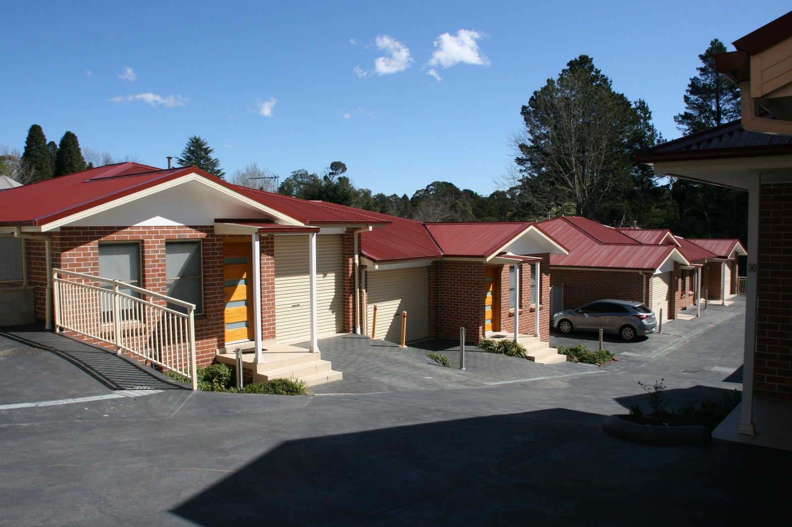
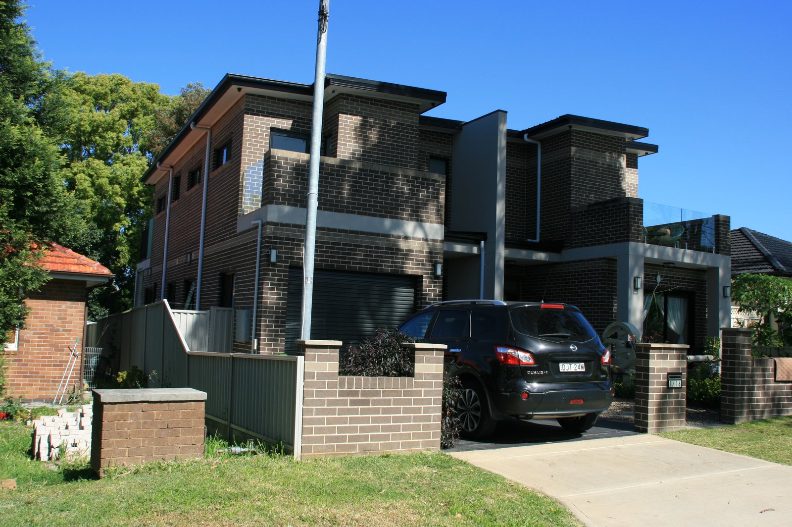
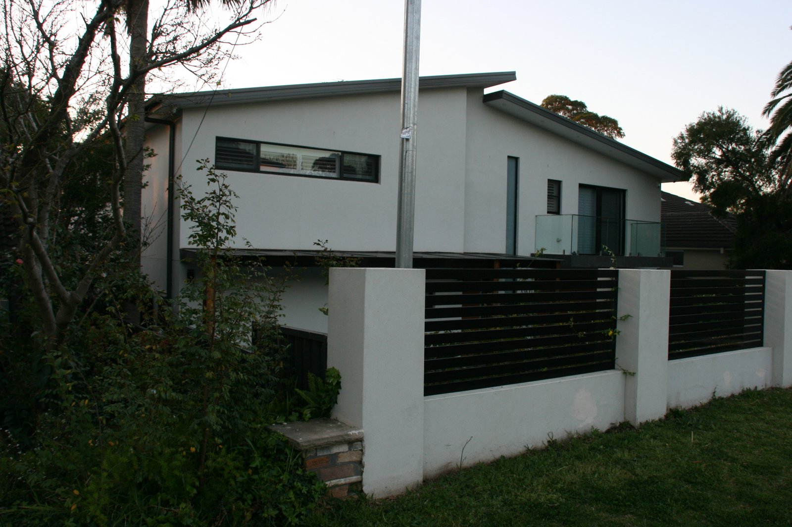
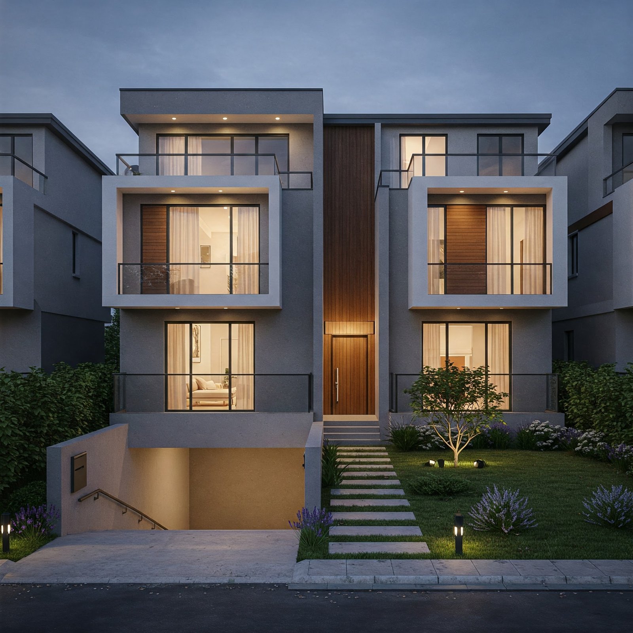
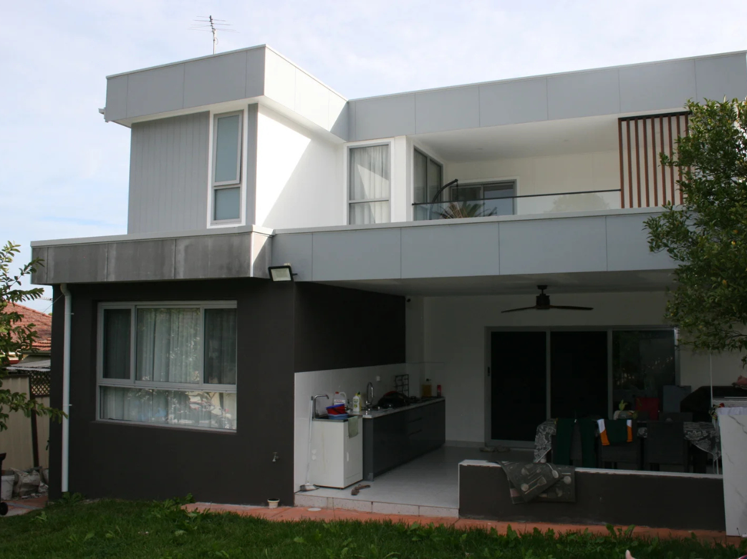
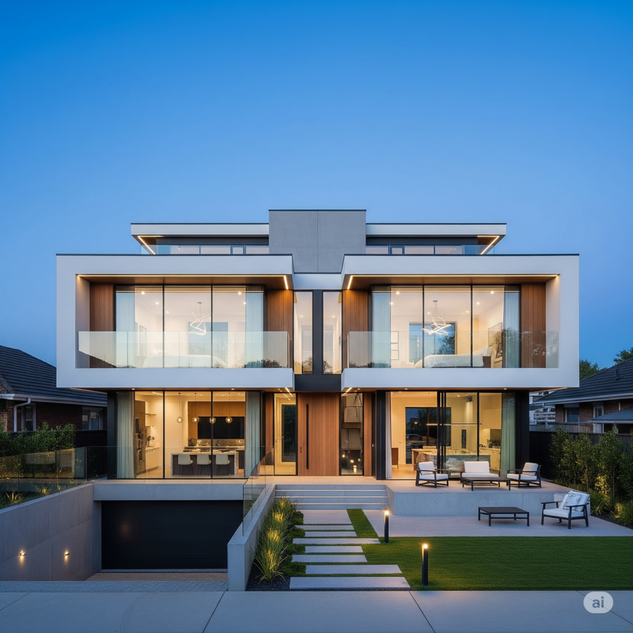
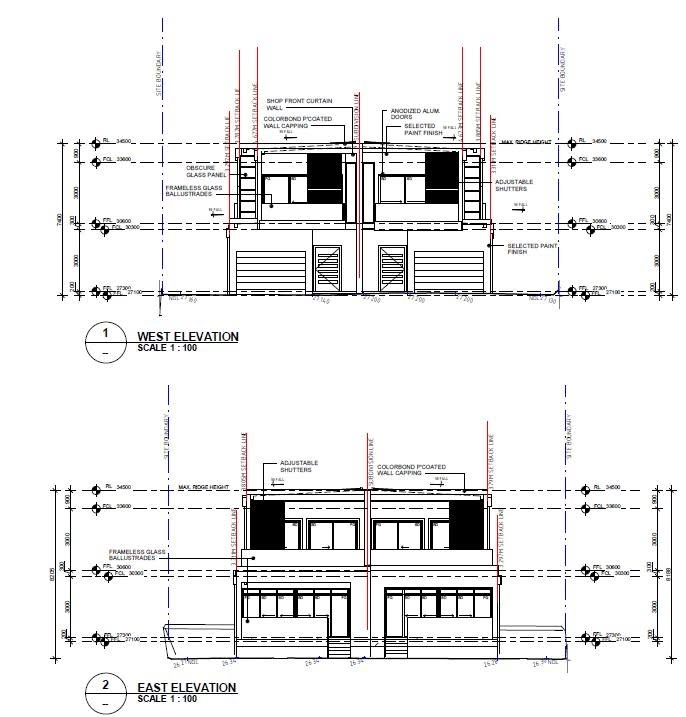
We specialise in creating valuable assets. Here is a look at the build quality and transformative results we consistently deliver for property investors.
We engineered a warehouse layout that optimised workflow and met all Australian standards.
Approval Success Rate
Average Turnaround
The industry sells sketches. Design Solutions Studio delivers exactly that, solutions. The process was fast, clear, and the plans were perfect for our builder.

Developer, Parramatta
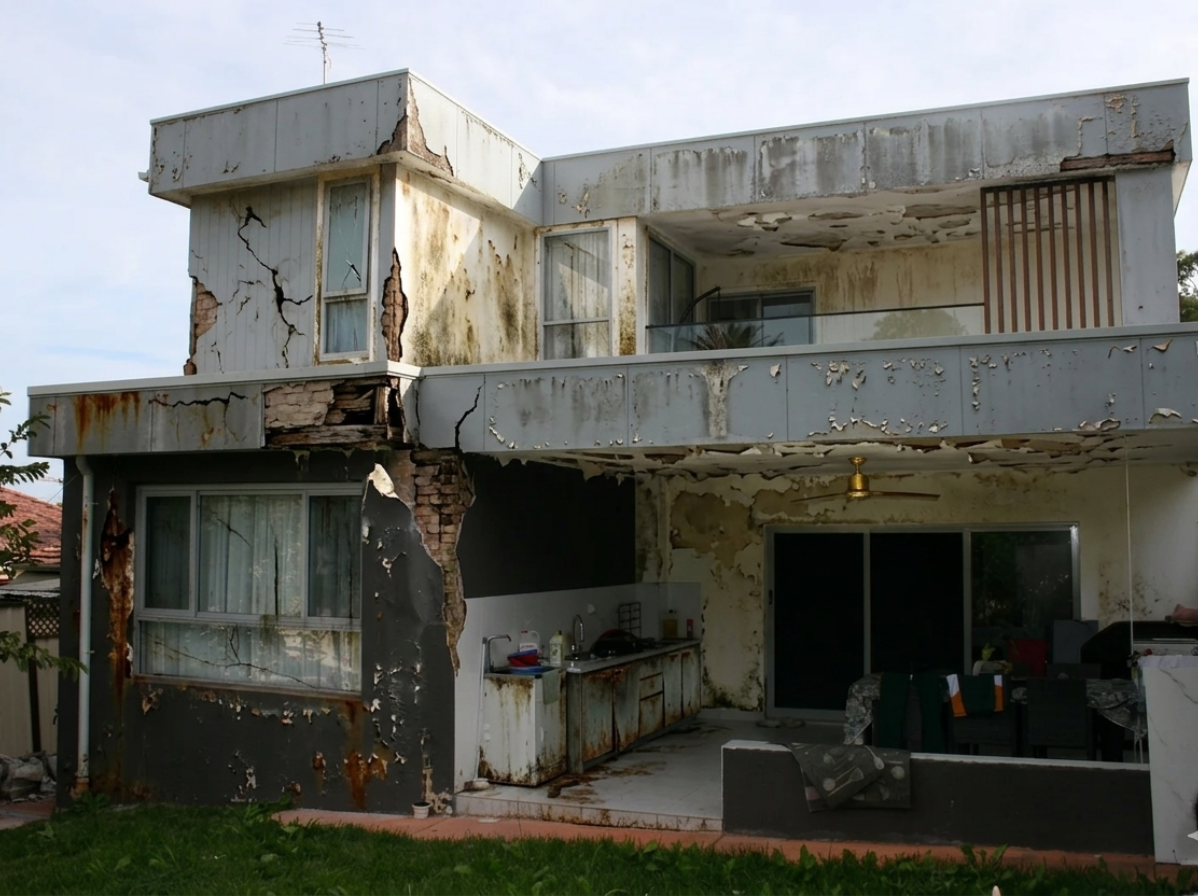
A duplex development is a powerful investment, but it comes with specific hurdles that erode profitability. We solve these precise issues.
Misinterpreting council regulations for FSR or lot size can kill a project early.
Generic designs fail to optimise for the highest possible return on your investment.
Every week waiting for council feedback adds holding costs and stalls your return.
A lack of certainty around the approval process creates deep financial anxiety.
Our studio was built to solve the core problems investors face. Our approach protects your time and capital.
We are your bureaucratic shield, navigating the complex DA/CDC requirements for dual occupancy projects.
Every duplex design is reverse-engineered from your financial goals for maximum equity and yield.
We refine the layout with you, without the threat of toxic ""variation fees.""
Our service covers every critical step of the pre-construction phase for a successful dual occupancy project.
We create bespoke floor plans to maximise your block's potential and investment goals.
We prepare, manage, and submit all documentation required by your local NSW council.
We coordinate all consultants to deliver flawless, builder-ready plans for construction.
Our process is built on precision and transparency. From brief to approved plans typically takes just 4 to 6 weeks.
We confirm your block’s suitability and create a design brief based on your budget.
Using 3D modelling, we craft layouts to maximise rental yield and match your vision.
We prepare and manage the entire submission, acting as your single point of contact.
We coordinate with engineers to finalise and deliver your builder-ready construction plans.
Design Solutions Studio exceeded our expectations. Louie was easy to work with, highly knowledgeable, and delivered a residential design that perfectly balanced functionality and aesthetics.
The entire process—from concept design to council approval—was smooth and well managed. Highly recommended for anyone looking for quality residential design and drafting services.

Homeowner
We engaged Design Solutions Studio for the design and CDC approval of our home addition, and the experience was outstanding from start to finish. Louie was professional, attentive, and genuinely listened to what we wanted.
We highly recommend Design Solutions Studio to anyone looking for reliable, knowledgeable, and client-focused residential design services.

Homeowner
Design Solutions Studio was commissioned to prepare our pre-DA documentation for submission to Inner West Council NSW, and the service was exceptional. Louie demonstrated a strong understanding of council planning requirements and guided us through the process with clarity and professionalism.

Homeowner
We were so impressed with the way Design Solutions Studio listened to our needs and translated our vision into a design we absolutely love. They are fantastic at explaining the process and making us feel involved every step of the way. They have a fantastic eye for detail and a real talent for spatial design. Our new home is not only beautiful but also incredibly functional

Homeowner
I have been a repeat client since 2014. From the initial consultation to the final plans, Design Solutions Studio were professionals, responsive, and incredibly helpful. They took the time to understand our lifestyle and how we wanted to use the space, resulting in a design that perfectly suits our needs.

Homeowner
Enthusiastic, dependable, energtic team, with a passion for design and eye for detail. Love their Buddha Bar concept!

Homeowner
It has been a pleasure working with Surabhi and Ashish. Their commitment to project, sense of aesthetics and passion for their work is exemplary.

Homeowner
A highly proficient and professional team of Architects ….best in the class

Homeowner
An amalgamation of professionalism, quality, thoughtfulness and research and development. I’ll call it DSRD design solution research and development!

Homeowner
Perfect melange of creativity and design skills. A design hub for unique perspectives

Homeowner
We had a challenging block of land, but Design Solutions Studio came up with a brilliant design that maximized the space and views. We’re so happy with the result and would highly recommend them.

Homeowner
Here are straightforward answers to the questions we hear most from investors.
It all starts with a simple conversation. We’ll chat about your unique vision and budget, and review your specific block of land. From there, we provide premium duplex designs offering spectacular dual living arrangements. After we lock in a clear timeline, we’ll start crafting your new facade and blueprint.
Approval times can vary depending on the local council. However, because we focus so heavily on 100% compliance from day one, we help you dodge those typical, painful delays. Our average turnaround from our first chat to approved plans is exceptionally fast. You’ll typically see results in just 4 to 6 weeks.
Absolutely. We specialise in creating intelligent layouts for challenging blocks, like sloping or narrow lots. We see these constraints as creative opportunities. Our team crafts intelligent double-storey designs that maximise your footprint and can turn that tricky block into a valuable asset.
Yes. We’ll present you with a range of dynamic designs for your build, so you’re never locked into a single restrictive idea. We bring a premium, refined feel to your custom plans, ensuring you get outstanding value. We’ll keep refining the layouts until they’re perfect and you’re completely thrilled with the final result.
Get direct access to experts who understand council approvals, timelines, and real-world constraints. Visit us or contact us to move forward with confidence.
49th Floor, 8 Parramatta Square, 10 Darcy Street, Parramatta, NSW 2150, Australia
8:00 am — 5:00 pm
8:00 am — 12:00 pm
Closed
Let us handle the design and approvals. Share your brief, and we’ll deliver a clear quote and timeline within 12 hours.