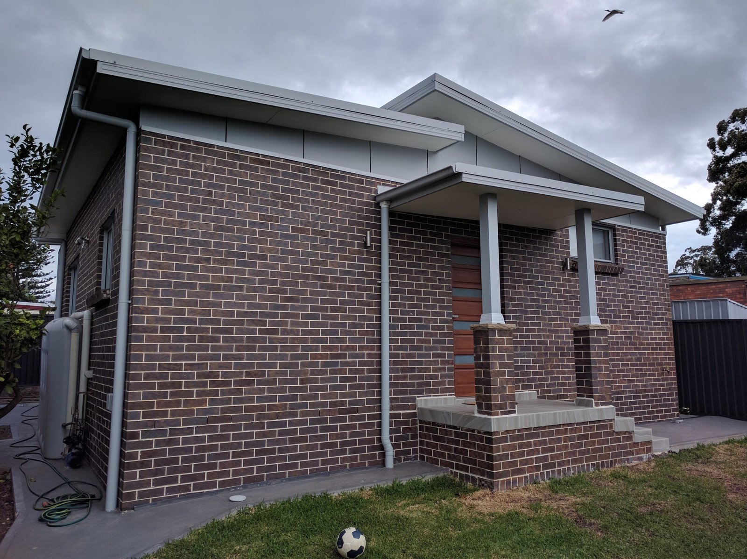
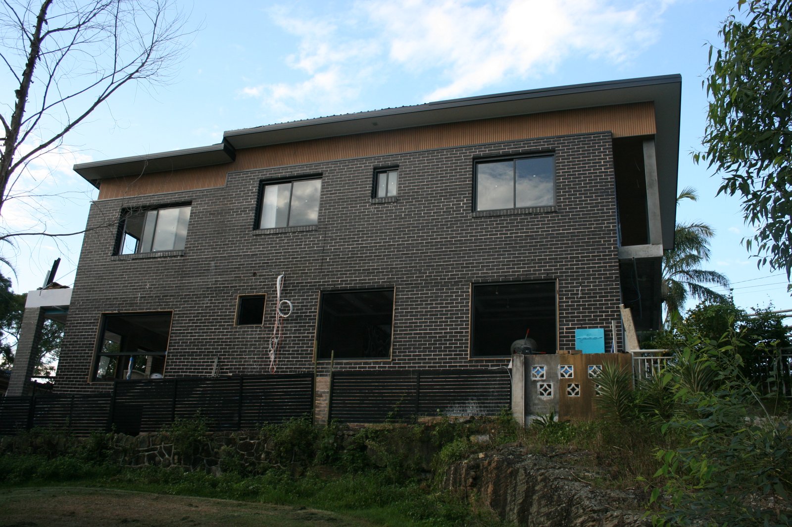
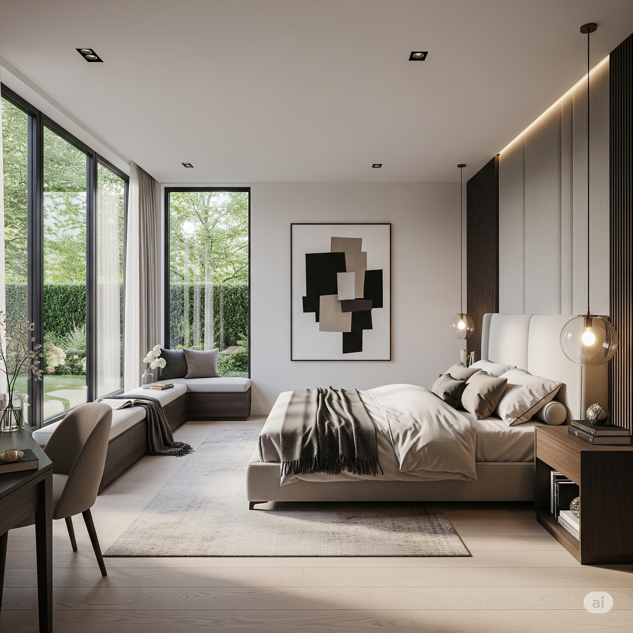
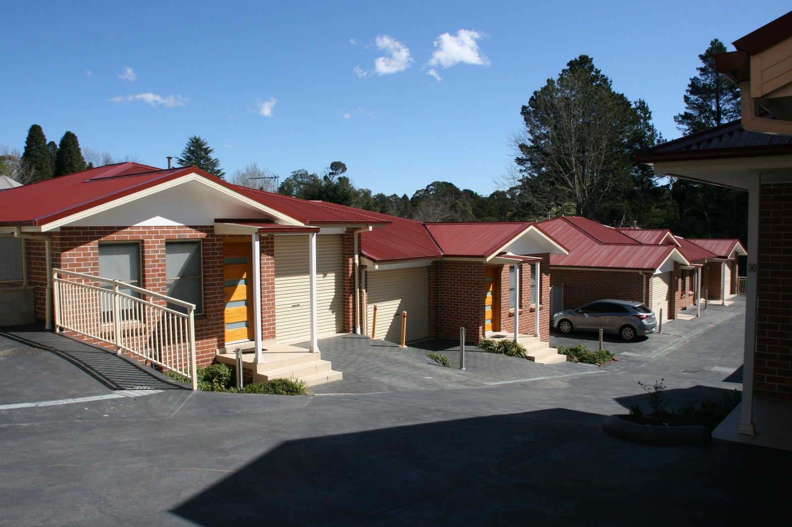
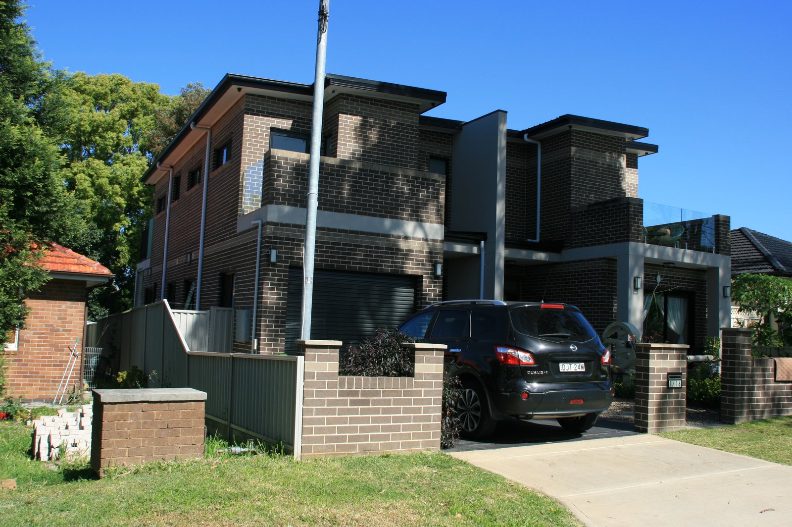
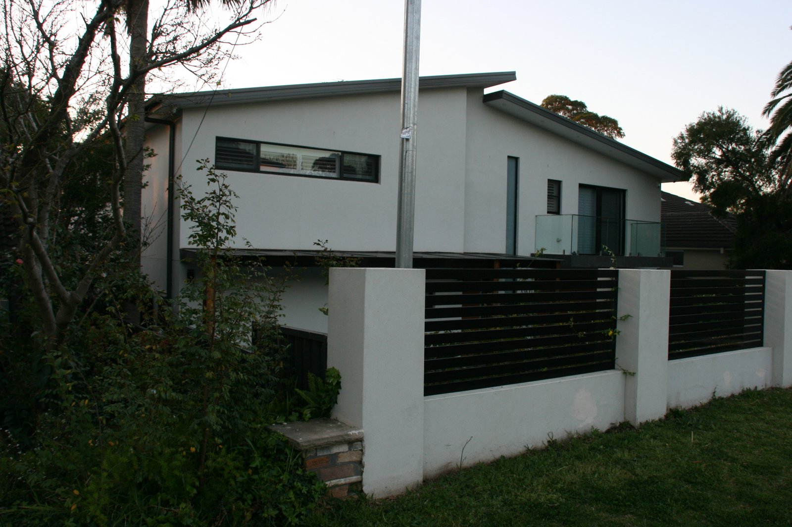
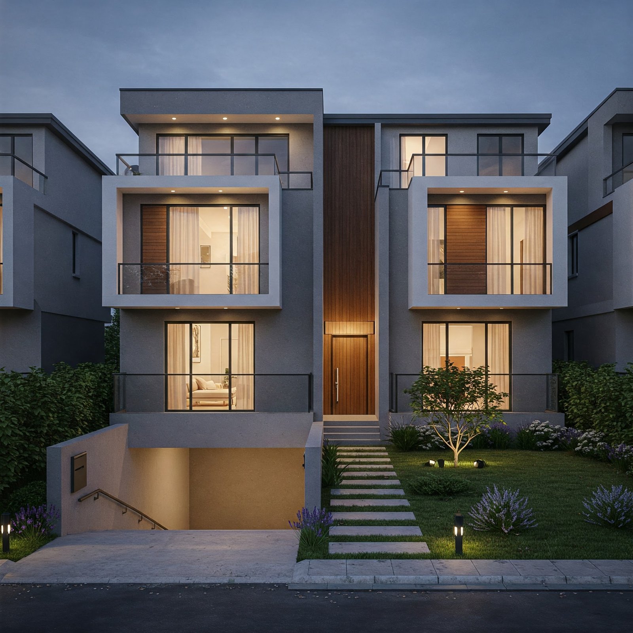
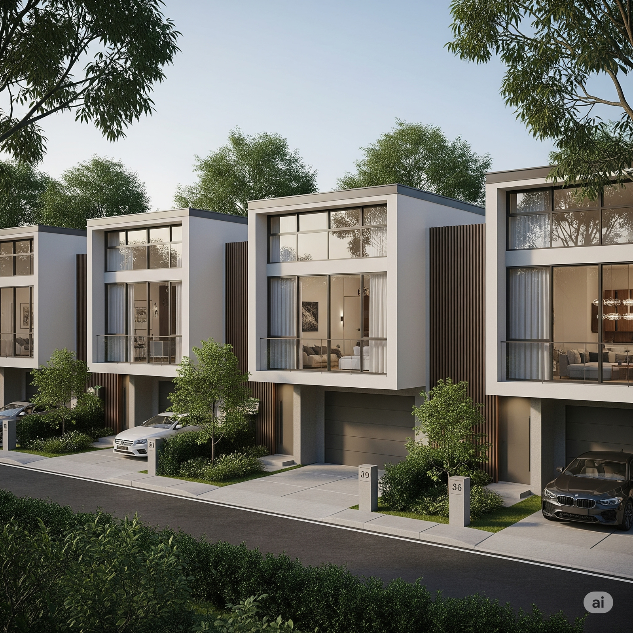
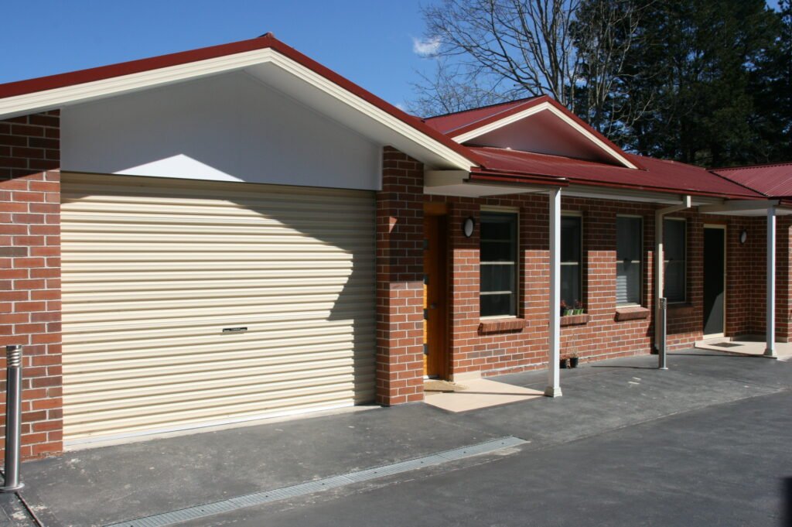
We deliver council-approved, builder-ready plans that maximise your townhouse project’s yield. We turn delays into your most profitable path to construction.


We skip vague promises and focus on tangible metrics. Here are the average baselines our partners see when working with our studio.
We handle all paperwork and council communication, ensuring a faster path from design to construction.
You deal directly with over a decade of hands-on drafting and NSW compliance expertise.
Refine your vision with total cost certainty. No hidden invoices or surprise budget blowouts.
The standard architectural model often fails property developers. Our studio was built to correct this.
A successful townhouse project demands more than a floor plan. We provide a complete pre-construction solution that navigates the specific complexities of medium-density developments.
We establish a profitable and compliant path forward before any design work begins.
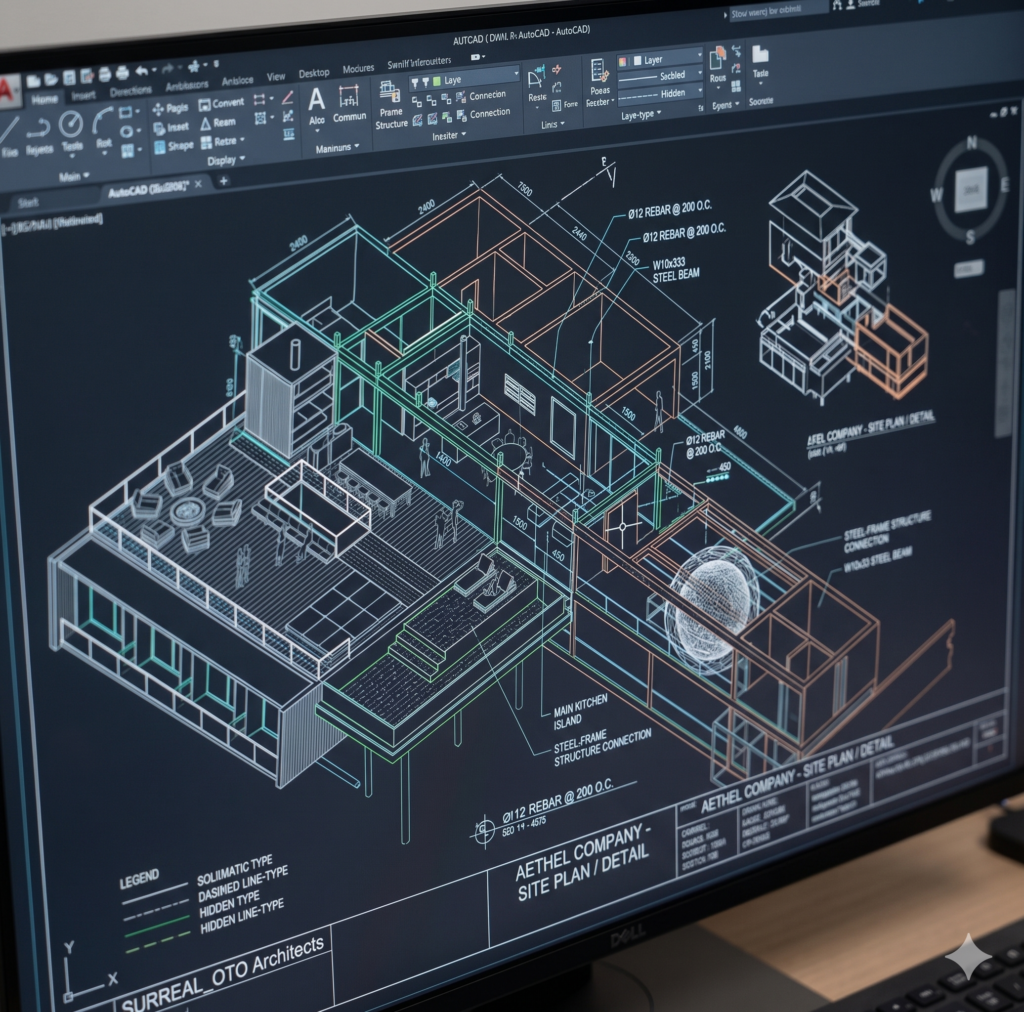
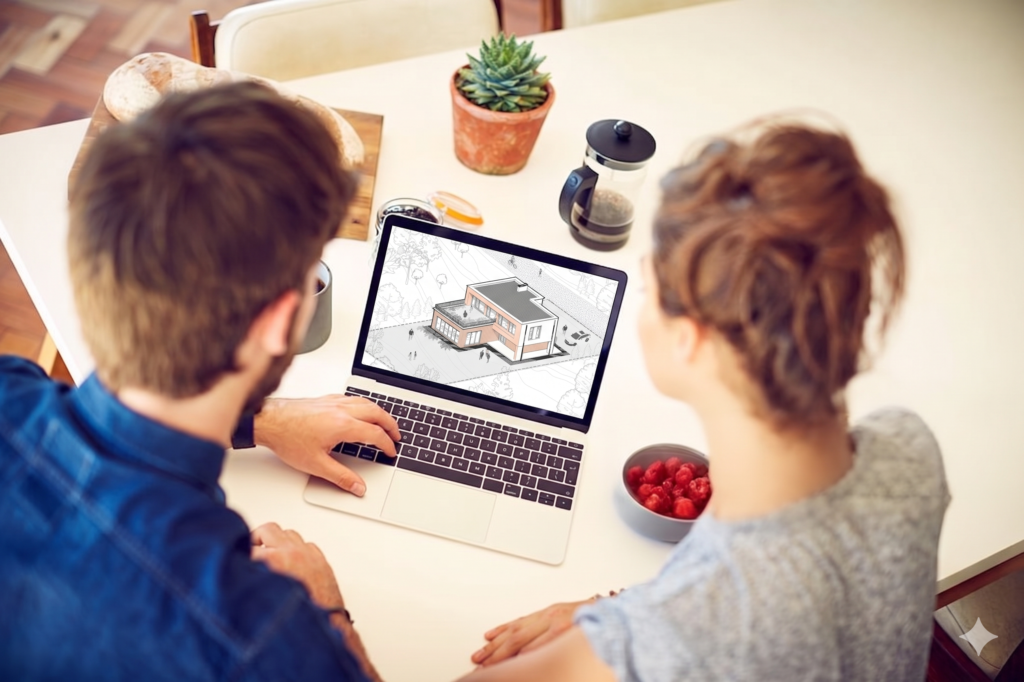
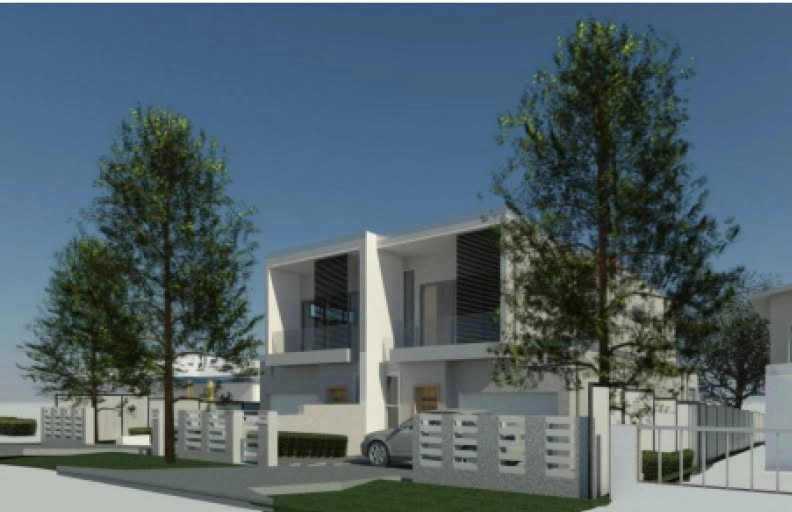
We visualise your project in 3D to ensure full compliance and perfect spatial planning.
We prepare every technical report and drawing required for a smooth council submission.
We solve complex site access and drainage issues required for multi-dwelling approval.
Many good projects get derailed by predictable issues. Our entire approach is built to anticipate these problems, protecting your investment from the stress and budget blowouts they cause.
We’re selective about who we work with. This focus enables us to engineer solutions for serious investors who demand sophisticated, highly profitable outcomes.
Whether it’s a single site or a multi-unit development, you’ll have a partner who understands the unique challenges and opportunities you face.
We master the technical complexities of your documentation so your project gets approved. This is how you avoid frustrating setbacks and get on with the build, knowing every detail is covered.
Our efficiency comes from a structured process refined for townhouse developments. We anticipate the unique challenges of multi-dwelling applications for a smooth path to approval.
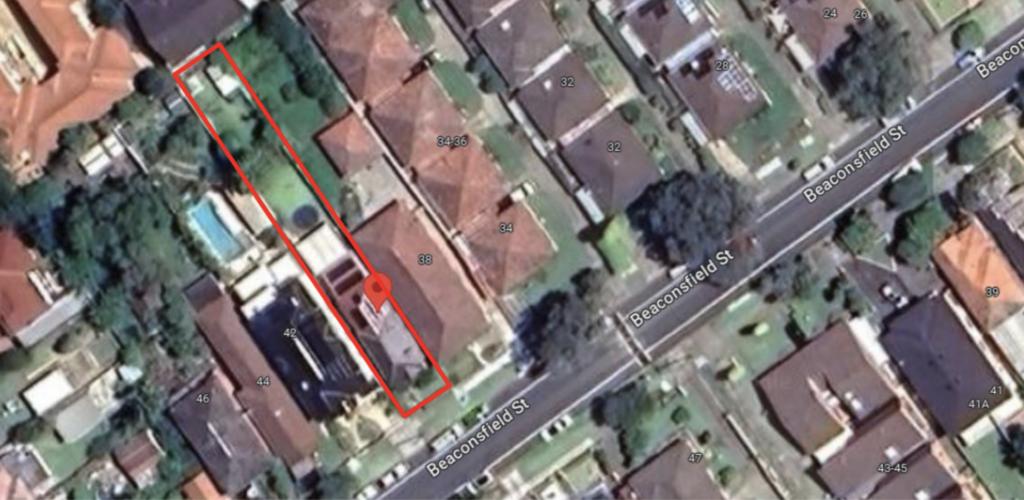
We analyse your site’s potential for a multi-dwelling development against local council LEPs and DCPs, mapping out the most profitable path forward.
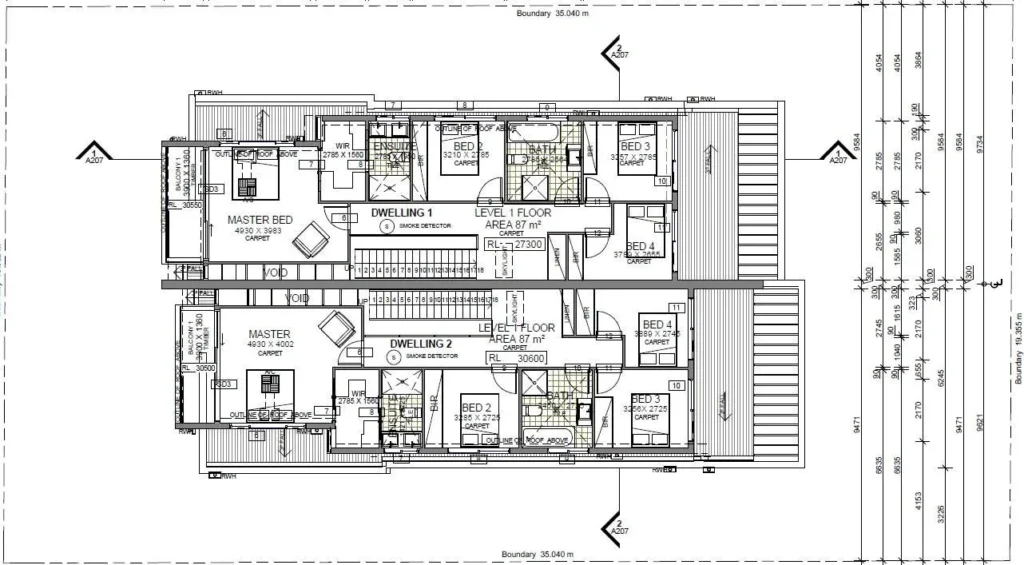
We balance yield with amenity, designing intelligent layouts that maximise liveable space while ensuring compliance for each dwelling.
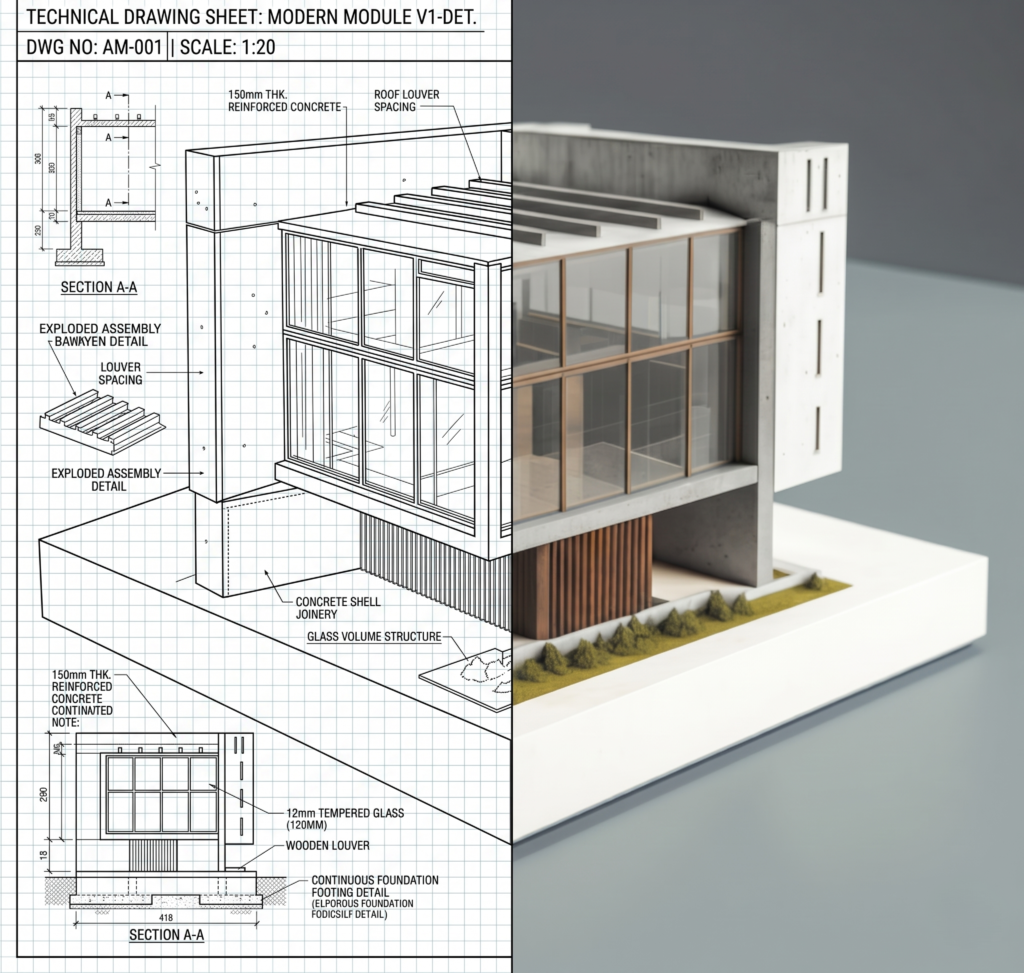
We develop a complete set of construction-ready blueprints and all documentation specifically required by councils for medium-density projects.
Townhouse applications attract more scrutiny. We manage the entire process, lodging all documents and handling all correspondence with council planners.
Clarity on timing is critical for managing your holding costs and scheduling builders. Based on our refined 4-step process, you can expect a clear and efficient timeline. The entire end-to-end process from initial quote to receiving final, stamped council approval, takes an average of 4 to 6 weeks.
This speed is not achieved by cutting corners. It is the result of a meticulous documentation process that anticipates council requirements and a boutique model that ensures your project receives dedicated attention.
Here are real-world examples from named clients. We believe in transparency, showing you the exact challenges, our specific solutions, and the profitable results we achieved for their townhouse developments.
Design Solutions Studio exceeded our expectations. Louie was easy to work with, highly knowledgeable, and delivered a residential design that perfectly balanced functionality and aesthetics.
The entire process—from concept design to council approval—was smooth and well managed. Highly recommended for anyone looking for quality residential design and drafting services.

Homeowner

We engaged Design Solutions Studio for the design and CDC approval of our home addition, and the experience was outstanding from start to finish. Louie was professional, attentive, and genuinely listened to what we wanted.
We highly recommend Design Solutions Studio to anyone looking for reliable, knowledgeable, and client-focused residential design services.

Homeowner

Design Solutions Studio was commissioned to prepare our pre-DA documentation for submission to Inner West Council NSW, and the service was exceptional. Louie demonstrated a strong understanding of council planning requirements and guided us through the process with clarity and professionalism.

Homeowner
We were so impressed with the way Design Solutions Studio listened to our needs and translated our vision into a design we absolutely love. They are fantastic at explaining the process and making us feel involved every step of the way. They have a fantastic eye for detail and a real talent for spatial design. Our new home is not only beautiful but also incredibly functional

Homeowner
I have been a repeat client since 2014. From the initial consultation to the final plans, Design Solutions Studio were professionals, responsive, and incredibly helpful. They took the time to understand our lifestyle and how we wanted to use the space, resulting in a design that perfectly suits our needs.

Homeowner
Enthusiastic, dependable, energtic team, with a passion for design and eye for detail. Love their Buddha Bar concept!

Homeowner
It has been a pleasure working with Surabhi and Ashish. Their commitment to project, sense of aesthetics and passion for their work is exemplary.

Homeowner
A highly proficient and professional team of Architects ….best in the class

Homeowner
An amalgamation of professionalism, quality, thoughtfulness and research and development. I’ll call it DSRD design solution research and development!

Homeowner
Perfect melange of creativity and design skills. A design hub for unique perspectives

Homeowner
We had a challenging block of land, but Design Solutions Studio came up with a brilliant design that maximized the space and views. We’re so happy with the result and would highly recommend them.

Homeowner
It all starts with your vision. Send us your brief, and we’ll conduct a preliminary site review to determine what’s possible for your property. From there, you’ll receive a comprehensive fee proposal and a clear timeline within 12 hours, giving you everything you need to make a confident decision.
Yes, we manage it completely. We handle every aspect of the council submission process, from preparing all required documentation to serving as your sole point of contact with the council. You’re shielded from the bureaucratic headaches so you can focus on other parts of your project.
Council requests for more information or adjustments are a normal part of the development process, and we are fully prepared for them. We manage the entire back-and-forth and make any needed changes to ensure your plans are fully compliant. You’ll be kept in the loop on progress, not pulled into the small details.
Yes. Your fee proposal outlines a single fixed price for the agreed-upon scope of work. This gives you complete cost certainty from the start of the project, with no hidden surprises or variation fees later.
We blend sophisticated design with practical developability. While other architects might focus only on aesthetics, we design for the entire financial picture of your development. Our process delivers a high-yield, fully compliant, and builder-ready townhouse that not only looks incredible but is engineered for a profitable, smooth build.
Get direct access to experts who understand council approvals, timelines, and real-world constraints. Visit us or contact us to move forward with confidence.
49th Floor, 8 Parramatta Square, 10 Darcy Street, Parramatta, NSW 2150, Australia
8:00 am — 5:00 pm
8:00 am — 12:00 pm
Closed
Don’t want to deal with the council paperwork and complex designs? Let us handle it for you. We deliver profitable, builder-ready plans so you can focus on what you do best.