NSW REGISTERED DESIGN PRACTITIONERS

A Flawless Home Extension Design That Protects Your Budget

We design beautiful, practical extensions that prevent costly errors and guarantee buildability, turning council complexity into seamless project approval.

TRUSTED BY:

Item 1
Item 2
Item 3
Item 4
Item 1
Item 2
Item 2
Item 2
Item 2
Item 2
OUR AVERAGE RESULTS

Certainty, Delivered.

We focus on clear timelines and protecting your budget. While every project is unique, here is the tangible value our process is engineered to deliver for Sydney homeowners.

4–6 Weeks

Time To Council-Ready Plans

We cut through red tape, delivering final, council-ready plans in just 4-6 weeks.

12+ Years

Senior Industry Experience

You deal directly with over a decade of hands-on drafting and NSW compliance expertise.

0

Target For On-Site Design Errors

Our plans are checked for buildability, eliminating design errors that cause delays and budget blowouts.

The Common Challenges of a Home Extension

Starting an extension project can feel overwhelming. Homeowners often face the same specific challenges that can derail a project before it even begins.

Outgrowing Your Current Layout

Your home’s floor plan feels cramped and you need more functional space without moving.

Navigating Council Compliance

Understanding strict council rules for setbacks, floor space ratios (FSR), and overshadowing is stressful.

The Risk of Poor
Integration

You want your new space to flow seamlessly, not look like a box tacked on.

Unclear Plans & Budget Blowouts

Vague drawings create expensive on-site decisions and tense conversations with your builder.

A CLEARER PATH

Our Process Removes The Stress & Guesswork

These are common frustrations in any renovation. Our studio was built to give you a clear, expertly guided path forward, so you’ll always feel in command of your project and its outcome.

Our Comprehensive Home Extension Service

We provide a single service that manages the entire pre-construction phase for you.

In-Home Design & Feasibility

We assess your property’s true potential to establish a practical, buildable design foundation.

Custom Design & Refinement

We collaborate with you to craft the perfect layout that enhances your home’s flow.

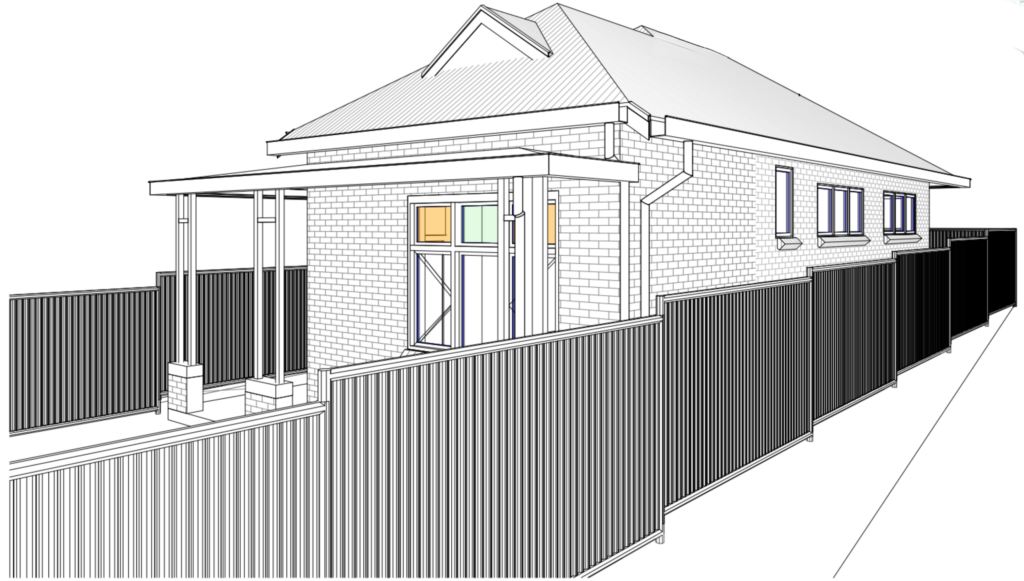
Hyper-Detailed Technical Blueprints

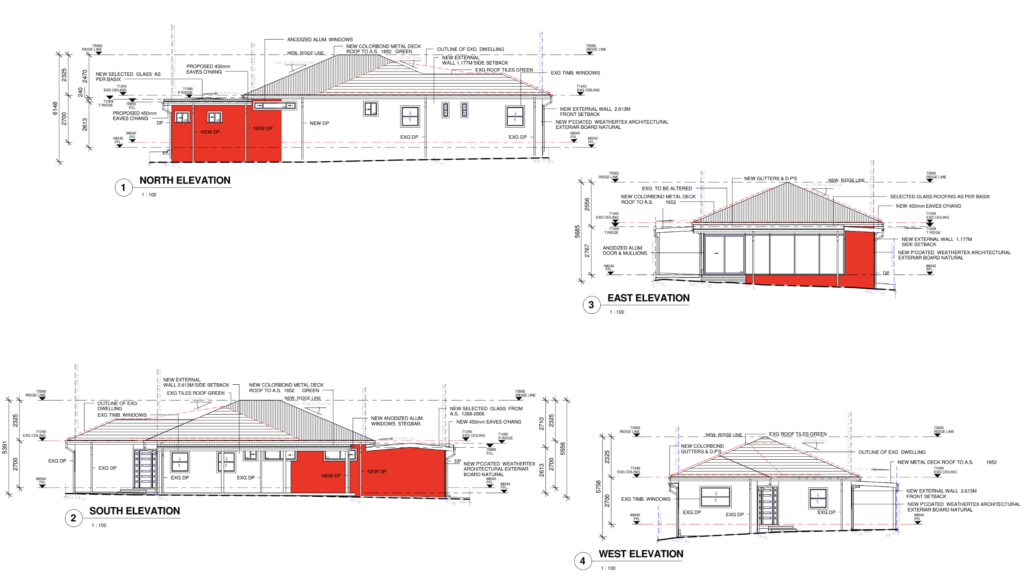
We translate your design into precise, builder-ready plans that guarantee structural integrity.

Complete Council Management

We take 100% ownership of the government approval process so you don't have to.

OUR DESIGN SERVICES

Designs That Transform Your Home & Lifestyle

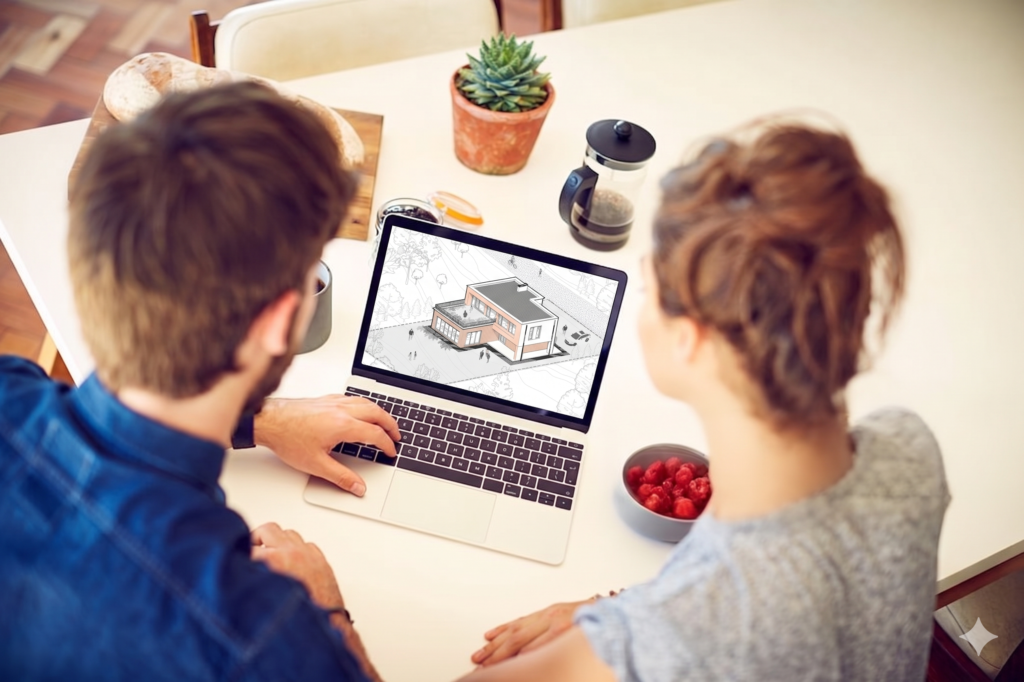
It all starts with our in-home design consultation. We’ll guide you from the first exciting sketches all the way to the final, council-approved blueprints your builder needs to get started.

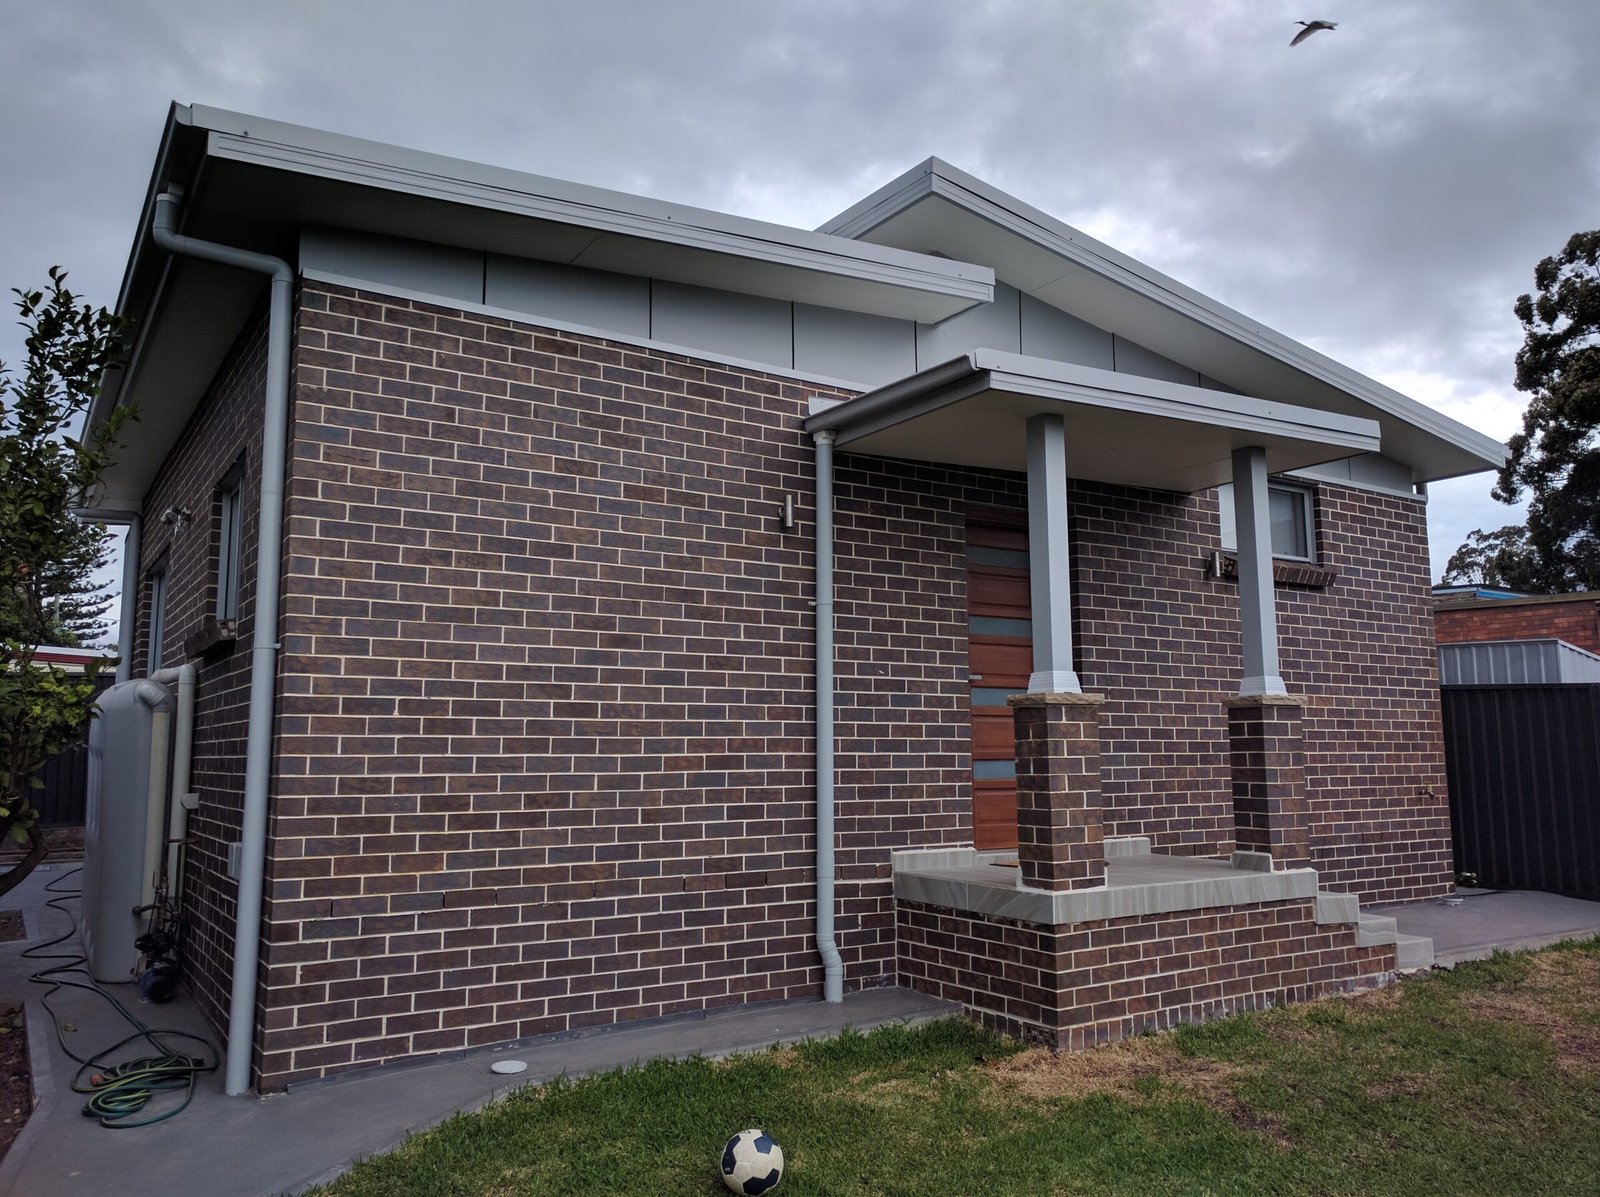
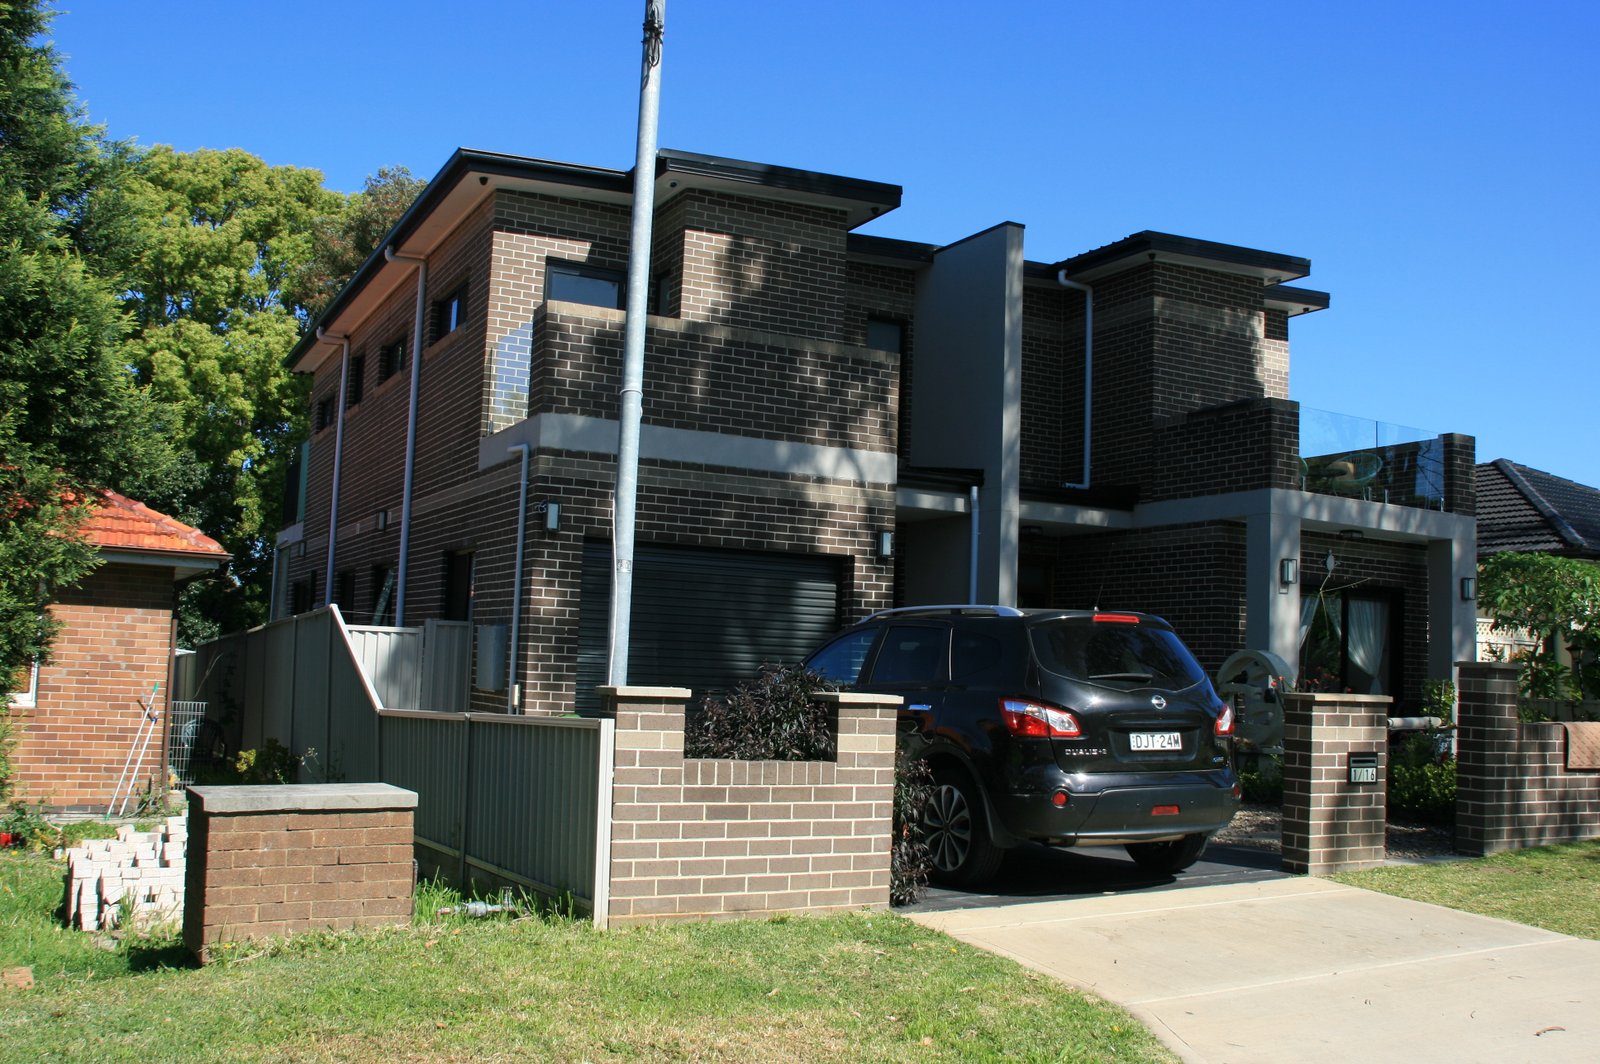
Brilliant Ground-Floor Extensions

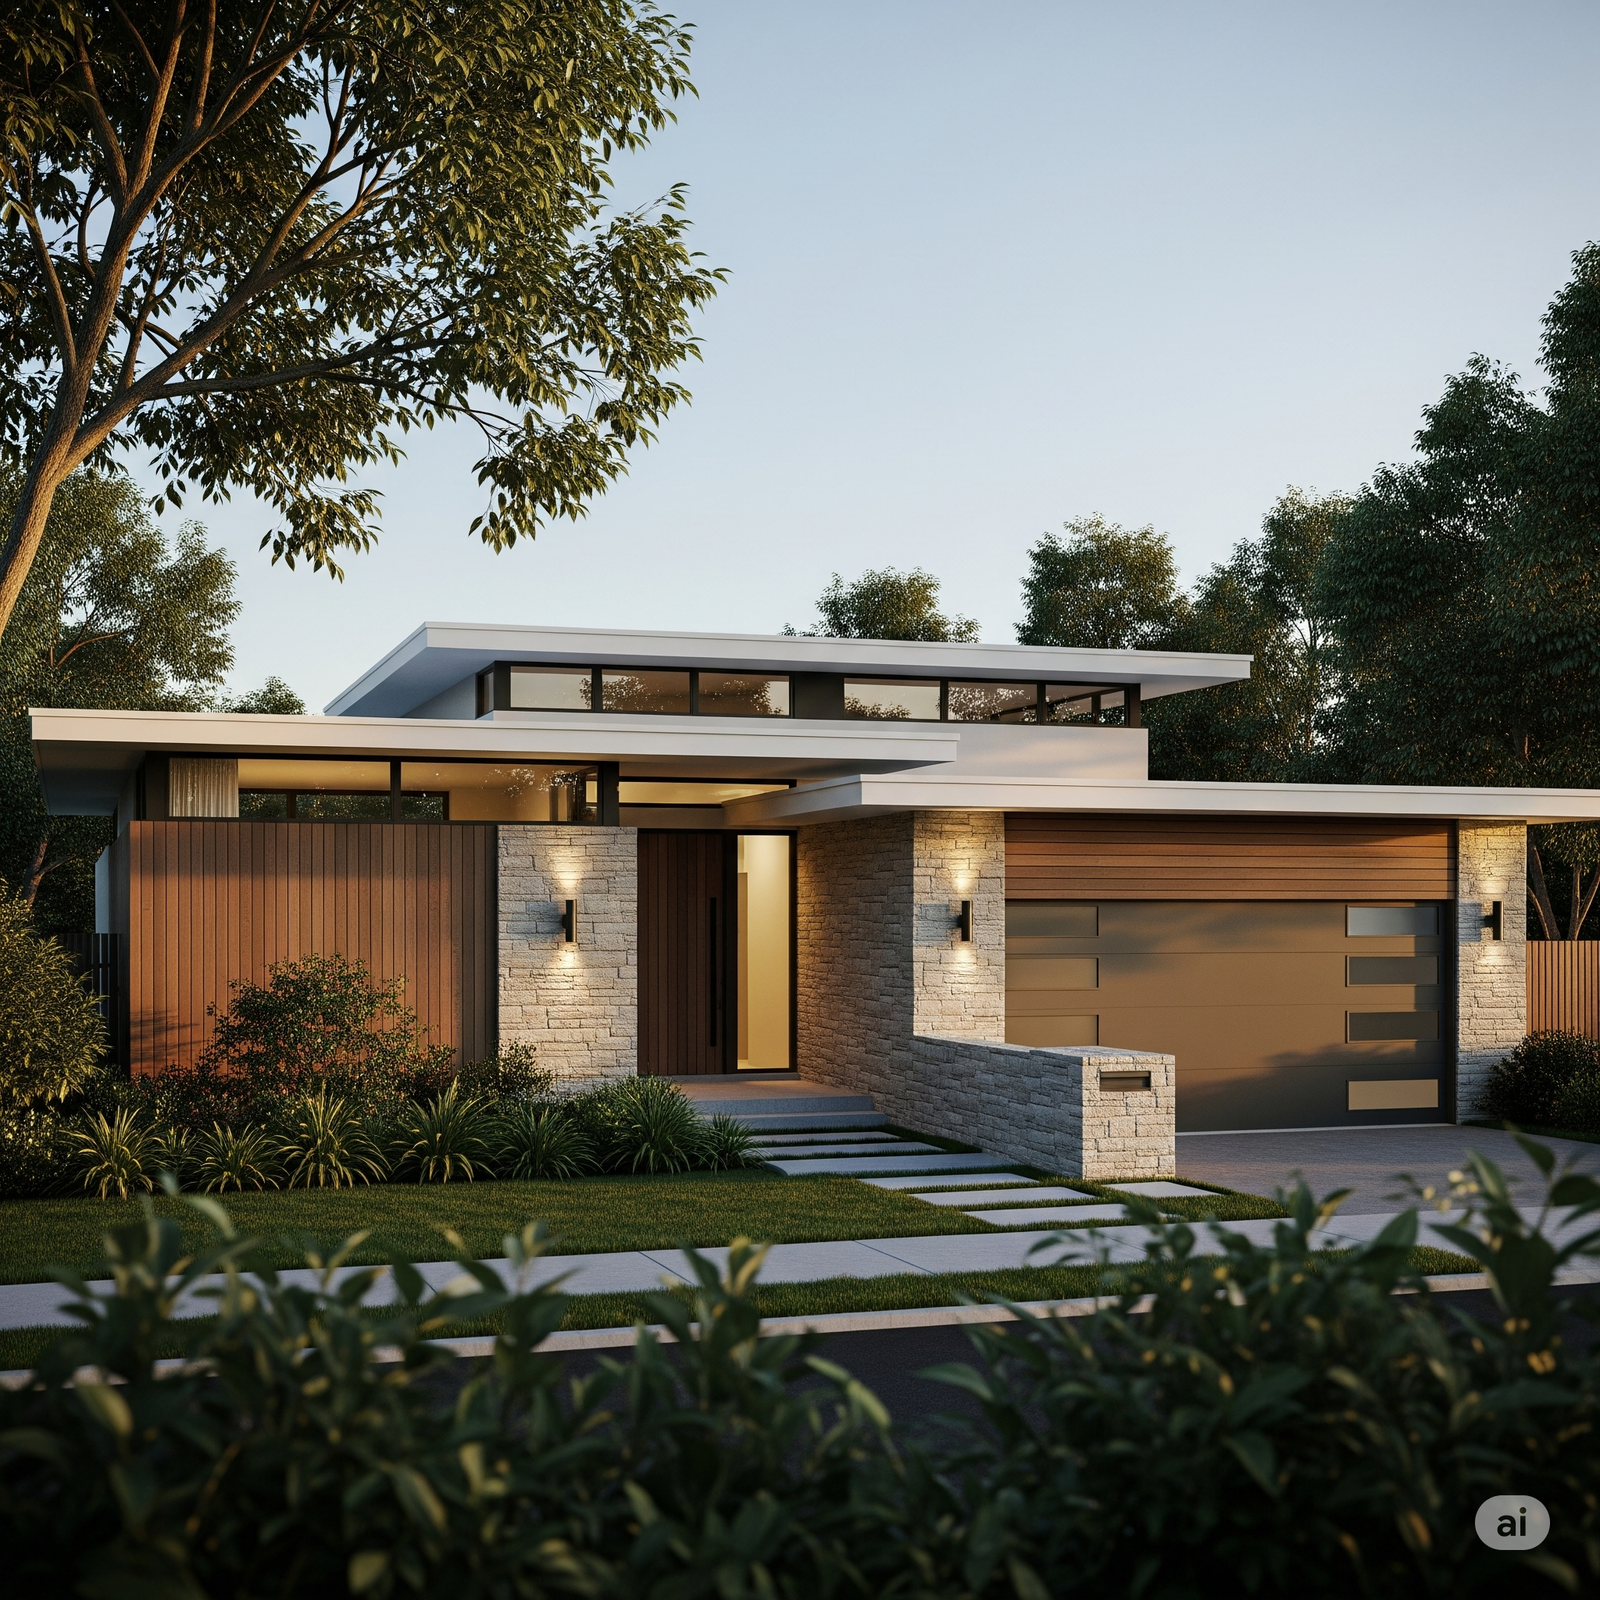
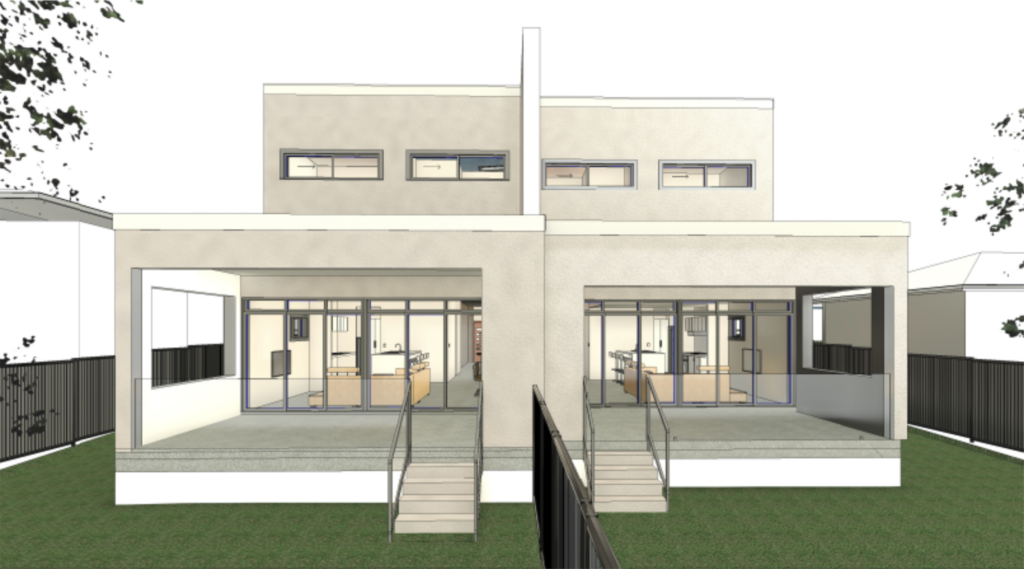
We'll design an addition that feels like it was always meant to be there, creating sun-drenched, practical living spaces you'll love using every single day.

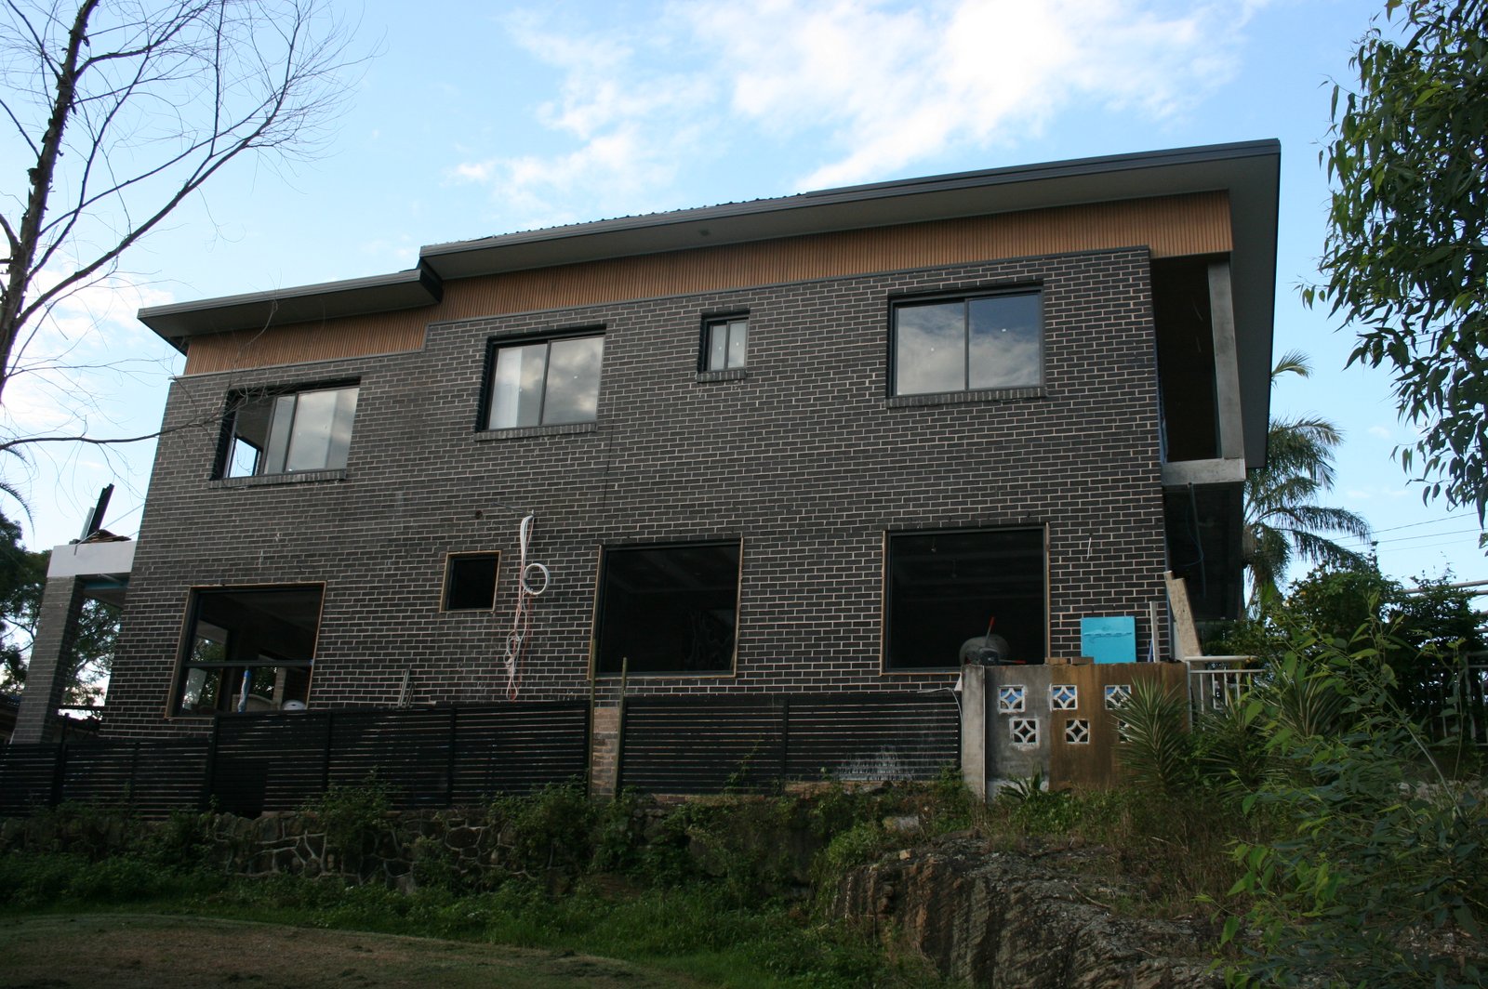
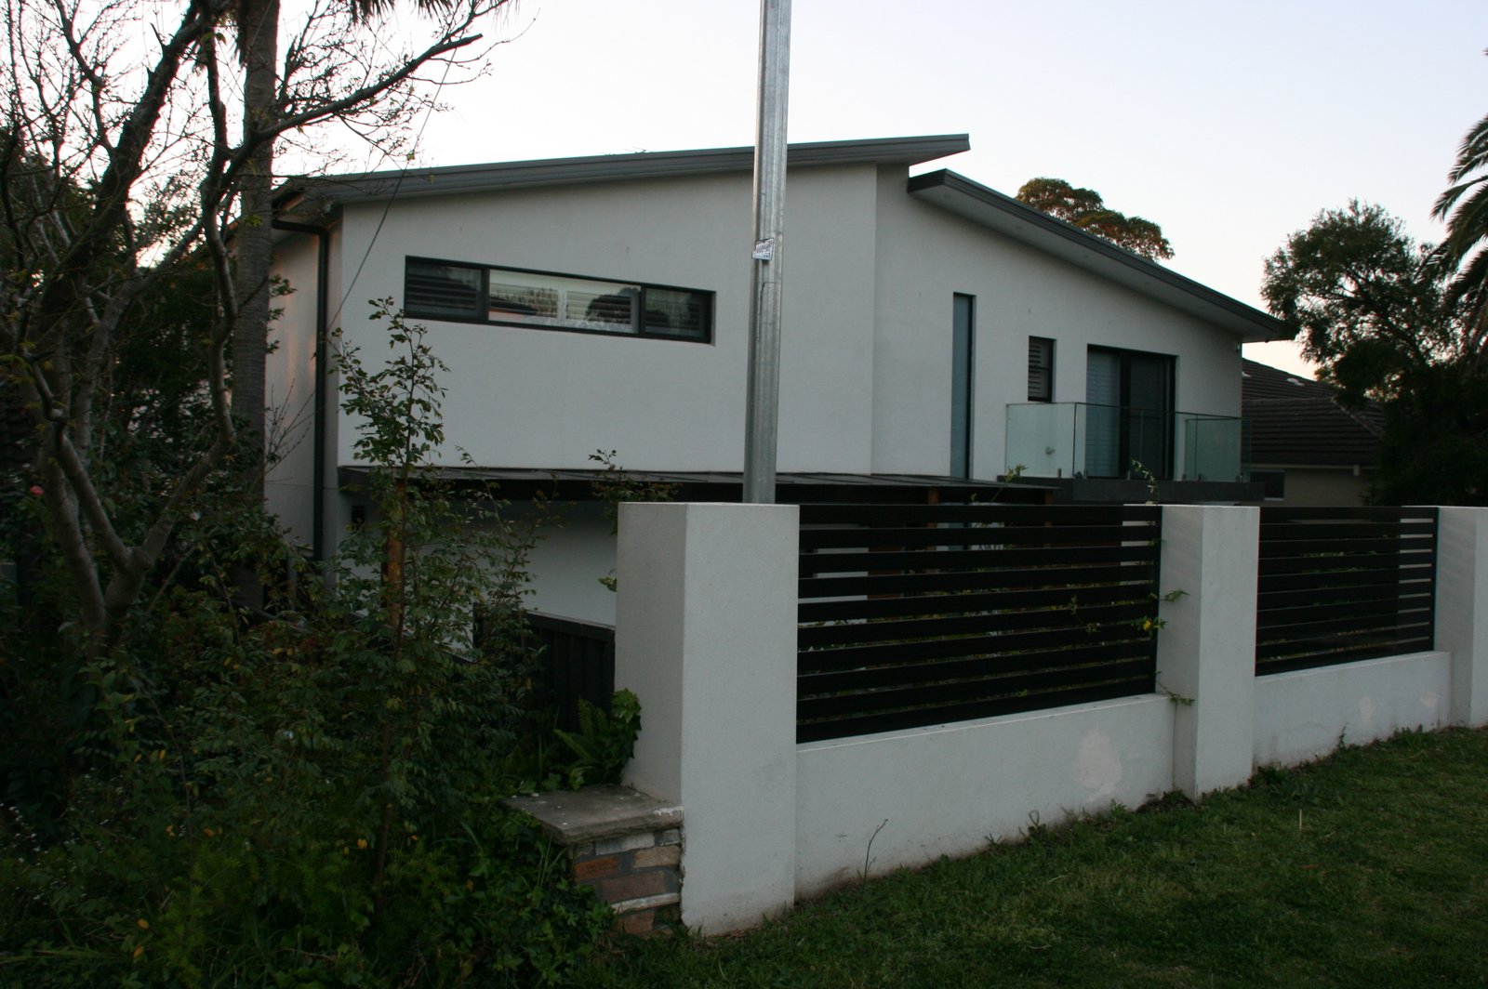
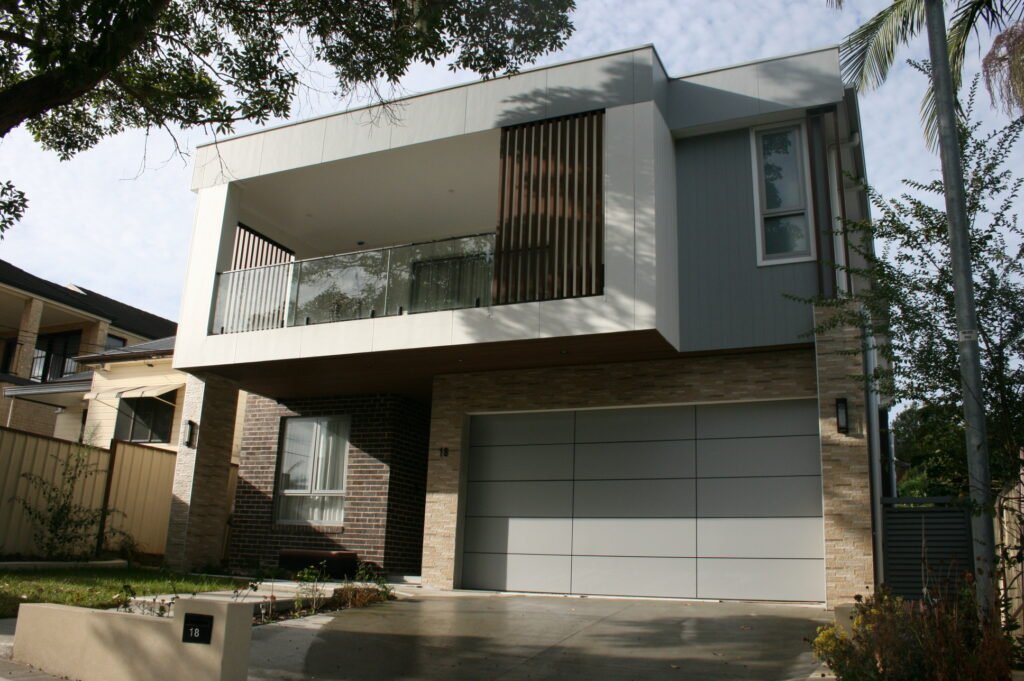
Precise Storey Extensions

We take on the complex structural and planning work for you. This lets you add valuable new space without ever risking your home’s structural integrity.

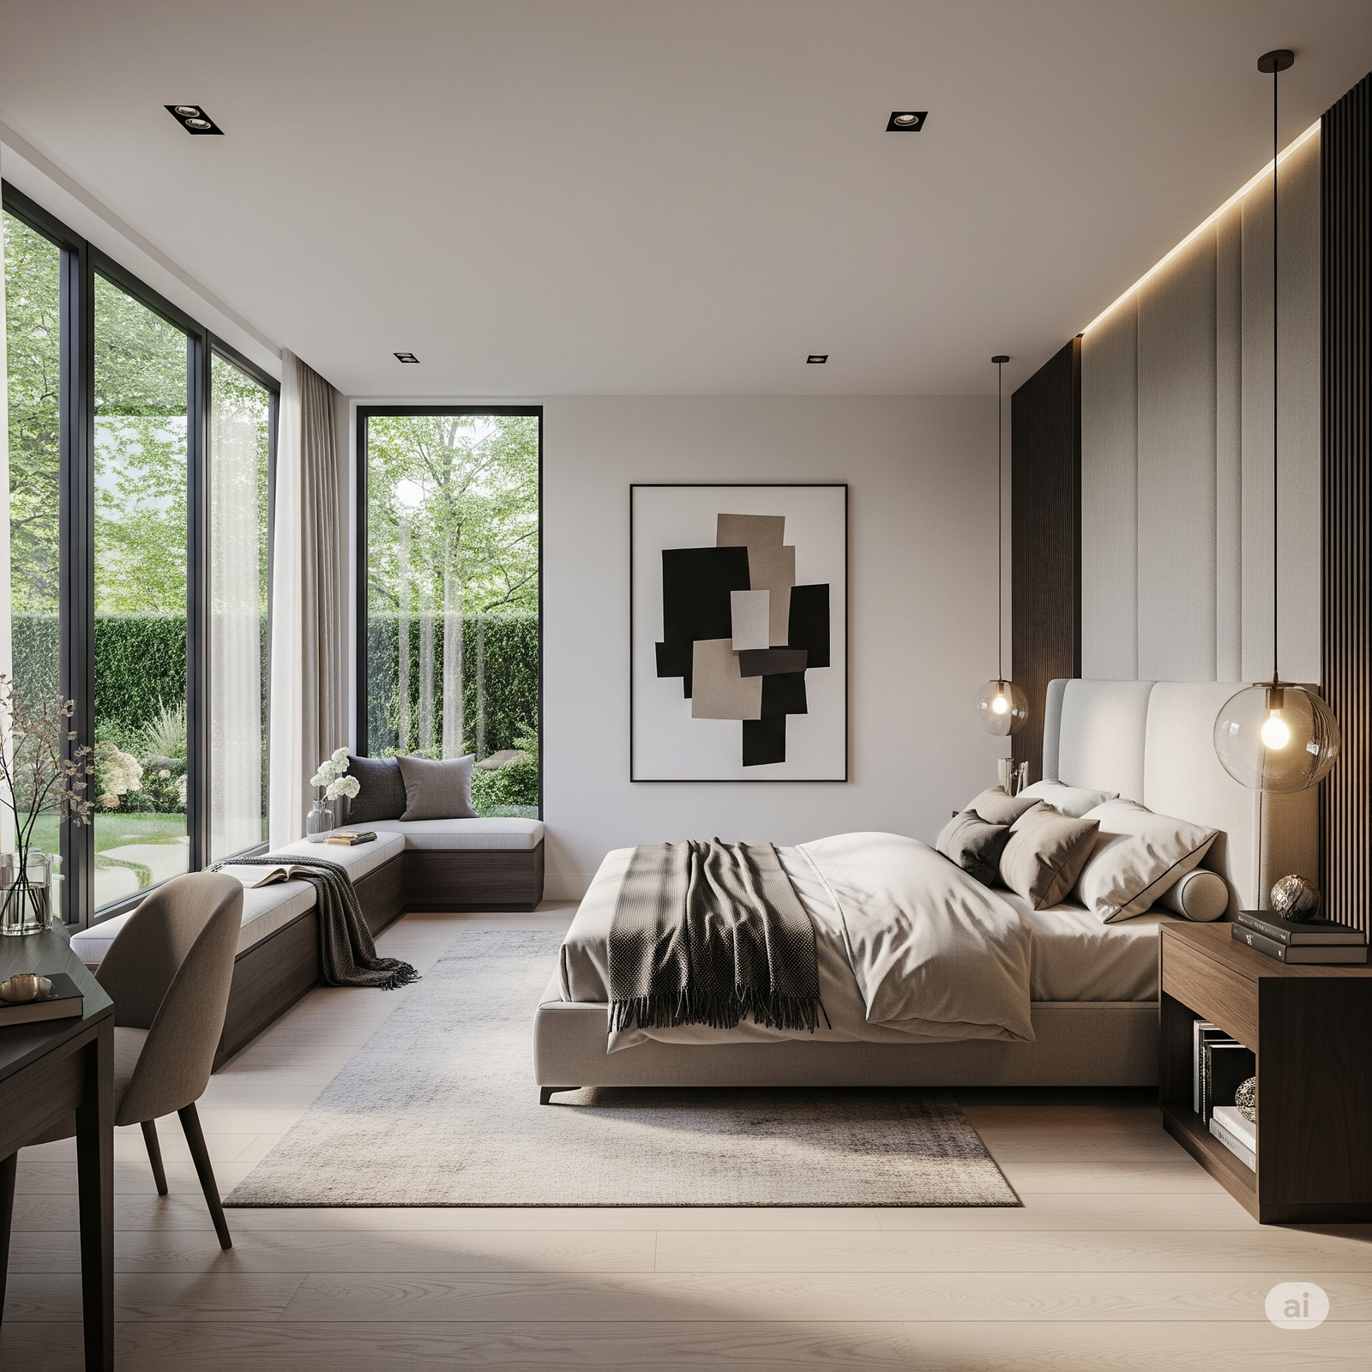
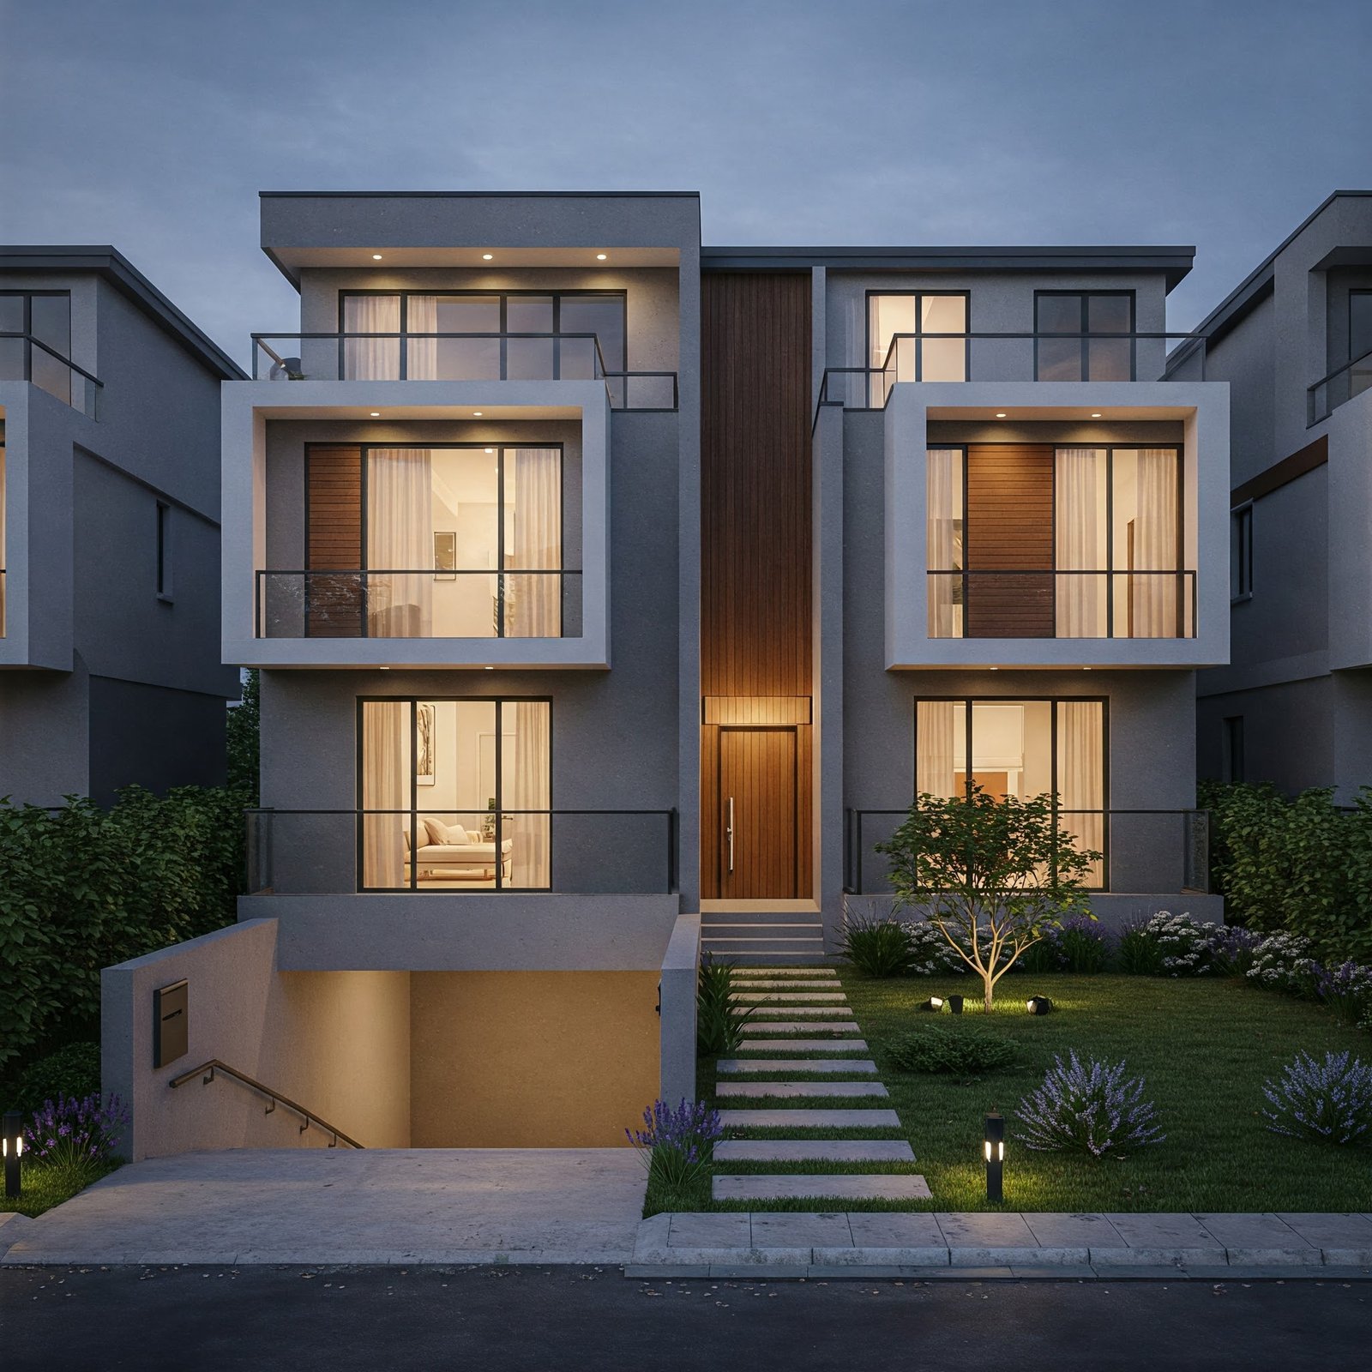
Whole House Transformations

This is our most comprehensive service, designed to transform your entire home. We're masters of intelligent spatial planning, delivering a timeless look that truly reflects you.

OUR AVERAGE TIMELINE

4–6 Weeks To Council-Ready Plans

We manage the entire process for you, meaning your project keeps moving forward without the usual delays.

OUR 4-STEP BLUEPRINT

Our 4-Step Blueprint to a Flawless Extension Build

We follow four distinct phases, providing clarity and control at every stage of the pre-construction journey.

The Brief & Site Analysis

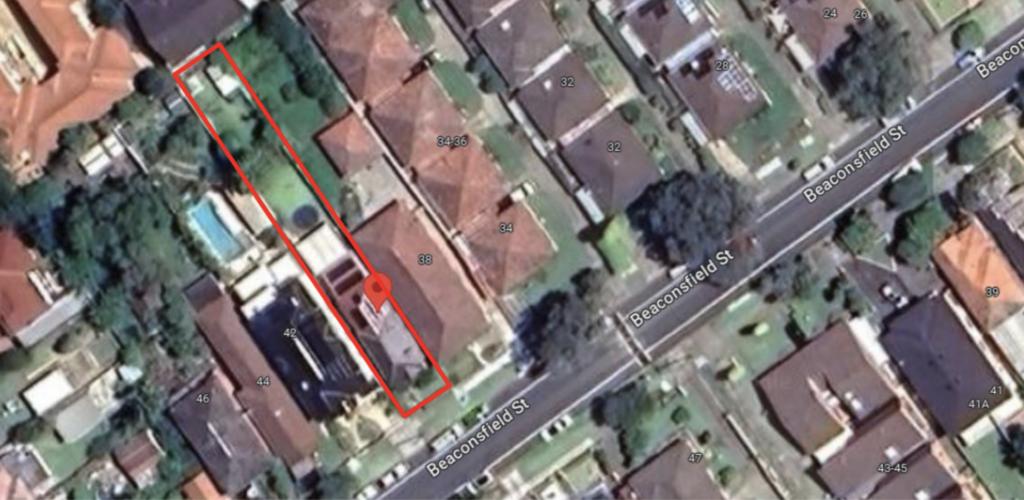
We conduct an in-home consultation, analyse your site, and clarify your exact project vision.

Concept Design & Refinement

We develop layouts and collaborate with you, refining every detail until the design is perfect.

Technical Documentation & Detailing

We convert the design into legally compliant blueprints with clear instructions for your builder.

Council Navigation & Approval

We prepare and manage all paperwork, securing the final stamp of approval from council.

TECHNICAL PRECISION

We Fix Flaws Before They Cost You Money

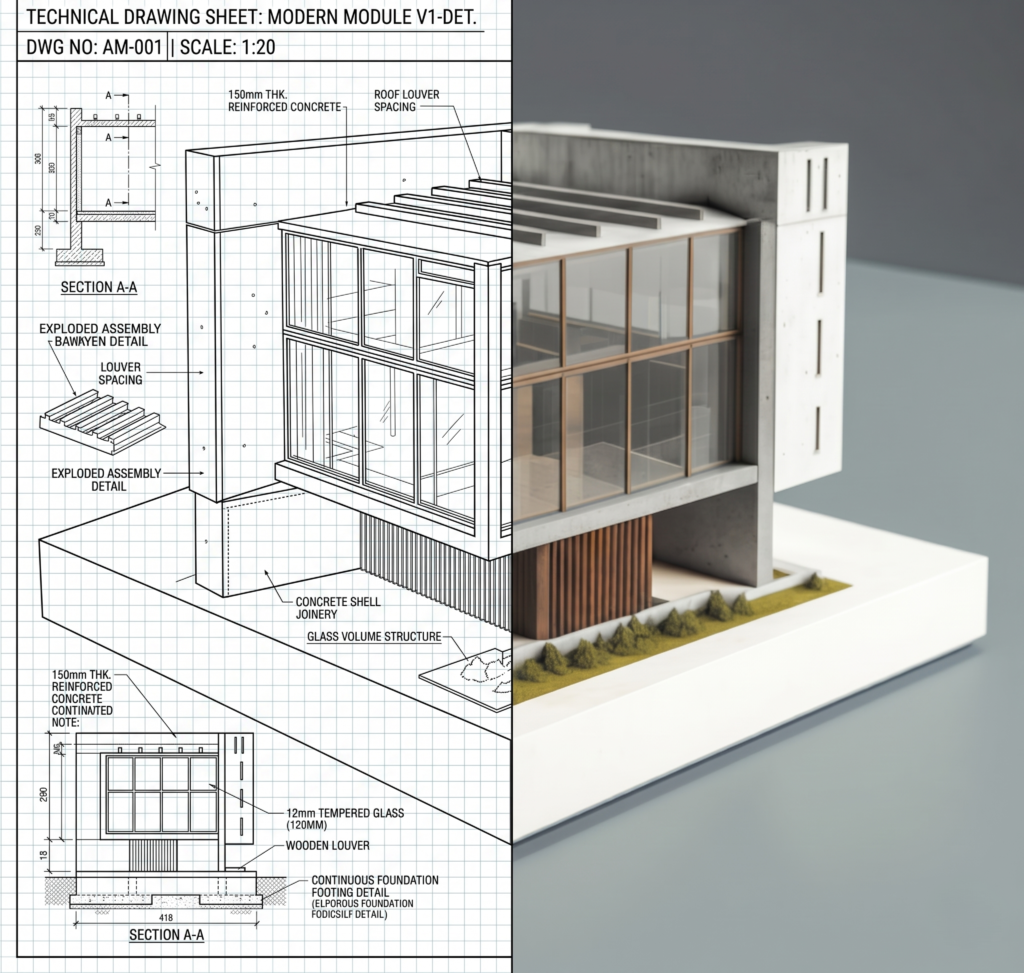
A beautiful design is worthless if it can’t be built properly. That’s why we solve tough structural challenges in the design phase, delivering precise plans that prevent costly problems for your builder on site.

Poor Natural Light & Ventilation?

Solved with Detailed Site & Shadow Analysis.

Inefficient Use Of Floor Space?

Solved with 3D Massing & Volumetric Studies.

Vague Drawings Confusing Builders?

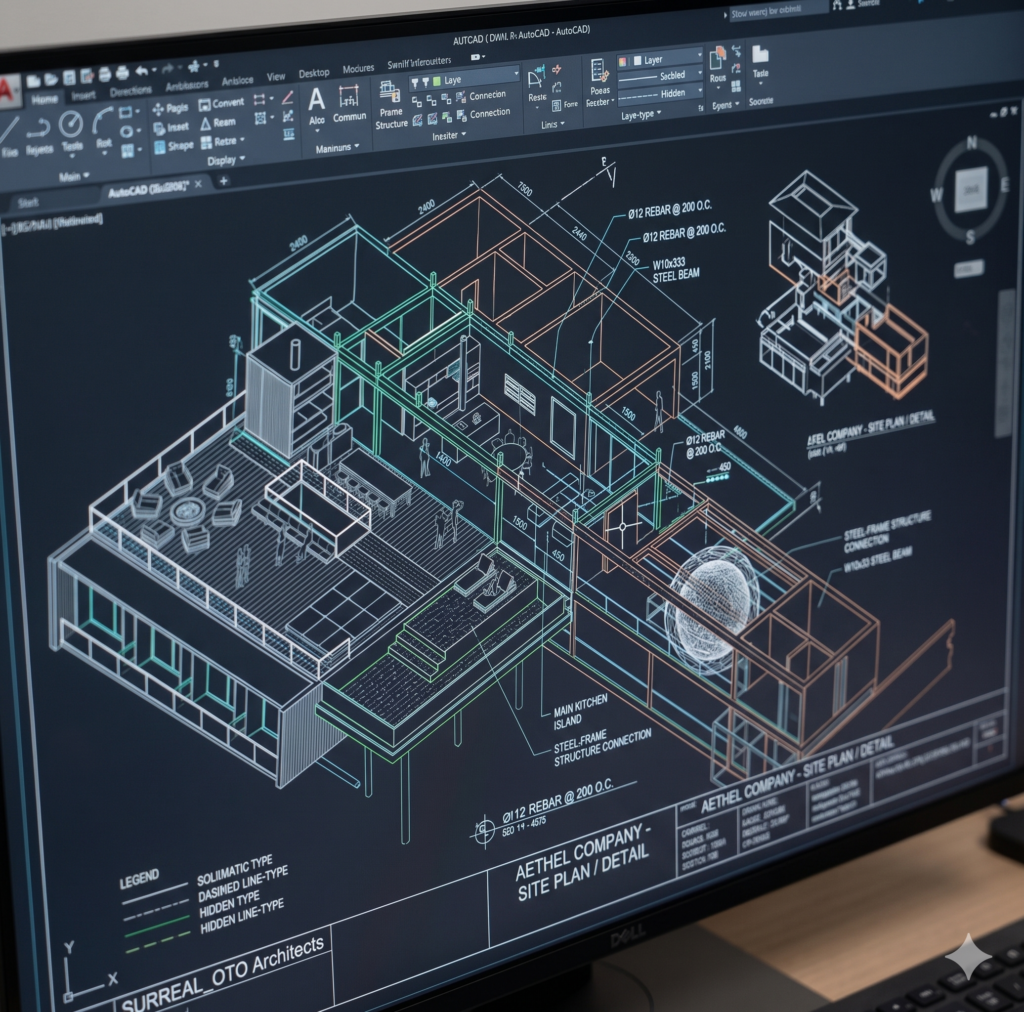
Solved with ArchiCAD & Revit BIM Modelling.

OUR DESIGN PHILOSOPHY

Beautiful Designs That Are Ready To Build

Our studio is for homeowners who demand beautiful design that actually works. You get a sophisticated, stress-free process that leads to a home you can confidently build.

OUR PROJECT GUARANTEES

Design Your Extension With Total Confidence

These are our core standards, not special offers. You deserve a renovation journey that feels as good as the final result.

OUR PROCESS VS THE INDUSTRY NORM

How We Compare To The Common Industry Model

Design Solutions Studio Standard

The Common Industry Model

Hear From The Sydney Homeowners We've Helped

Your Questions Answered Clearly & Directly

How much does an extension design cost?

The final cost depends on the scale and architectural complexity of your extension, as every project is unique. We start with a comprehensive consultation to understand exactly what you want to achieve, then provide a detailed, fixed-price quote. This approach gives you total financial certainty before we begin any design work.

From our first chat to getting your council-approved plans, the average timeframe is about 4 to 6 weeks. We manage the entire timeline for you and proactively handle council communications to cut through bureaucratic delays. Our goal is to get your project moving so you can enjoy your beautiful new space sooner.

Absolutely. We manage every single detail of the council submission process. We prepare, lodge, and champion all the necessary paperwork to ensure a smooth journey, so you won’t spend a minute of your own time on hold with the council or deciphering complex planning codes.

Start Your Project With Clarity

Talk To The Team Behind Your Approval

Get direct access to experts who understand council approvals, timelines, and real-world constraints. Visit us or contact us to move forward with confidence.

Address

Main office

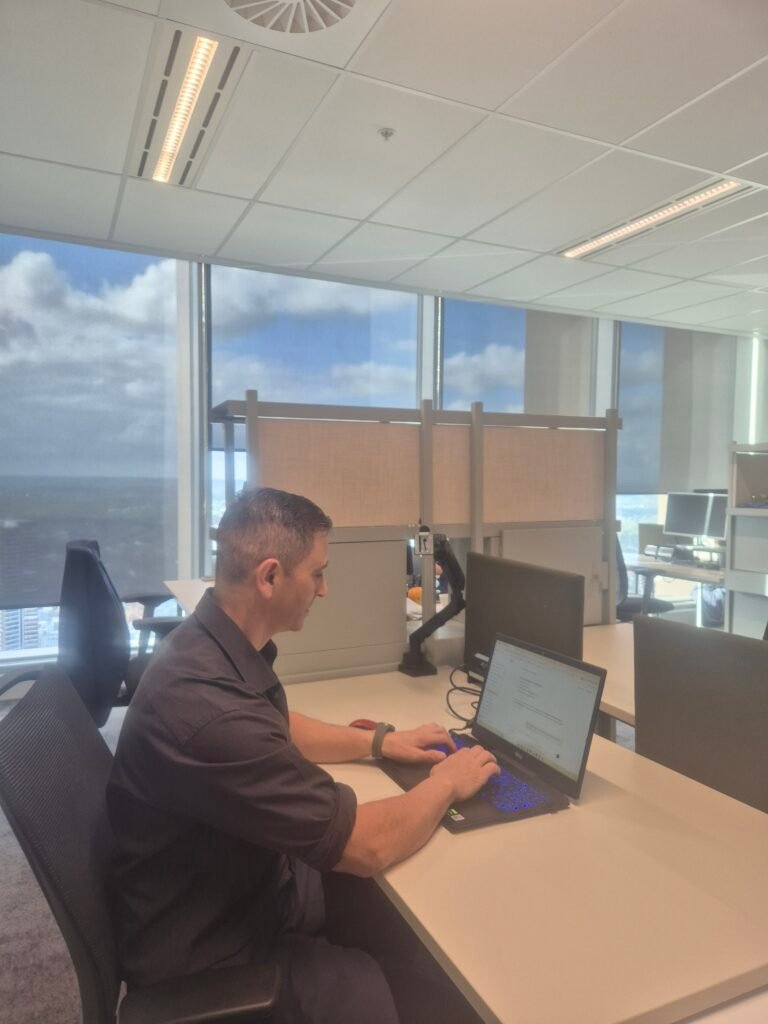
49th Floor, 8 Parramatta Square, 10 Darcy Street, Parramatta, NSW 2150, Australia

Work Schedule

Mon - Fri:

8:00 am — 5:00 pm

Sat:

8:00 am — 12:00 pm

Sun:

Closed

START YOUR DESIGN PROCESS

Ready To Create An Extension You'll Love For Years To Come?

Ready to start your extension without the stress of managing the design and approvals process? Tell us about your vision. We’ll provide a comprehensive quote and a clear timeline within 12 hours, so you can focus on the exciting part.