Tell us about your project. We'll call you within one business day.
Ready to build something incredible? We’ll transform your vision into a flawless, buildable blueprint and ensure it sails through council, so you can focus on the exciting part, breaking ground.
Here are the tangible results you can expect when you partner with us.
The biggest challenge in any build isn’t just the construction; it’s translating a beautiful idea into a compliant design that gets approved without soul-crushing delays. We bridge that gap, turning a concept into architectural plans your builder can start work on tomorrow.
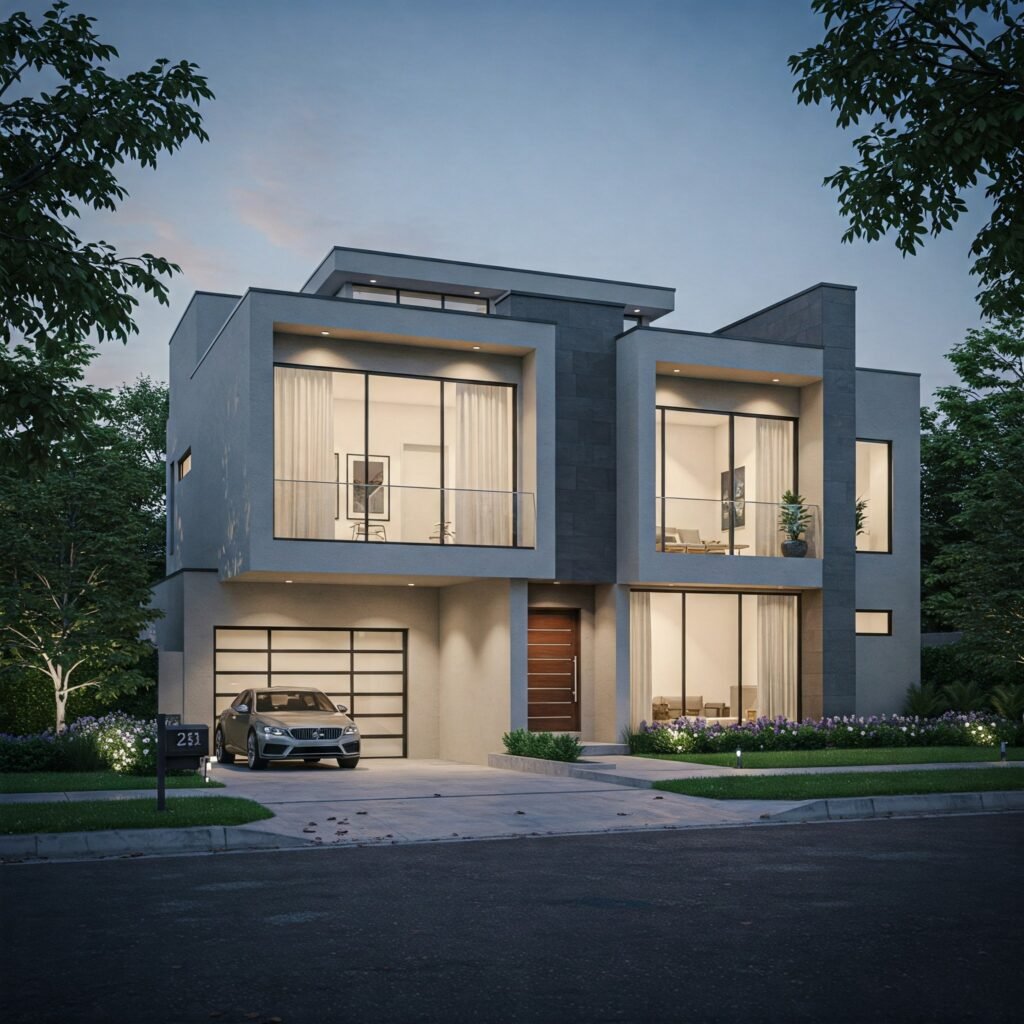
Our designers focus on creating functional, beautiful living spaces that your family will love, and that councils will approve without fuss.
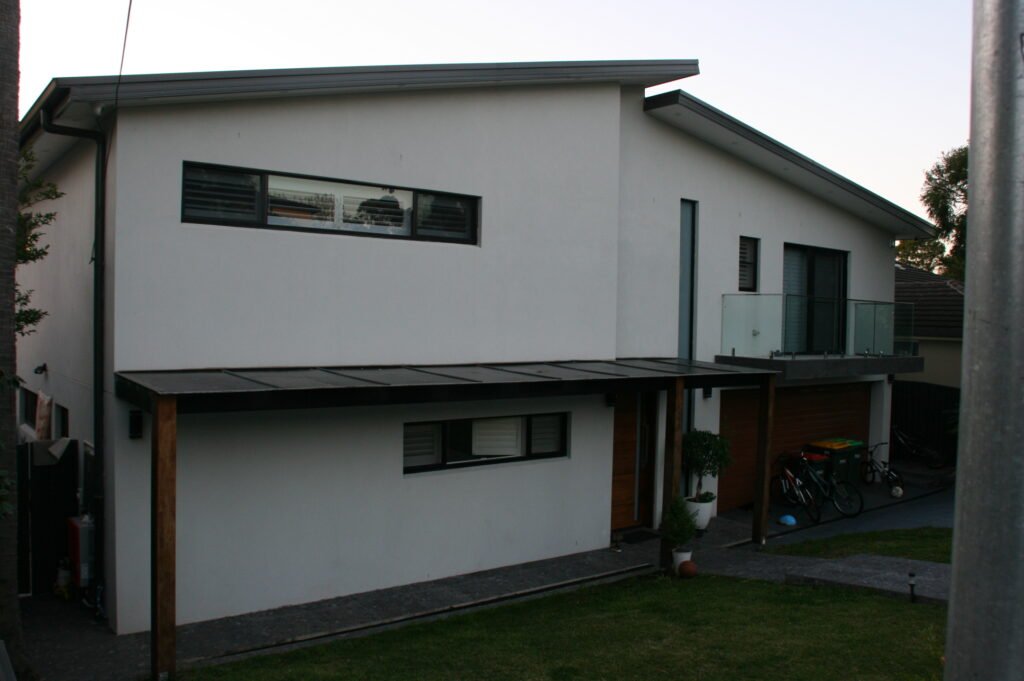
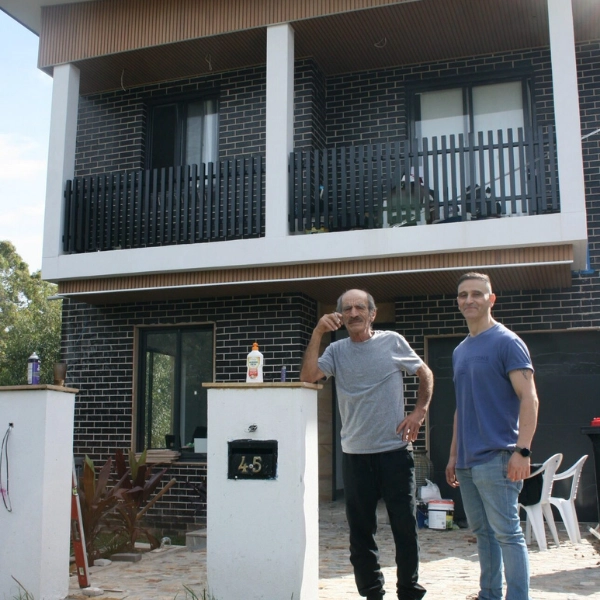
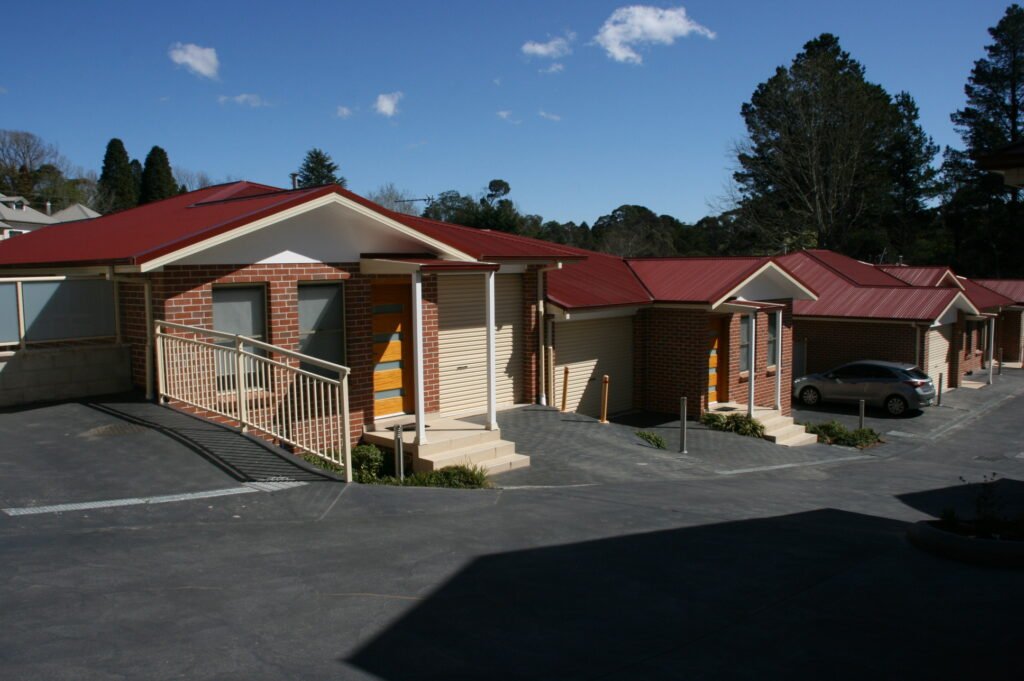
For families adding value and function to their existing home with a seamless addition.
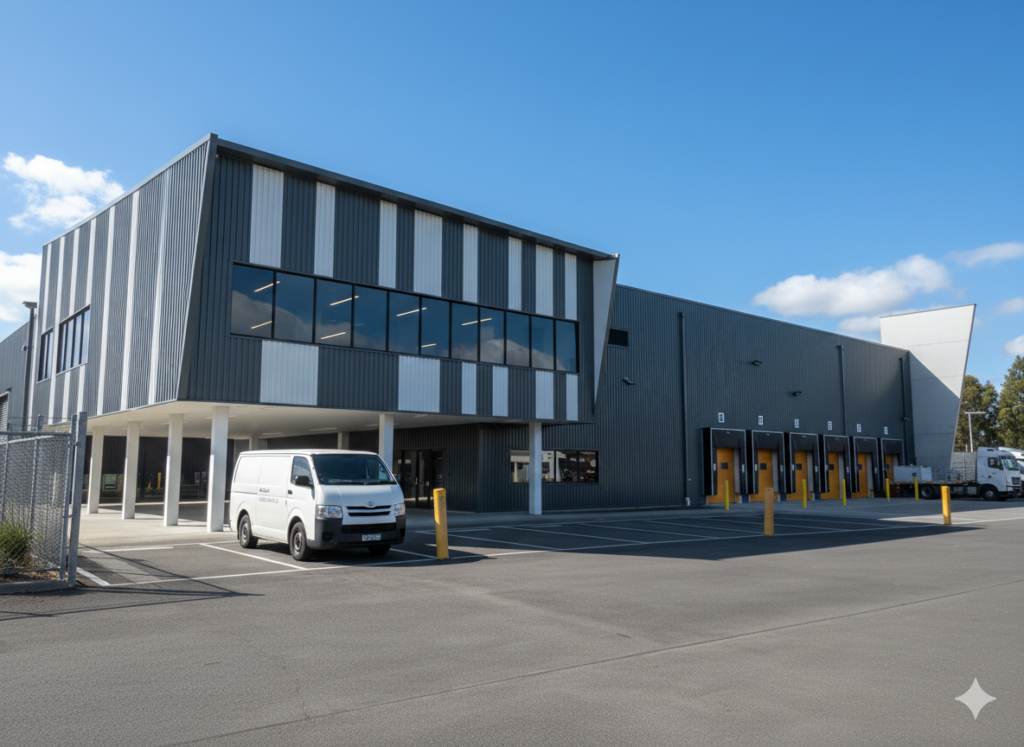
For developers who need highly functional and compliant industrial facilities.
These are the standards we work to on every project. It’s how we make sure you have a smooth and enjoyable experience.
The first step is a thorough on-site analysis of your property to identify every opportunity and constraint.
We translate your vision into a tangible, realistic model, then collaborate with you to perfect it.
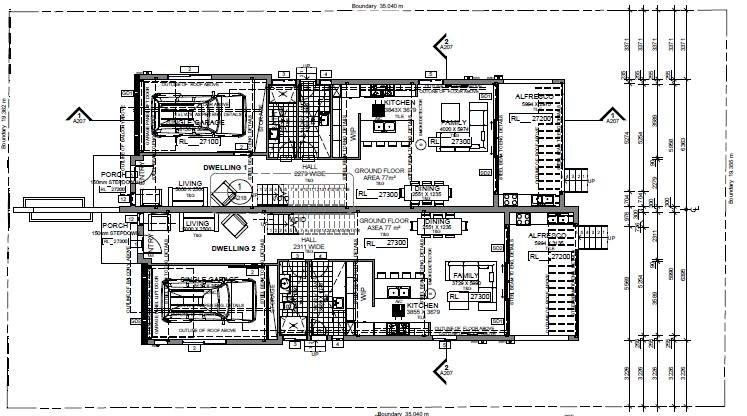
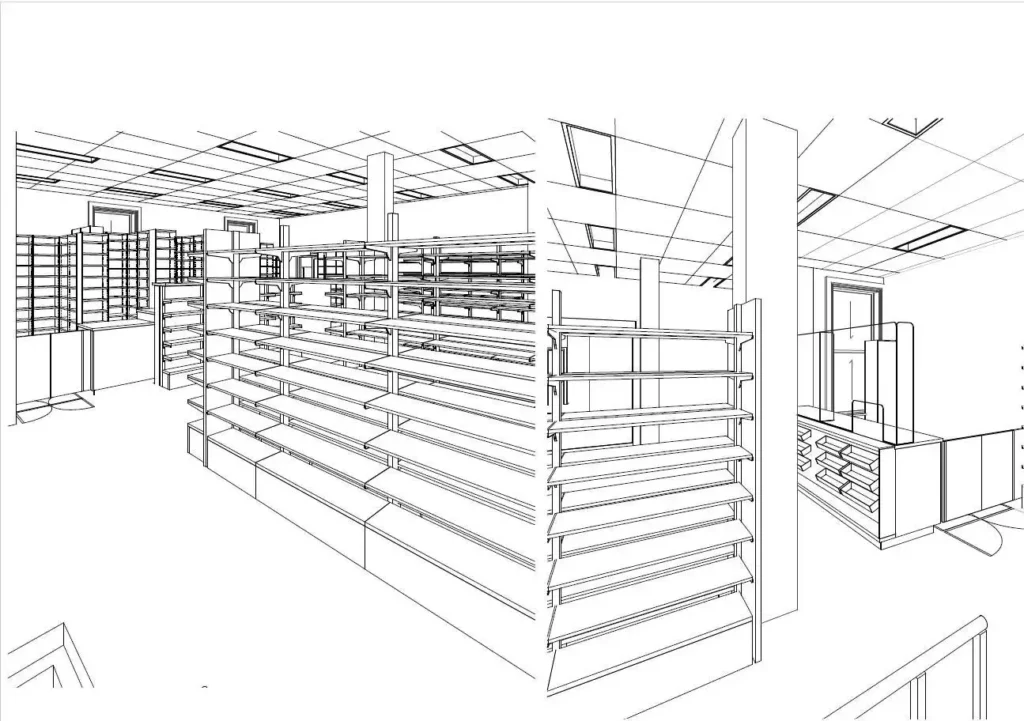
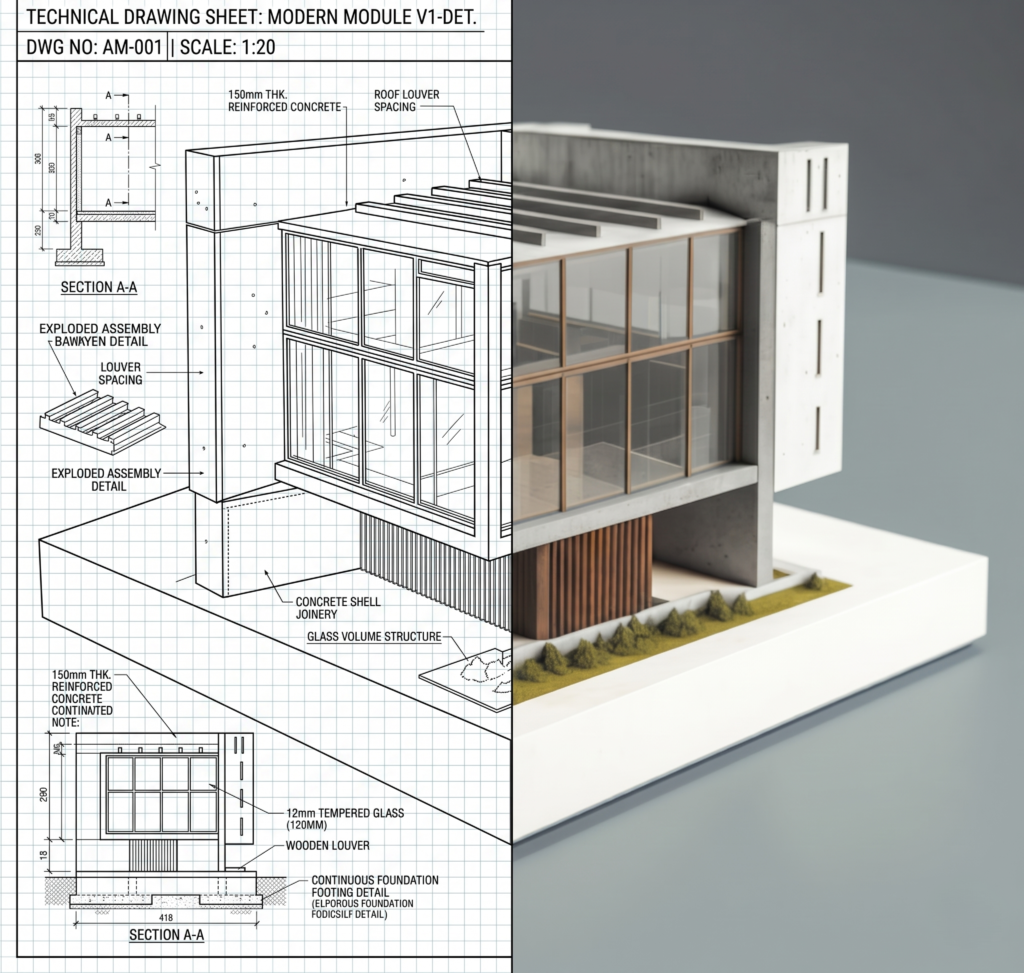
Once the concept is locked in, we convert it into a set of highly detailed technical drawings.
Our team prepares and lodges all DA or CDC applications, manages all correspondence, and proactively follows up with council.
We focus on delivering with certainty and speed, so you can move forward with your builder without any surprise delays.
We follow a clear, proven system to get your project designed, approved, and ready for construction without the usual hassle.
You’ll submit your project brief, and we will deliver a comprehensive, fixed-price quote and a detailed project timeline within 12 hours.
We start with a detailed site survey and collaborate with you to craft a custom design.
Every drawing is drafted to meet strict NSW compliance codes and provides your builder with the exact information they need to construct your project without guesswork.
We prepare and submit all DA/CDC paperwork, manage all communication with council planners, and secure the final stamped approval.
These aren’t just standards; they’re our core beliefs. They’re our commitment to removing the risk and stress from the design process. We stand by them on all our projects because, frankly, it’s the only way to do business properly. Our team of professionals live by this.
Design Solutions Studio exceeded our expectations. Louie was easy to work with, highly knowledgeable, and delivered a residential design that perfectly balanced functionality and aesthetics.
The entire process from concept design to council approval was smooth and well managed. Highly recommended for anyone looking for quality residential design and drafting services.

Homeowner
We engaged Design Solutions Studio for the design and CDC approval of our home addition, and the experience was outstanding from start to finish. Louie was professional, attentive, and genuinely listened to what we wanted.
We highly recommend Design Solutions Studio to anyone looking for reliable, knowledgeable, and client-focused residential design services.

Homeowner
Design Solutions Studio was commissioned to prepare our pre-DA documentation for submission to Inner West Council NSW, and the service was exceptional. Louie demonstrated a strong understanding of council planning requirements and guided us through the process with clarity and professionalism.

Homeowner
We were so impressed with the way Design Solutions Studio listened to our needs and translated our vision into a design we absolutely love. They are fantastic at explaining the process and making us feel involved every step of the way. They have a fantastic eye for detail and a real talent for spatial design. Our new home is not only beautiful but also incredibly functional

Homeowner
I have been a repeat client since 2014. From the initial consultation to the final plans, Design Solutions Studio were professionals, responsive, and incredibly helpful. They took the time to understand our lifestyle and how we wanted to use the space, resulting in a design that perfectly suits our needs.

Homeowner
Enthusiastic, dependable, energtic team, with a passion for design and eye for detail. Love their Buddha Bar concept!

Homeowner
It has been a pleasure working with Surabhi and Ashish. Their commitment to project, sense of aesthetics and passion for their work is exemplary.

Homeowner
A highly proficient and professional team of Architects ….best in the class

Homeowner
An amalgamation of professionalism, quality, thoughtfulness and research and development. I’ll call it DSRD design solution research and development!

Homeowner
Perfect melange of creativity and design skills. A design hub for unique perspectives

Homeowner
We had a challenging block of land, but Design Solutions Studio came up with a brilliant design that maximized the space and views. We’re so happy with the result and would highly recommend them.

Homeowner
You’ve got questions, and we believe in giving you straight answers. Here’s what people often ask about our process.
The main distinction is in the scope and focus. As Building Designers, we specialise in residential and industrial projects up to three storeys high. Our primary focus is on the practical application of design, ensuring your project is not only aesthetically pleasing but also buildable, budget-conscious, and compliant with all NSW building codes. We are experts in the council approval pathway.
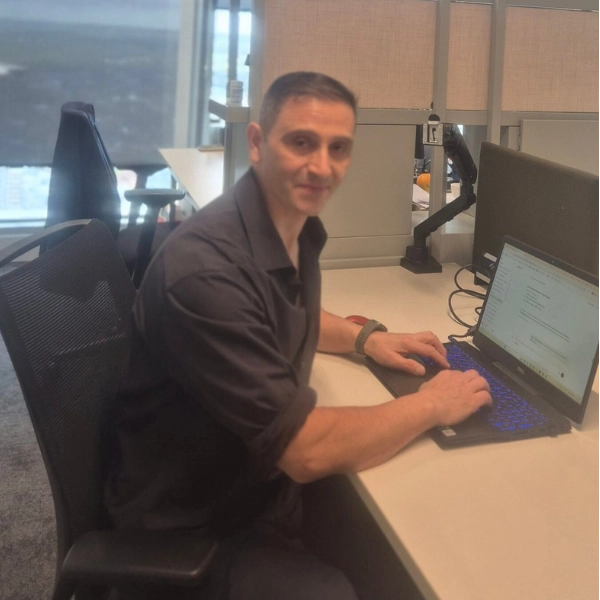
You get direct, one-on-one access to our founder and principal designer, Louie Obeid. This is a core part of our boutique service. You will never be handed off to a junior assistant. All your questions, revisions, and meetings will be with a senior expert with over a decade of industry experience, ensuring clarity and consistency from start to finish.
Our average end-to-end process, from the initial site survey to having final approved plans in hand, takes between 4 to 6 weeks. While the final timeline can be influenced by specific council processing speeds, our expertise in preparing compliant, error-free submissions is designed to minimise delays and avoid the common Requests for Information that stall most projects.
No. Our business model is built on transparency. The comprehensive, fixed-price quote we provide after your initial brief is what you pay. We don’t have a menu of hidden extras or surprise variation fees for concept changes. The only time a cost would change is if the entire scope of the project is fundamentally altered at your request.
We handle everything. This is the core of our “one-stop shop” promise. Simply providing a set of drawings and leaving the client to navigate the complexities of council submissions is a flawed model. We take 100% ownership of the bureaucratic process, managing all paperwork, submissions, and communication required to get your project approved.
You can, but it often becomes a case of “you get what you pay for.” Cheaper drafting services typically provide only the drawings, leaving you to manage the engineers, surveyors, and the entire high-stakes council submission process alone. Mistakes or misinterpretations in this phase can lead to months of delays and costs that far exceed the initial savings on the drafting fee. We sell a guaranteed outcome, not just a set of lines.
That’s perfectly fine. In fact, most of our clients are experts in their own fields and rely on us to translate their vision into technical reality. We use clear, realistic 3D renderings to help you visualise the project, and we explain everything in plain English. Our job is to handle the technical complexity so you don’t have to.
“Unlimited revisions” applies to the concept design phase. This is where we work with you on the layout, room sizes, flow, and overall form of the building. You can request as many changes as you need during this stage to get it perfect, without any financial penalty. Once you sign off on the concept, we move to the technical drafting phase for council submission.
No. We operate as the central hub for your project. Over the years, we have built an elite network of trusted specialists, including structural engineers, geotechnical engineers, land surveyors, and private certifiers. We manage and coordinate these experts on your behalf, ensuring a seamless and integrated pre-construction phase.
Excellent. We welcome collaboration. We can work with your existing sketches to formalise them into compliant, detailed blueprints and can collaborate with your preferred builder to align with their construction methods.
Yes. A successful project requires a coordinated team of specialists. We act as the central hub for your project, managing our trusted network of structural engineers, surveyors, and other consultants on your behalf.
This is a normal part of the process and is where our expertise is most valuable. We handle all council Requests for Information directly, addressing their technical queries quickly to prevent lengthy delays.
Yes, we work on a fixed-fee basis outlined in our initial quote, based on the size and complexity of your project. We use a progressive payment structure tied to project milestones, so there are no massive lump-sum upfront fees.
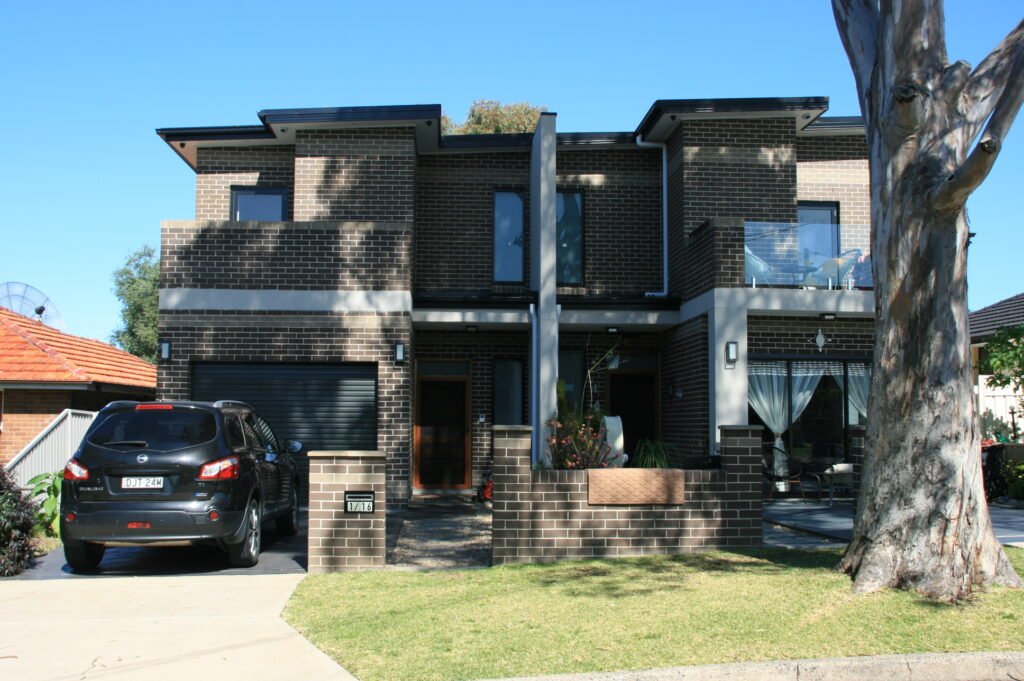
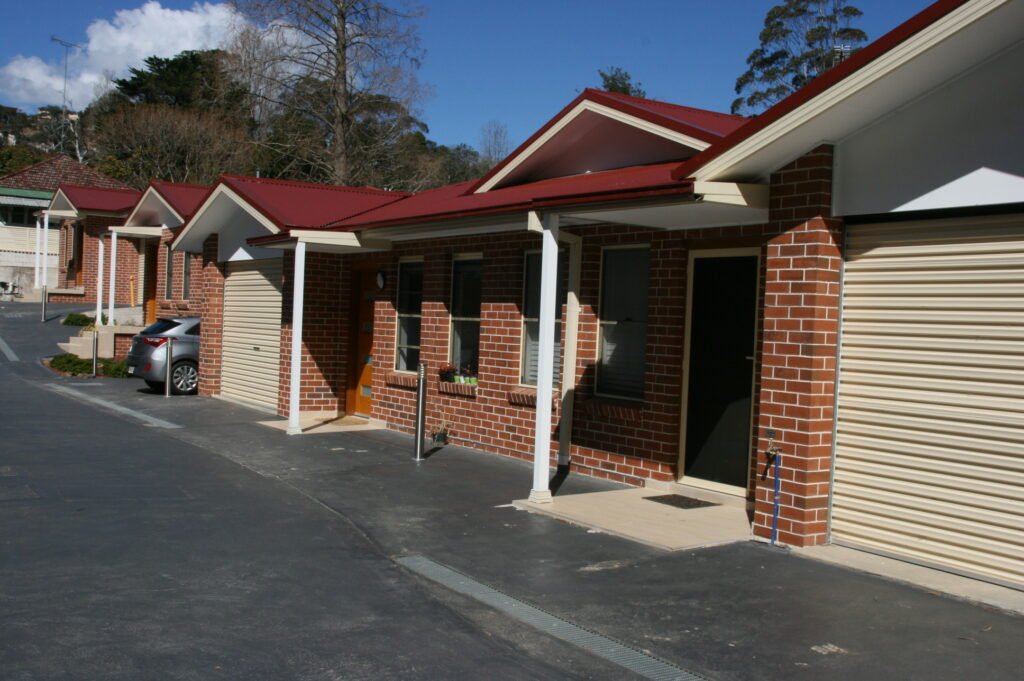
We specialise in high-end custom residential homes, duplexes, and townhouse developments (capped at 3 storeys). We also have extensive experience in designing highly functional industrial facilities, extensions, and granny flats.
While based in Parramatta, we service the entire Greater Sydney region. We have excellent working relationships with Bayside, Cumberland City, Sutherland Shire, and Georges River councils, giving our clients a significant advantage.
Not always. Depending on your project, you may be able to proceed via a Complying Development Certificate (CDC), which is a faster approval pathway. We will determine the most efficient pathway for your project during our initial assessment.
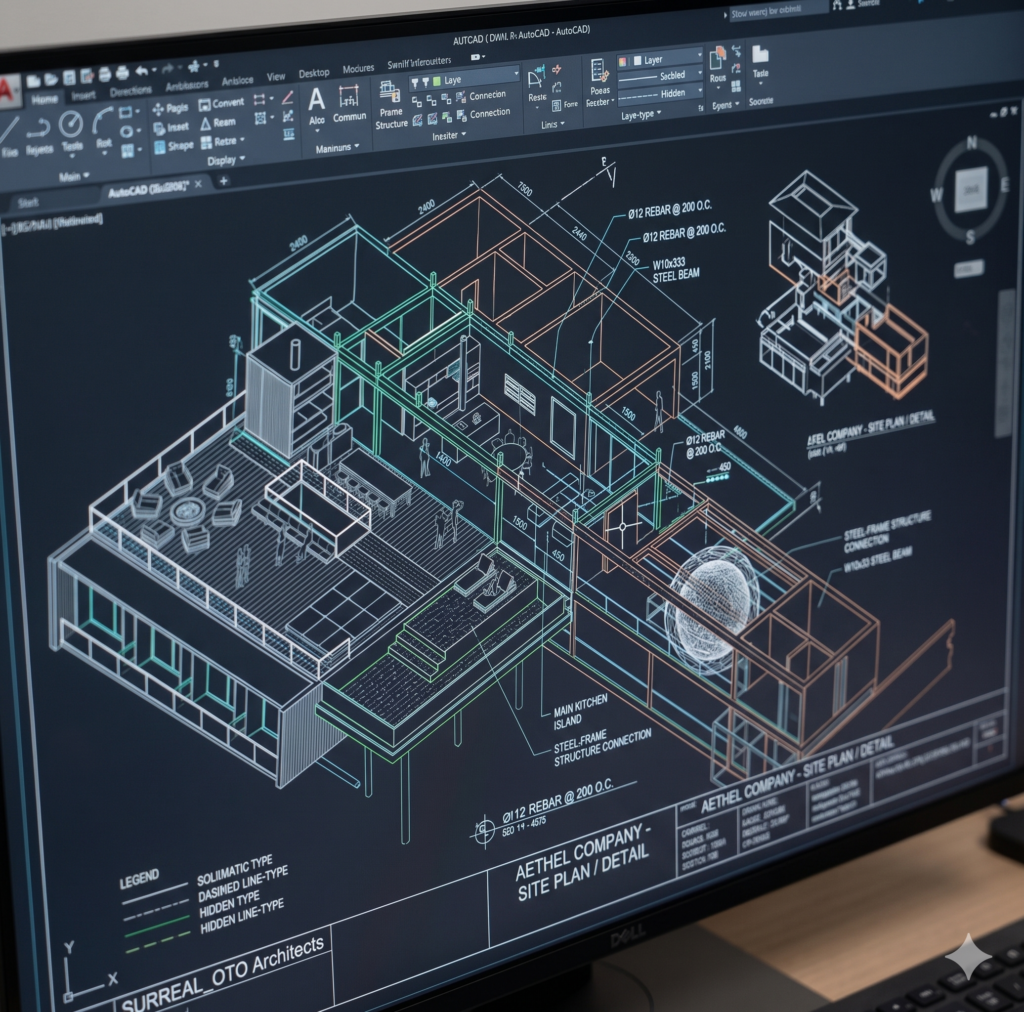
We use industry-leading software including AutoCAD, Revit, and ArchiCAD to produce precise blueprints and stunning, realistic 3D renderings. This technology allows you to “walk through” your project before it’s built.
Once you have our stamped, council-approved plans, you are ready to build. You simply provide these plans to your chosen builder, who will have all the critical information needed to begin work on site.
That’s great. We are happy to collaborate with your chosen builder from the early stages. Providing them with a set of our highly detailed, unambiguous plans makes their job easier, reduces the risk of on-site mistakes, and helps ensure the project runs smoothly and on budget from day one.
This is a partnership. You bring the vision, and we’ll bring the expertise to make it a stunning, buildable reality.
49th Floor, 8 Parramatta Square, 10 Darcy Street, Parramatta, NSW 2150, Australia
8:00 am — 5:00 pm
8:00 am — 12:00 pm
Closed
A great project starts with a flawless plan. Let’s talk about your vision today. Get your quote from our architectural designers, and let’s bring it to life, together. Our team of professionals is ready to help.