Tell us about your project. We'll call you within one business day.
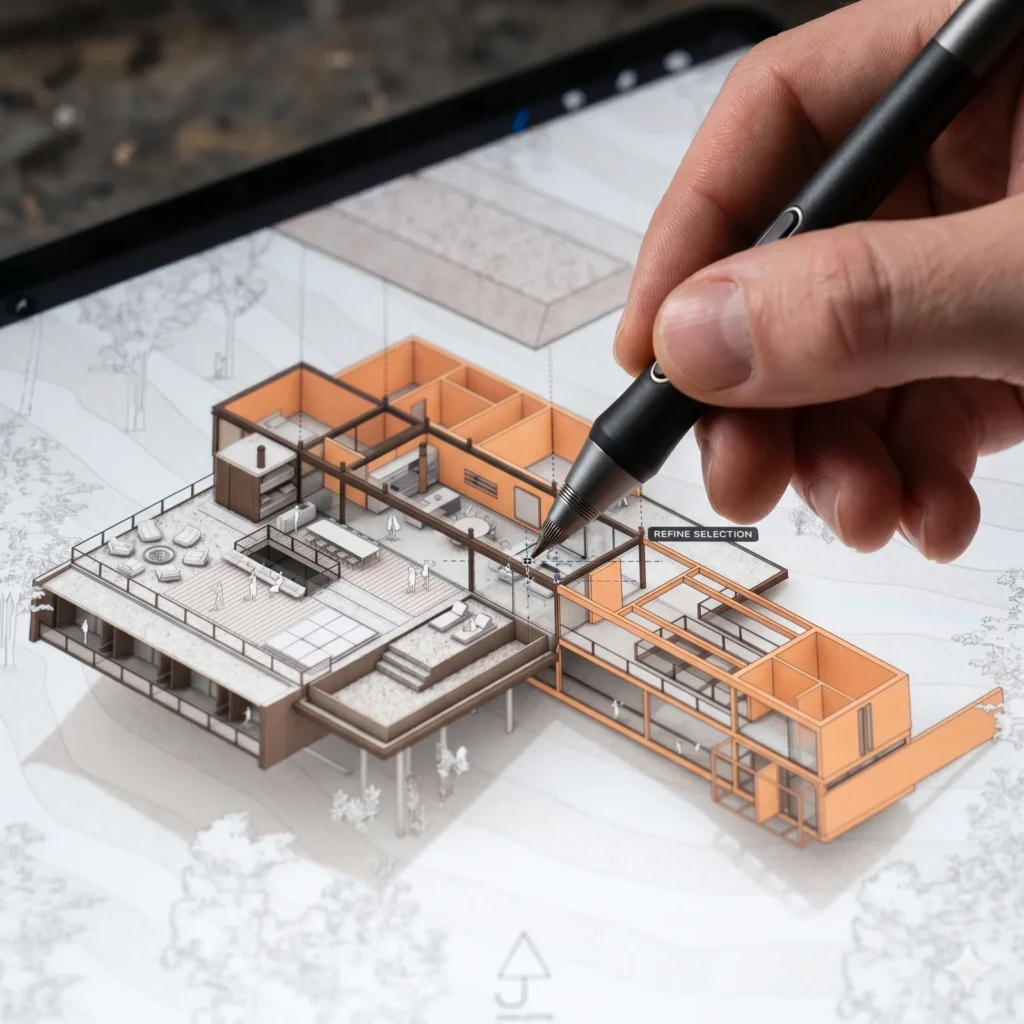
We’re obsessed with creating stunning, buildable blueprints that bring your vision to life. As a premium drafting company, we then handle the entire council approval process for you.
While every property is different, here’s a snapshot of the results our expert drafting process consistently delivers for our clients’ projects.
You’re excited to get your building projects started, but you’re stuck dealing with common roadblocks that drain your time and energy.
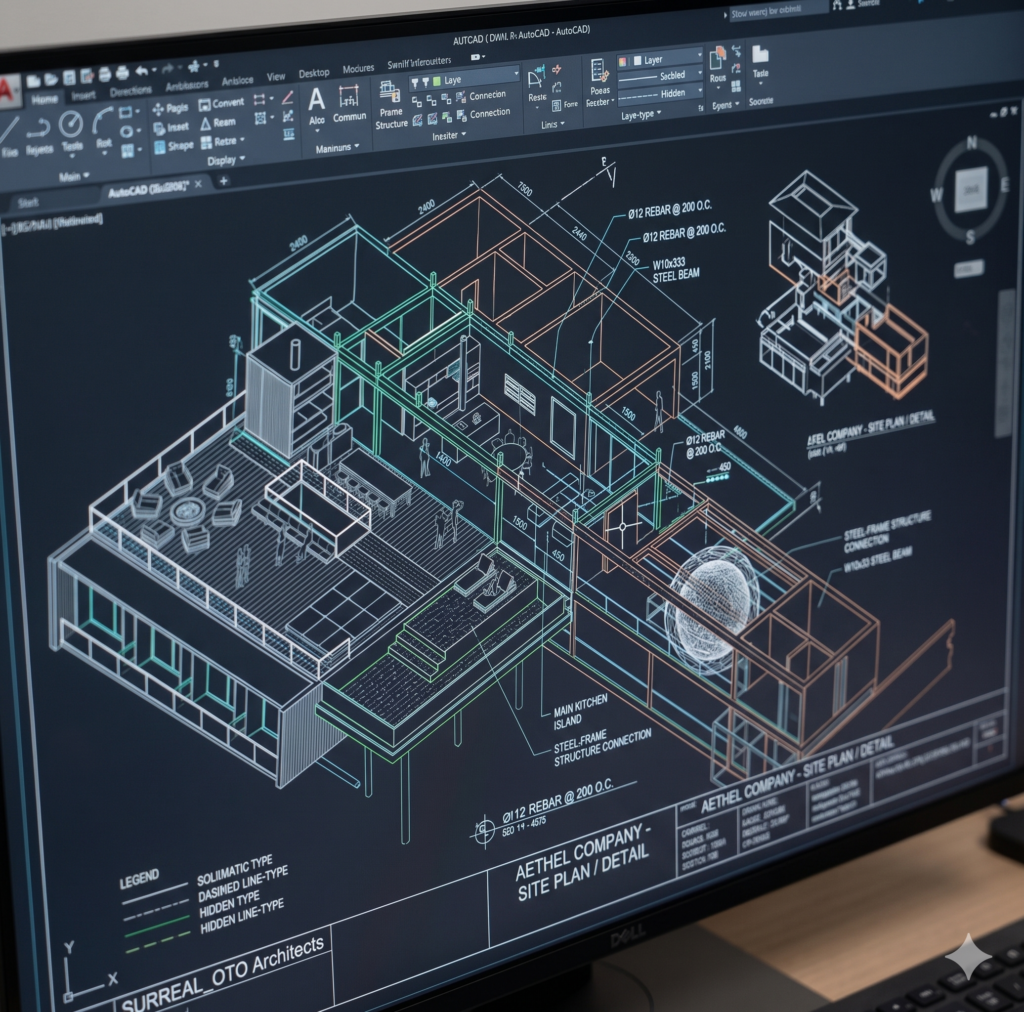
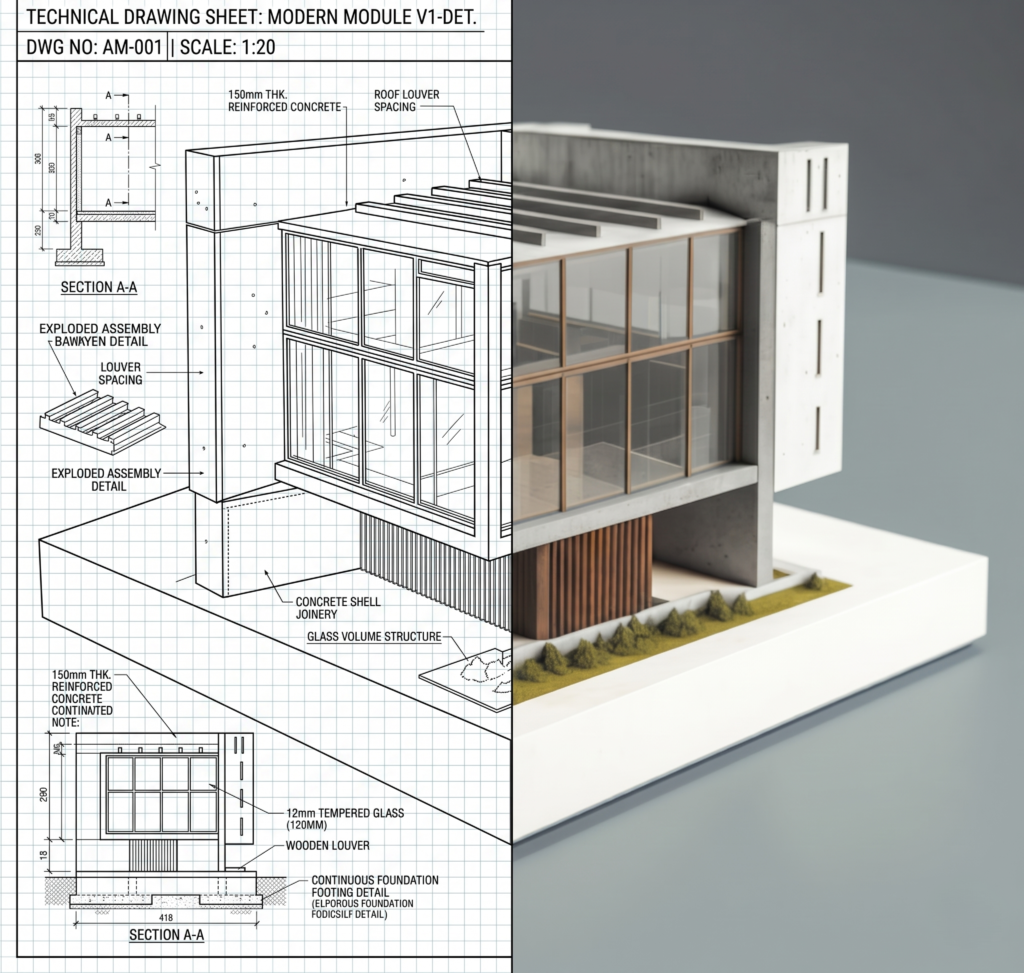
Stop wasting time with concepts that can’t be built. We deliver builder-ready, approved plans so you can get on-site with your builders.
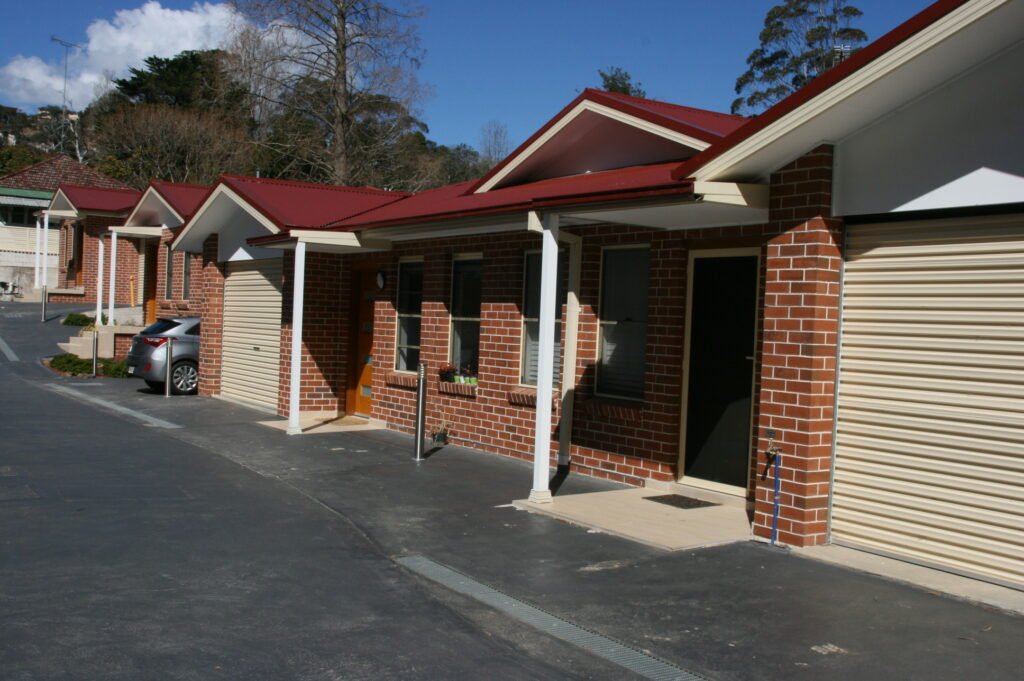
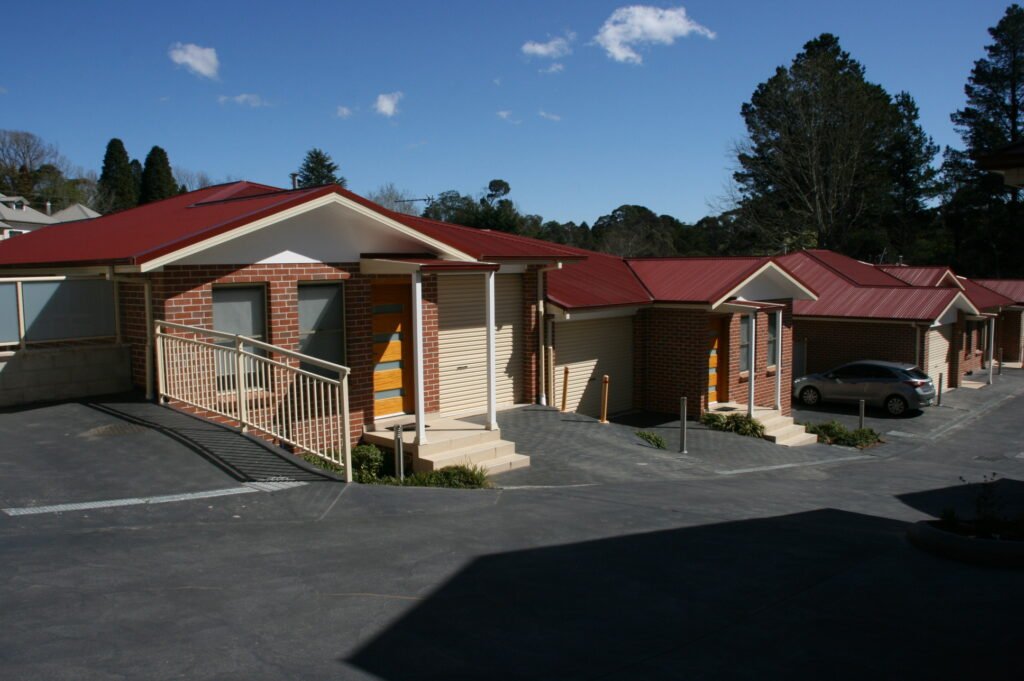
For homeowners and investors building bespoke residential projects (up to 3 storeys).
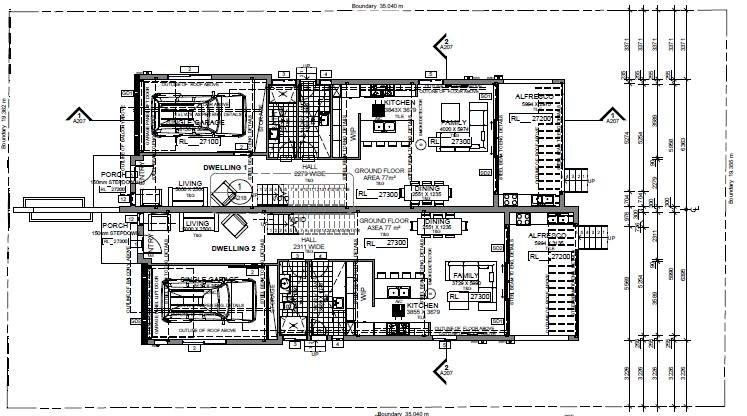
For families adding value and function to their existing home with a seamless addition.
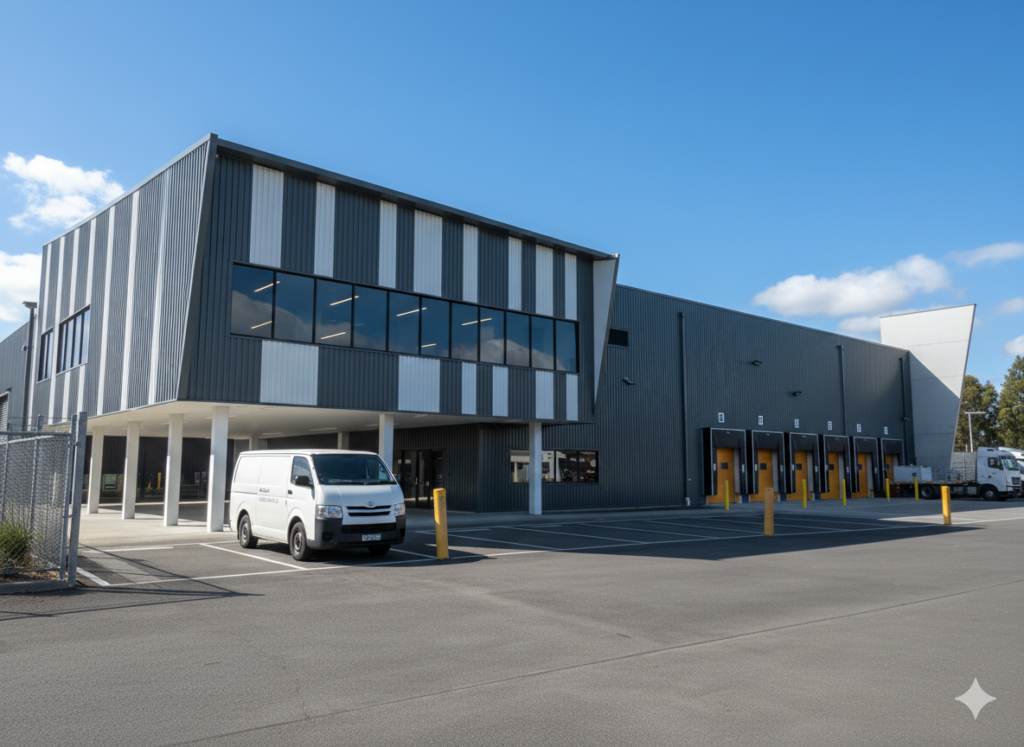
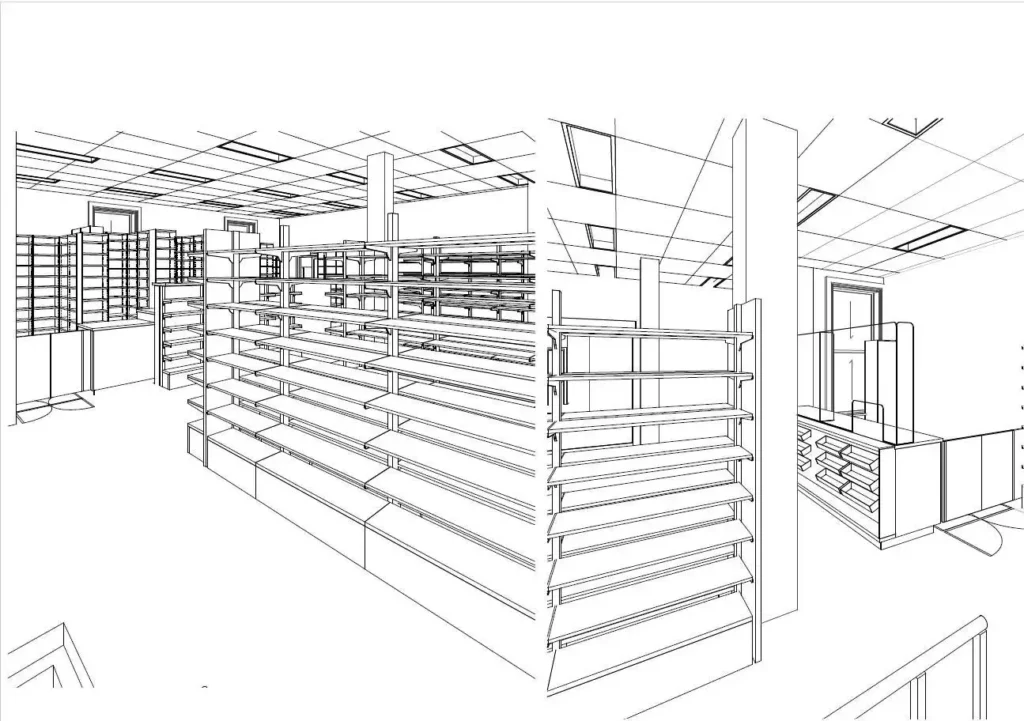
For developers who need highly functional and compliant industrial facilities.
These are the standards we work to on every project. It’s how we make sure you have a smooth and enjoyable experience.
Get a detailed quote in 12 hours so you have total financial clarity upfront for our services.
Refine your concept design as much as you need, without any hidden fees during the drafting process.
We manage the entire approval process. You won't have to fill out a single form.
You'll work directly with our founder, ensuring your vision is never lost in translation in the final drawings.
Our drafting services partner with ambitious property owners who want a seamless, expertly managed process from design to building approval.
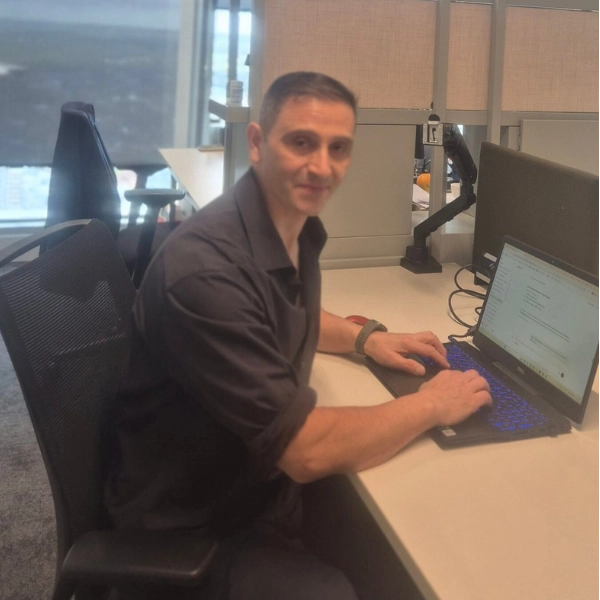
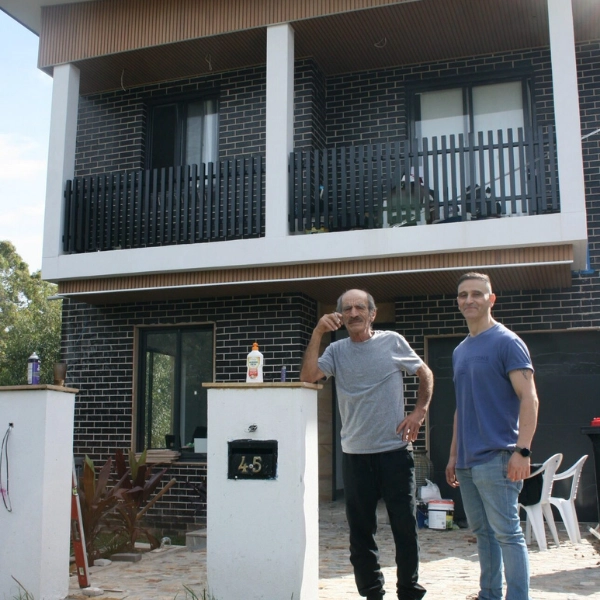
Your work is never handed off to a junior. Our founder, Louie Obeid, personally manages every design to ensure your vision is brought to life with passion and senior drafting expertise.
We follow a clear, proven system to get your project designed, approved, and ready for construction without the usual hassle.
We believe you deserve total clarity from day one. Send us your brief, and we’ll deliver a fixed-price quote for our services so you know the exact cost before we even start. No surprises.
This is the fun part. We work with you on the concept, making unlimited revisions to the layout and floor plans until it’s perfect. We never charge for changes. Great design shouldn’t come with penalties.
We manage all the back-and-forth to secure the final approval. We then hand you the officially stamped, builder-ready house plans, the green light you’ve been waiting for.
We deliver builder-ready plans so you can focus on the build, not the endless paperwork and documentation.
Design Solutions Studio exceeded our expectations. Louie was easy to work with, highly knowledgeable, and delivered a residential design that perfectly balanced functionality and aesthetics.
The entire process from concept design to council approval was smooth and well managed. Highly recommended for anyone looking for quality residential design and drafting services.

Homeowner
We engaged Design Solutions Studio for the design and CDC approval of our home addition, and the experience was outstanding from start to finish. Louie was professional, attentive, and genuinely listened to what we wanted.
We highly recommend Design Solutions Studio to anyone looking for reliable, knowledgeable, and client-focused residential design services.

Homeowner
Design Solutions Studio was commissioned to prepare our pre-DA documentation for submission to Inner West Council NSW, and the service was exceptional. Louie demonstrated a strong understanding of council planning requirements and guided us through the process with clarity and professionalism.

Homeowner
We were so impressed with the way Design Solutions Studio listened to our needs and translated our vision into a design we absolutely love. They are fantastic at explaining the process and making us feel involved every step of the way. They have a fantastic eye for detail and a real talent for spatial design. Our new home is not only beautiful but also incredibly functional

Homeowner
I have been a repeat client since 2014. From the initial consultation to the final plans, Design Solutions Studio were professionals, responsive, and incredibly helpful. They took the time to understand our lifestyle and how we wanted to use the space, resulting in a design that perfectly suits our needs.

Homeowner
Enthusiastic, dependable, energtic team, with a passion for design and eye for detail. Love their Buddha Bar concept!

Homeowner
It has been a pleasure working with Surabhi and Ashish. Their commitment to project, sense of aesthetics and passion for their work is exemplary.

Homeowner

A highly proficient and professional team of Architects ….best in the class

Homeowner
An amalgamation of professionalism, quality, thoughtfulness and research and development. I’ll call it DSRD design solution research and development!

Homeowner
Perfect melange of creativity and design skills. A design hub for unique perspectives

Homeowner
We had a challenging block of land, but Design Solutions Studio came up with a brilliant design that maximized the space and views. We’re so happy with the result and would highly recommend them.

Homeowner
You’ve got questions, and we believe in giving you straight answers. Here’s what people often ask about our process.
It begins with your brief. We provide a fixed-price quote within 12 hours. We then collaborate with you to perfect the design concept. Finally, we handle the technical drafting and manage the entire council approval process, delivering stamped, builder-ready plans directly to you.
Our core promise is to deliver a perfect, de-risked asset: the approved blueprints. Once we hand them over, our formal role is complete. However, we ensure a smooth transition. We’re available to answer any initial questions your team might have about the drawings, so they can hit the ground running. Our goal is a successful outcome, and that includes a clean handover of all house plans.
Absolutely not. This is central to our boutique model. You’ll deal directly with our founder and principal building designer, Louie Obeid, from the initial consultation to the final handover. Your vision is never passed down through a chain of command, eliminating the errors and delays common at larger firms offering drafting services.
No. Our fixed-price quote outlines every cost from the start. The price we agree upon is the price you pay for the scope of work. We use a milestone-based progressive payment structure for our services, so you only pay for completed stages of the drafting. There are no surprise invoices.
While council processing times can vary, our average end-to-end timeframe is 4 to 6 weeks. This includes the design phase, revisions, technical drafting, and the submission period. Our deep familiarity with local requirements allows us to prepare highly compliant applications that minimise delays.
We are strictly a specialist Building Design and Architectural Drafting firm. We do not handle physical building works. Our role is to get you from an idea to a set of legally approved, builder-ready plans. We handle everything pre-construction. We can, however, recommend trusted high-end builders from our network if needed.
No. A generic drafting service simply creates basic drawings and leaves you to deal with the authorities. We operate as your pre-construction partner. We provide high-end design expertise, strategic advice on the best approval pathway (DA vs. CDC), and most importantly, we manage the entire government process for you.
Our drafting services cover all of Greater Sydney. We have extensive, hands-on experience and excellent working relationships within key council areas, including Parramatta, Bayside, Sutherland Shire, Georges River, The Hills Shire, and Canterbury-Bankstown.
That’s exactly why we exist. The vast majority of our clients are experts in their own fields. Our job is to translate your lifestyle needs and vision into a compliant, functional design. We handle all the technical complexity of the drafting so you can focus on the creative aspects.
We handle both, seamlessly. This is our core “one-stop shop” promise. We don’t just give you a set of drawings and wish you luck. We take those drawings, prepare all the necessary reports and documentation, and manage the entire application process until the plans are stamped and approved.
Not at all. Some clients come to us with a full Pinterest board of ideas, while others simply have a problem to solve. We are experts at guiding you through the design process to uncover and refine your vision, even if you’re starting with a blank canvas for your house plans.
We encourage it during the concept phase. Our process includes an unlimited revisions policy for the initial layout. We want you to feel complete freedom to move a wall, change a window, or rethink a room until it’s perfect, without the fear of being penalised with variation fees for the drafting.
Yes, we provide a fixed-price quote for the entire scope. Due to the unique nature of every property and its requirements, we don’t offer generic packages. We provide a custom quote based on your specific needs, which is then broken down into a progressive payment schedule for our services.
Very little. Your primary time investment is during the initial briefing and the concept design phase. Once you sign off on the concept, we take over almost entirely. We aim to save our clients, on average, over 100 hours of what would otherwise be spent on paperwork and correspondence.
Yes. We specialise in a specific range of high-end projects, including:
We compile the complete set of stamped, approved documents and hand them over to you. At this point, you have the legal green light to begin work. This package is what you provide to your chosen builder to get their final pricing and start on-site.
A Development Application (DA) is submitted to the local council for assessment. It’s for more complex projects. A Complying Development Certificate (CDC) is a faster approval pathway for straightforward projects that meet a strict, state-wide code. We analyse your situation to determine the most strategic and efficient approval pathway for you.
That’s a great starting point. We can take your existing sketches, ideas, or inspiration images and use them as the foundation for the professional concept design. We’ll help refine those ideas and ensure they are translated into a practical and compliant format through our drafting process.
This is central to our philosophy of “pragmatic design.” We have deep practical knowledge of building methods and costs. We design with structural efficiency in mind from day one, actively avoiding the overly complex “ego drafts” that look great on paper but are prohibitively expensive to build.
Honestly? Because a cheap set of plans is one of the most expensive mistakes you can make. A cheap drafting service often results in a poorly thought-out design, constant rejections, and a final product that costs you tens of thousands more in variations. We don’t sell drawings; we sell a result: a high-end, buildable design that gets approved, smoothly and predictably. That’s the difference.
We handle the complex rules. You get to focus on bringing your incredible vision to life with your builder.
49th Floor, 8 Parramatta Square, 10 Darcy Street, Parramatta, NSW 2150, Australia
8:00 am — 5:00 pm
8:00 am — 12:00 pm
Closed
Ready to get your work moving without the headaches? Send us your brief to get a clear quote and timeline. We’re excited to see what you’re planning.