
Fraud Blocker

Have a Vision But No Plan? We Craft The Blueprint.

Integrated Design and Compliance

We’re obsessed with the magic that happens when beautiful design and technical compliance are one. As experts in integrated design and compliance, we craft stunning, buildable plans that make council approval a smooth, predictable step, not a roadblock.

Trusted by:

Item 1
Item 2
Item 3
Item 4
Item 1
Item 2
Item 2
Item 2
Item 2
Item 2

A Clear Timeline From The Start

Here are the tangible results you can expect when you partner with us.

4-6 Weeks

Average Time To Approval

100 %

Builder-Ready Documentation

12 Hours

Quote Turnaround

What We Do

Clarity in 12 hours. Certainty on site.

Let’s get your project moving. We’ll deliver a clear quote and timeline so you can move forward with total confidence.

Our design services

Designs We Love To Bring To Life

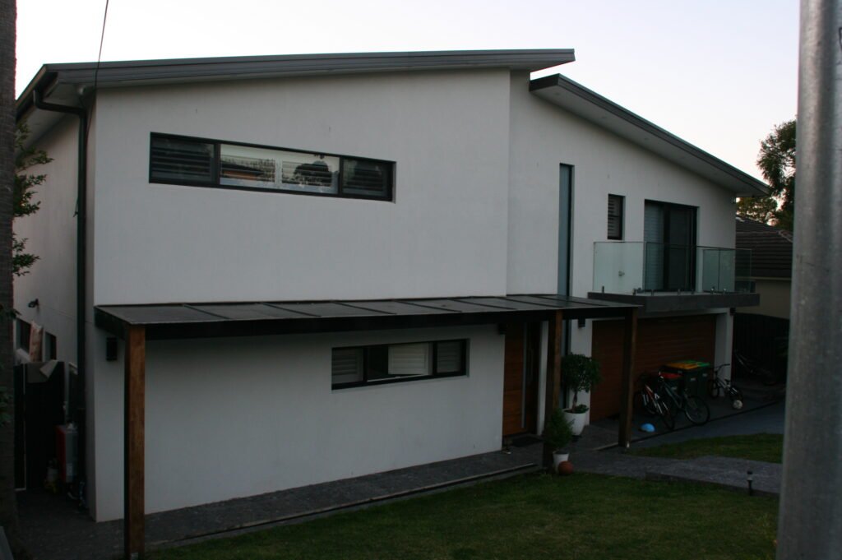
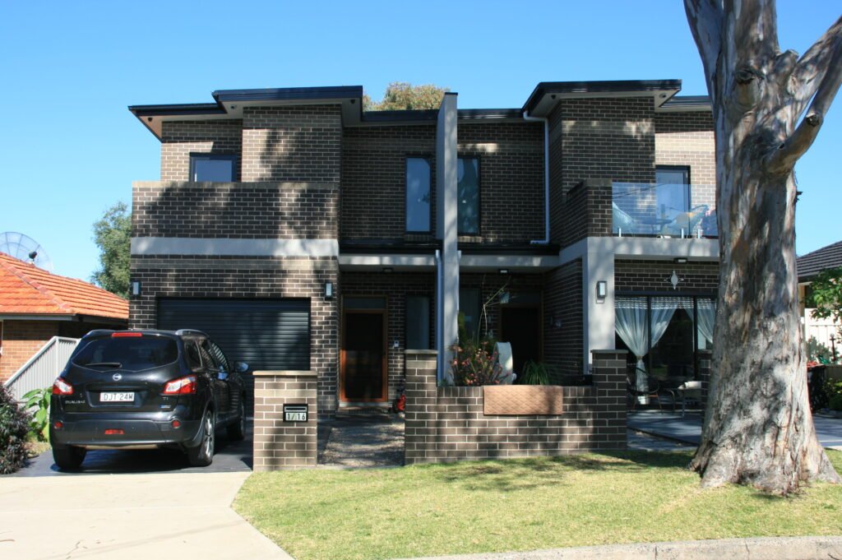
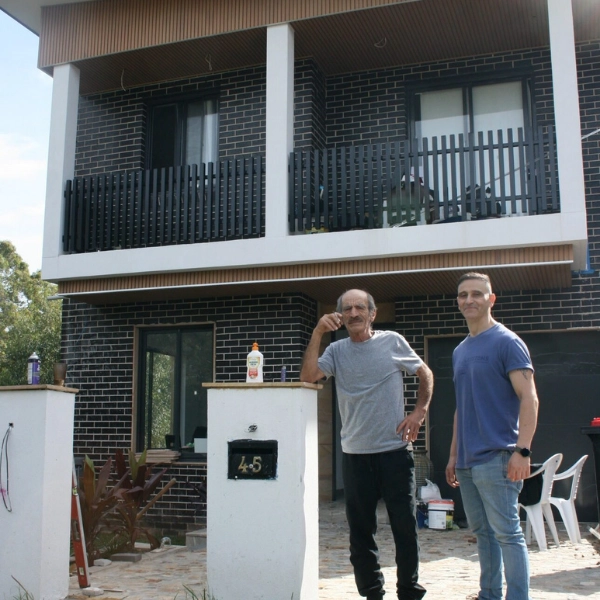
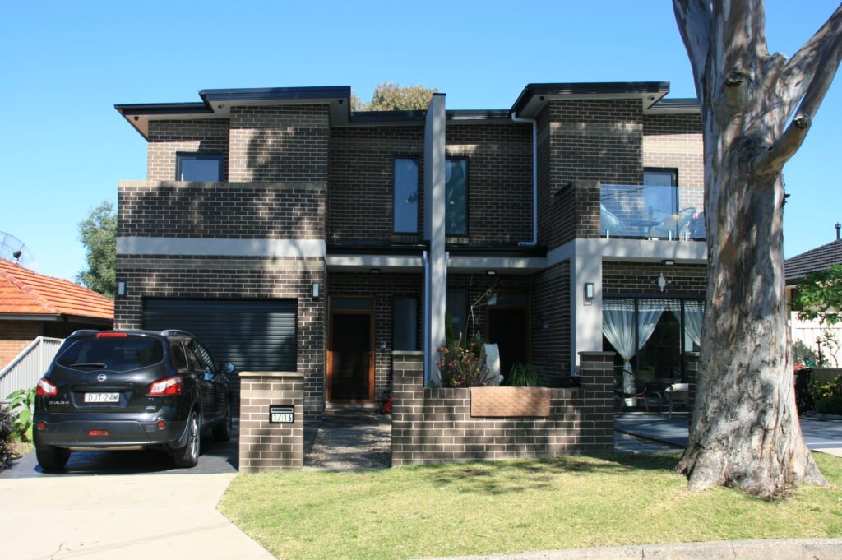
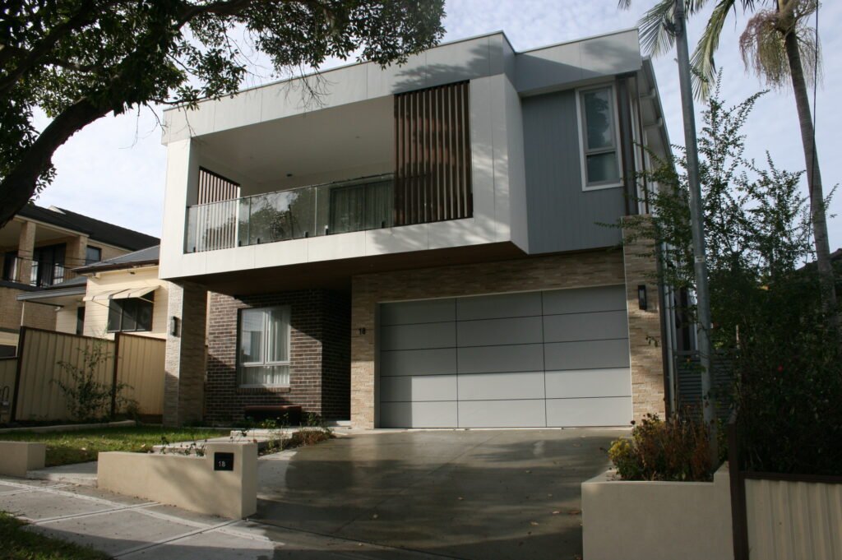
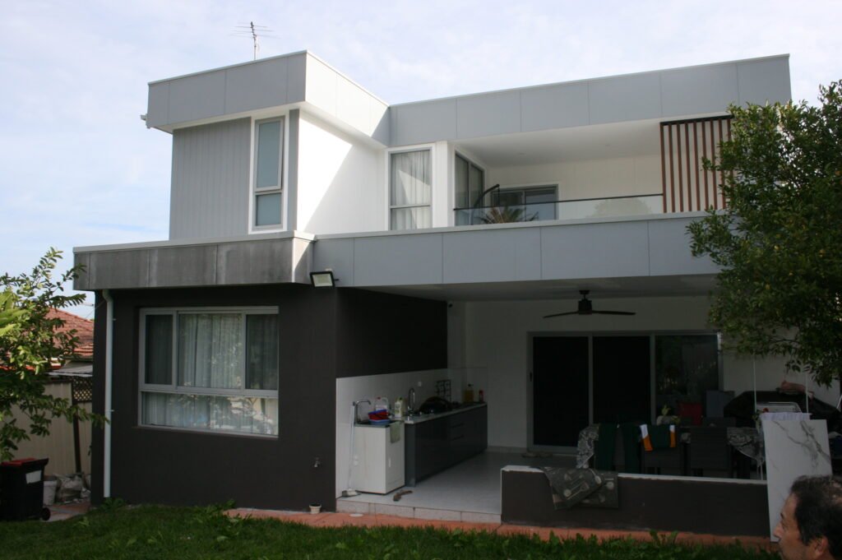
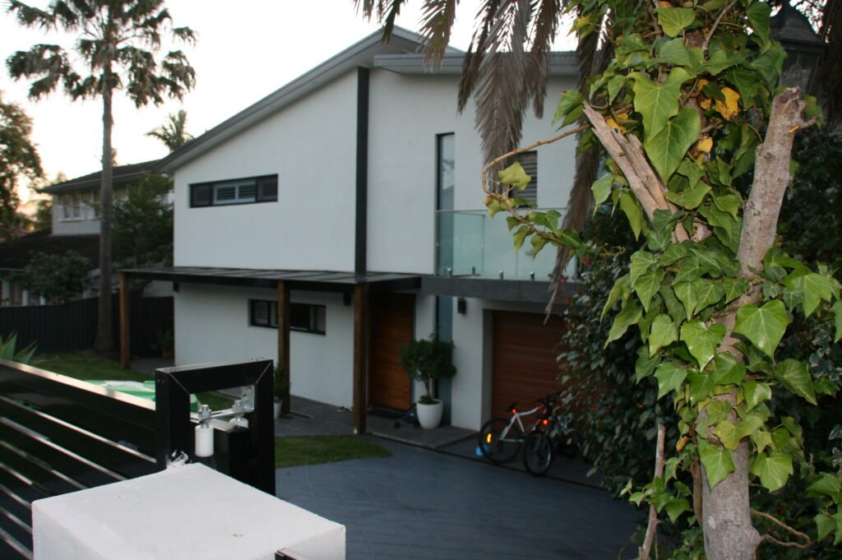
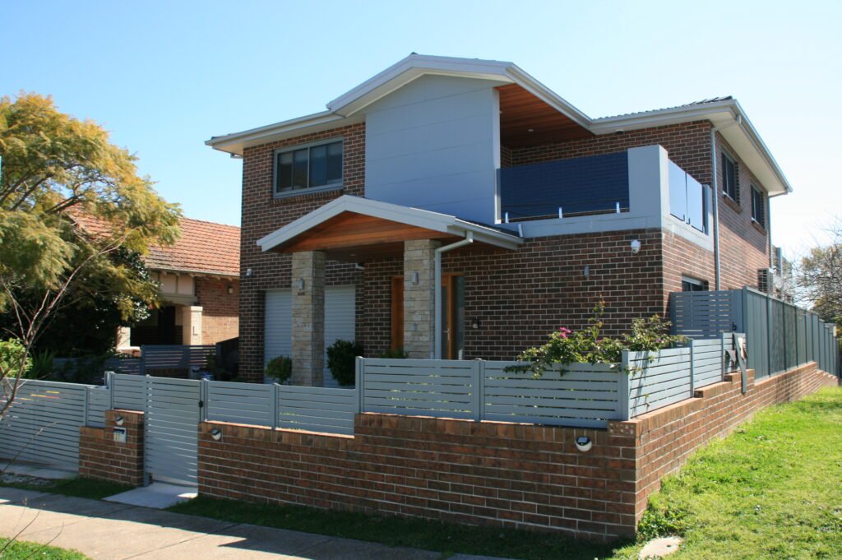
Custom New Homes & Duplexes

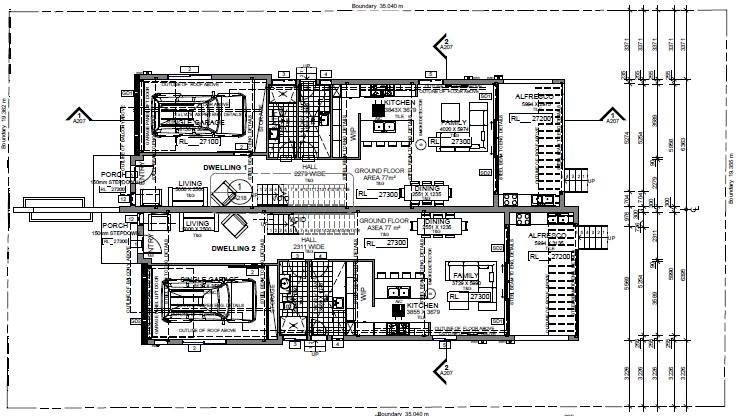
For homeowners and investors building bespoke residential projects (up to 3 storeys).

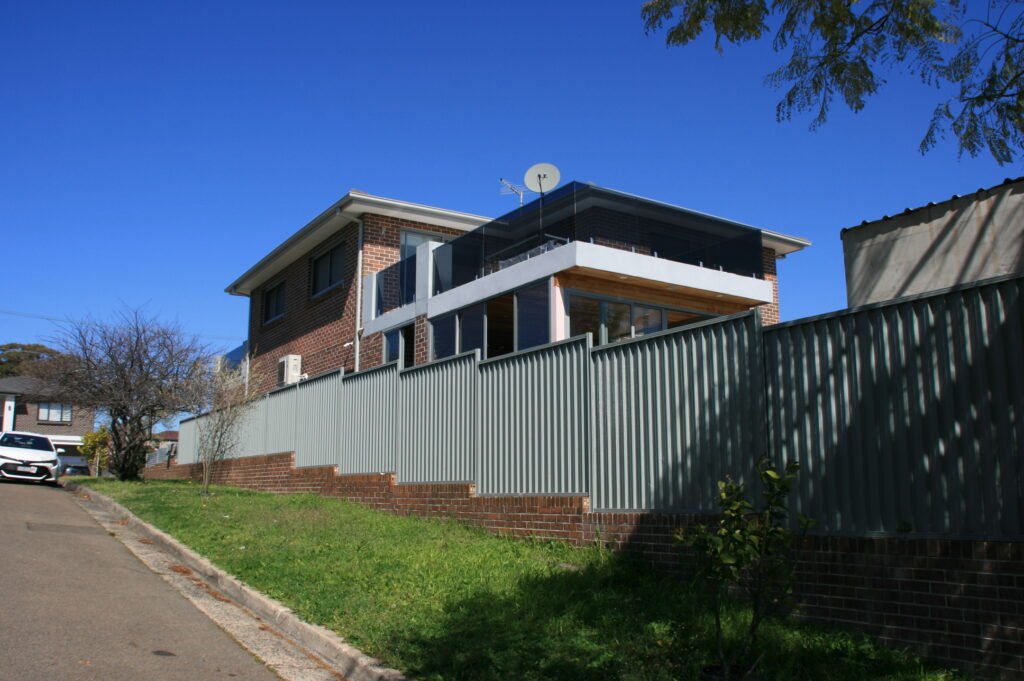
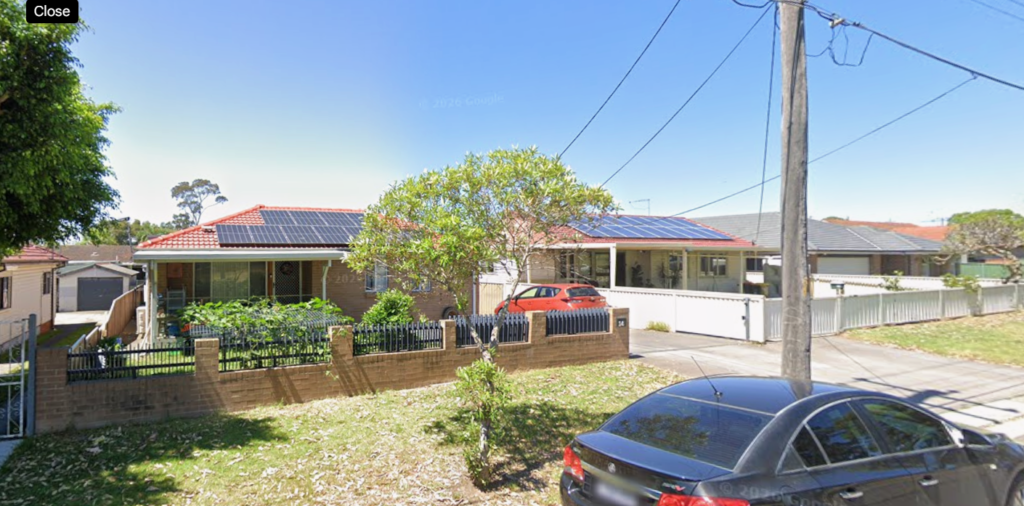
Renovations & Extensions

For families adding value and function to their existing home with a seamless addition.

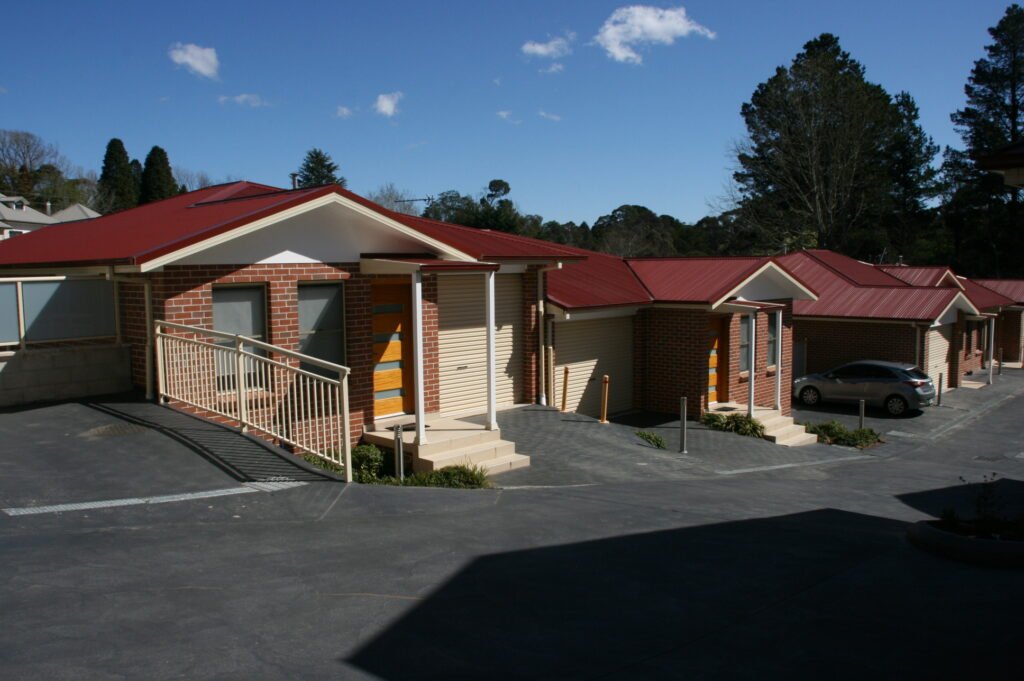
Industrial & Commercial

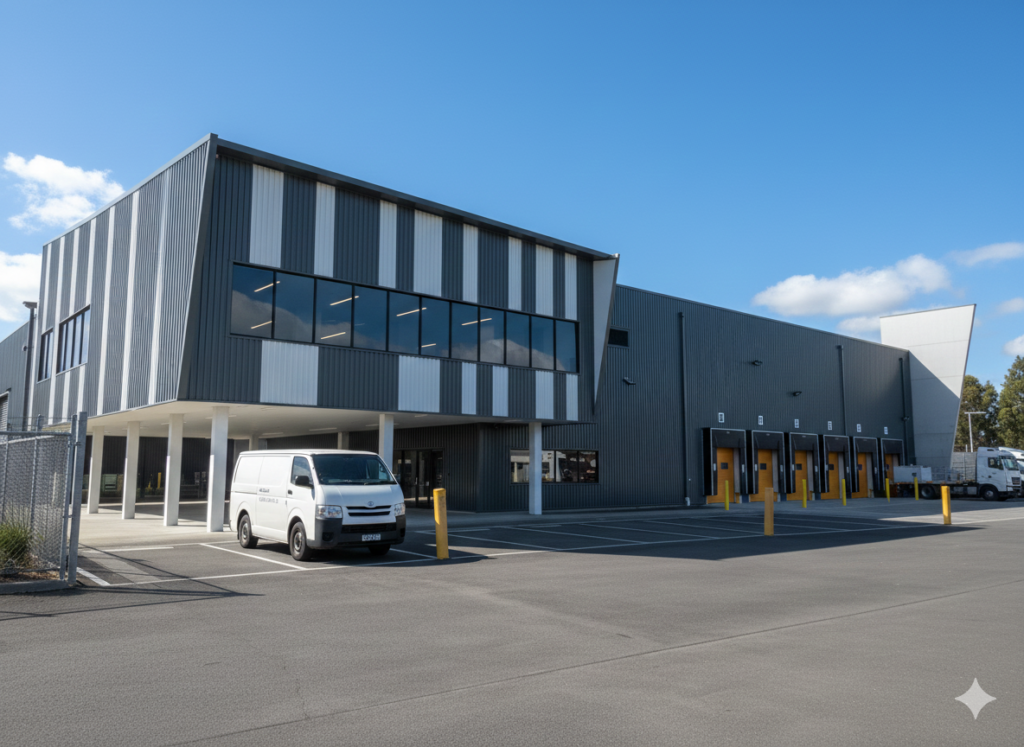
For developers who need highly functional and compliant industrial facilities.

How we protect you

Our Approach Is Built To Give You Peace Of Mind

These aren’t just talking points; they’re the standards we operate by. Our studio was built on these pillars to ensure a smooth, professional, and stress-free experience for your entire construction project.

12-hour quote turnaround

We'll get you a clear price and timeline fast so you can make informed decisions without delay.

Unlimited revisions

We'll refine your vision without extra fees during the concept phase. Your satisfaction comes first

Direct expert access

Our founder manages your project, preventing the small errors that cause big delays.

One-stop accountability

We'll manage the entire journey seamlessly. This prevents finger-pointing between different consultants and the council.

The old way is broken

The Common Roadblocks We Help You Avoid

Getting a project off the ground shouldn’t be this hard. We created a better way to get your project designed and approved, without the usual frustrations.

Unbuildable Designs

You get handed a design that looks great but is thousands over budget to build.

Endless Council Delays

Your plans get stuck in a government department, costing you time and money.

The Junior Designer

Your project gets passed to a junior who doesn't have the experience to get it approved quickly.

We're The Right Fit If You Value Your Time

Our process is for busy people who want an expert to manage the details from start to finish. We love working with:

Who we work with

Busy Homeowners

Property Investors

Business Owners

Growing Families

Our promise

On average, our clients get approved plans in 4-6 weeks.

Our integrated design method is the reason for this speed. By engineering for compliance from day one, we avoid the typical delays.

How We'll Bring Your Building Design To Life, Step-By-Step

Building something incredible shouldn’t be a bureaucratic nightmare. Here’s how we’ll guide you from a simple idea to a fully approved, buildable masterpiece. 

Establishing a bulletproof foundation

We conduct a detailed site survey to identify legal and physical constraints before any design work begins.

Designing a home that gets approved

We collaboratively refine the layout and aesthetic until you’re 100% satisfied. Because we design with the council’s Development Control Plan (DCP) in mind, you get the freedom to create your vision without the fear of it being rejected.

Drafting plans your builder can trust

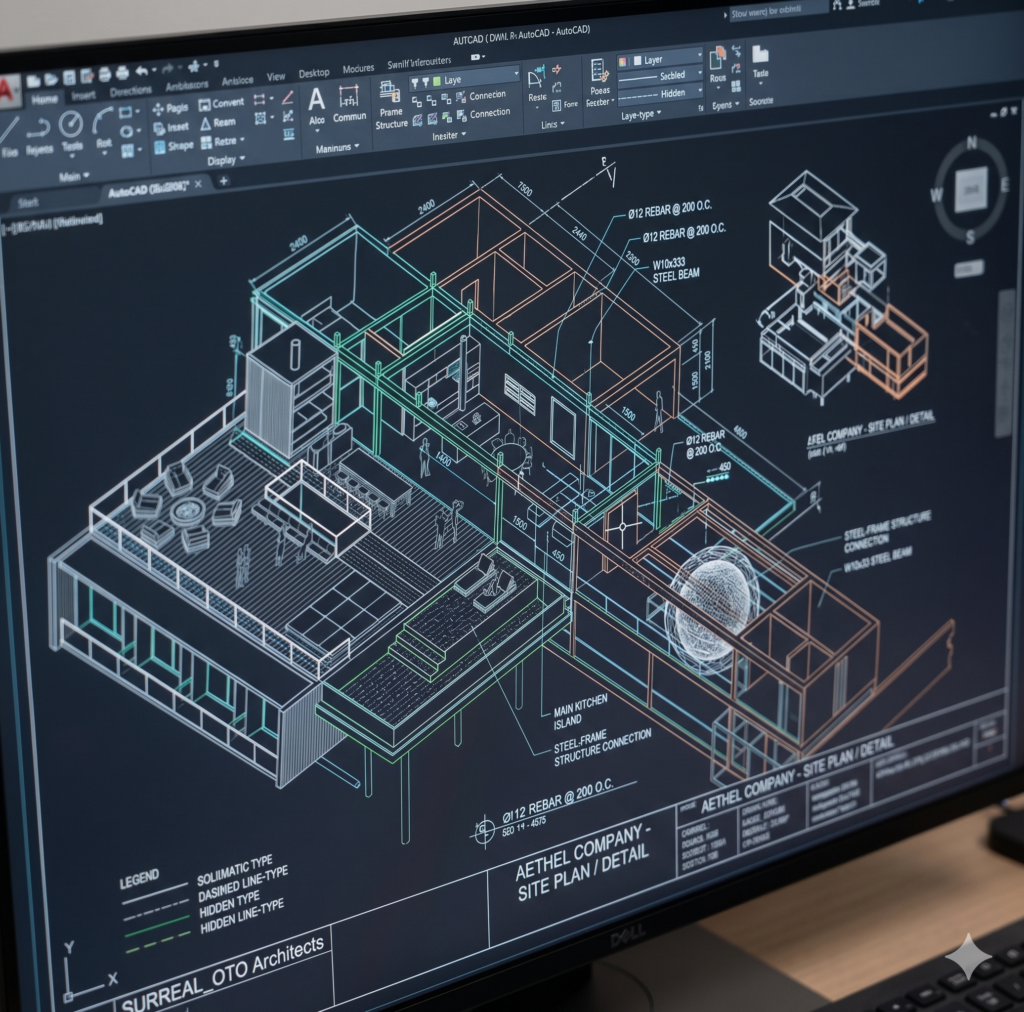
We translate the approved concept into detailed technical blueprints that speak the language of the National Construction Code (NCC).

Managing the entire council submission

We prepare and lodge the entire application, including all required consultant reports and the critical Statement of Environmental Effects (SEE). We become the single point of contact for the council, shielding you from the stress.

We're The Right Fit If You Value Certainty And Time

This isn’t a volume-based service. We’re a premium partner for clients who know a delayed approval is the most expensive outcome of all.

5-star client reviews

What Our Clients Say About Our Design & Draftsman Service

Your design questions answered

Straight Answers to Your Questions

You’ve got questions, and we believe in giving you straight answers. Here’s what people often ask about our process.

In a nutshell, it begins when you submit your brief. Within 12 hours, you’ll receive a detailed quote and timeline from me personally. Once you approve it, we schedule an on-site survey to identify any site-specific challenges. This foresight is a core part of our design process.

From there, we enter the collaborative concept design phase, where we refine the layout with unlimited revisions until it’s perfect. We then convert that concept into technical, council-ready blueprints. The final stage is us managing the entire DA or CDC submission method. We handle all the paperwork and communication until we can hand you the final, stamped approval for your building.

Absolutely not. My service is built on direct, one-on-one support. You will have my direct phone number and email. I am your single point of contact for everything—from the initial design sketch to answering questions from the council or coordinating with engineers.

You are never handed off to a junior assistant. This direct access to an expert with over a decade of experience is the core of our service and how we prevent costly errors and miscommunication.

The primary legal distinction in NSW is that a Registered Architect can design buildings over three storeys high. As a Building Designer (or Architectural Draftsman), my specialisation and legal limit is designing residential and industrial buildings up to a maximum of three storeys.

For custom homes, duplexes, warehouses, and extensions within that range, my expertise is identical. I provide the same high-end design and documentation service, but with a specific focus on buildability and council compliance, often without the “ego” associated with purely conceptual architecture.

A builder’s expertise is in construction, not the complex legalities of council planning schemes (LEPs and DCPs) or the specific documentation required for a DA submission. A builder cannot legally lodge plans for approval unless they have been drafted by a qualified designer.

Going to a builder first often results in having to work backwards, costing you time and money when they inevitably tell you to engage a designer to get your vision into a format that the council and their construction team can actually use.

Our average end-to-end process from you accepting the quote to holding stamped plans is 4 to 6 weeks. The reason we can move this efficiently is because our integrated process eliminates the typical friction points. We design for compliance from day one.

Delays almost always occur when a design is submitted that doesn’t meet council’s strict rules, triggering a long back-and-forth process. We front-load the compliance work to avoid this trap.

No. The comprehensive quote you receive within 12 hours is firm and covers the entire process from design through to final council approval. It includes all design work, unlimited concept revisions, and our management of the entire submission process.

The only additional costs are direct payments to third-party consultants like structural engineers or surveyors, which are passed on at cost and clearly outlined upfront.

A DA (Development Application) is the traditional path, assessed directly by your local council. It’s required for more complex projects or those that don’t fit into a strict pre-approved checklist. A CDC (Complying Development Certificate) is a faster, streamlined approval for more straightforward projects, assessed by a private certifier against a state-wide code.

You don’t need to figure this out. Part of our initial feasibility assessment is determining the fastest, most cost-effective approval pathway for your specific project.

This is extremely rare for our studio because our entire process is designed to prevent it. We hold pre-submission meetings with council planners for complex projects and design strictly within the established local planning controls. A rejection typically only happens when plans are submitted that blatantly ignore the rules.

That’s perfectly fine. Many of our clients are busy professionals or investors who are experts in their own fields, not in building design. My job is to act as your expert guide. You bring the practical needs the number of bedrooms, the workflow of your factory and I translate that into a functional, beautiful, and compliant design.

No. That’s a key part of our “one-stop shop” service. We have a trusted, elite network of structural engineers, surveyors, certifiers, and other specialists we have worked with for years. We manage and coordinate them on your behalf, so you never have to source, vet, or chase a dozen different experts. The buck stops with us.

Because every property and project is unique, we don’t offer fixed packages. Pricing is based on a custom quote tailored to the scale and complexity of your project. We are transparent about costs from day one and follow a progressive payment structure, so you are never hit with a massive upfront fee.

We encourage it. The concept phase is precisely for exploration and refinement. As one of our core promises, we offer unlimited revisions to the concept design at no extra charge. We will collaborate and tweak the layout until it is exactly right before we lock it in and proceed to the final technical drafting.

Yes. We operate across all of Greater Sydney. While every council has its own specific Local Environmental Plan (LEP) and Development Control Plan (DCP), the core principles of the National Construction Code and the NSW planning system are universal. We conduct a detailed analysis of your specific council’s rulebook as the first step of any project.

Very little. Your main involvement is during the initial brief and the collaborative concept design phase. Once you have approved the concept, our job is to make the technical drafting and council submission process completely invisible to you. We handle the hundreds of hours of work required so you can focus on your job and family.

Our service concludes with the handover of the stamped, council-approved blueprints. We are strictly a pre-construction design and approval firm. However, we can refer you to a network of high-quality, trusted builders that we have worked with previously and who are familiar with the detail and quality of our plans.

Absolutely. Your sketches, Pinterest boards, and ideas are the perfect starting point. We take your initial vision and use our expertise to refine it into a fully compliant, buildable, and cost-effective design.

Yes. We hold comprehensive Professional Indemnity and Public Liability insurance. We are also full members of the Building Designers Association of Australia (BDAA) and Registered Design Practitioners under the NSW scheme, which means we are held to the highest professional standards.

BASIX (Building Sustainability Index) is a mandatory NSW Government scheme to ensure new homes are energy and water efficient. A BASIX Certificate is required for approval. Yes, we manage the entire BASIX assessment and certification process in-house as part of our integrated service.

That is a core part of our initial process. Before you commit to the full design process, our initial site survey and feasibility study will identify any potential “red flags” or deal-breakers related to zoning, site constraints, or council restrictions. We ensure you are making an informed investment from day one.

The next step is to submit your project details through our online form or give us a call. Based on your brief, I will personally prepare a detailed, customised quote and a clear project timeline for you within 12 hours. There is no pressure and no obligation.

Start Your Project With Clarity

Your Local Parramatta Design & Compliance Experts

We hold deep knowledge of the specific zoning laws within Parramatta, the St George area, and Sutherland Shire. We’re committed to quality for every building project.

Address

Main office

49th Floor, 8 Parramatta Square, 10 Darcy Street, Parramatta, NSW 2150, Australia

Work Schedule

Mon - Fri:

8:00 am — 5:00 pm

Sat:

8:00 am — 12:00 pm

Sun:

Closed

Start your project

Let's Get Your Project Started The Right Way

Ready to see your vision brought to life through a seamless design and compliance process? Let’s chat about what’s possible.