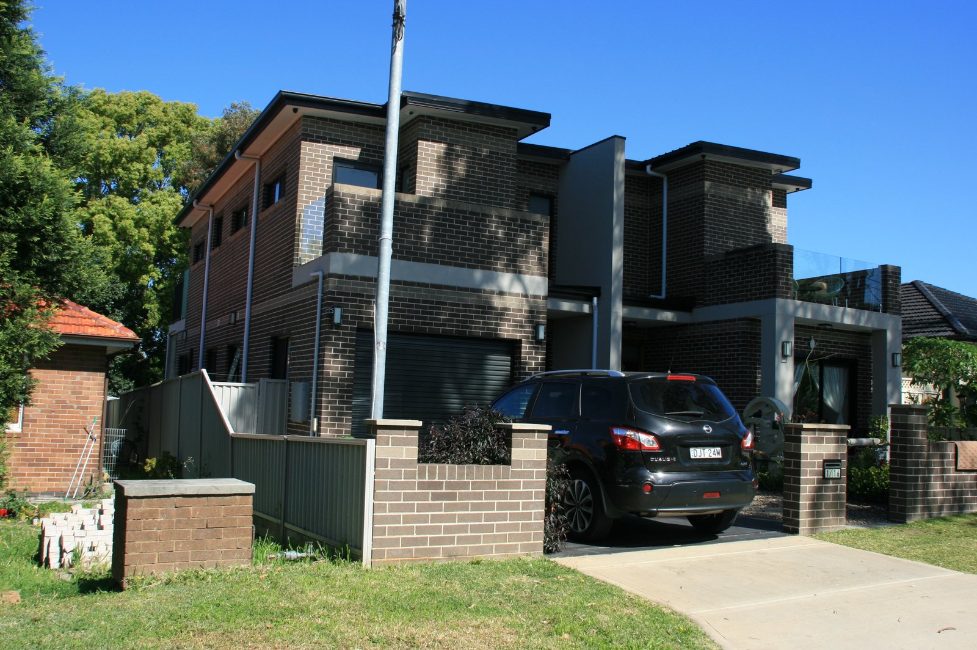
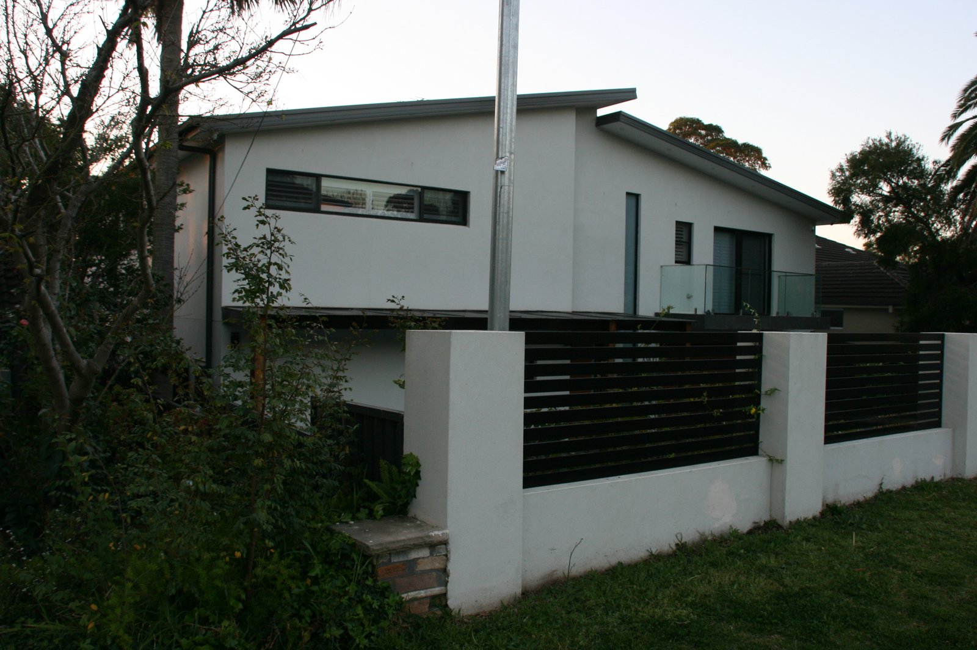
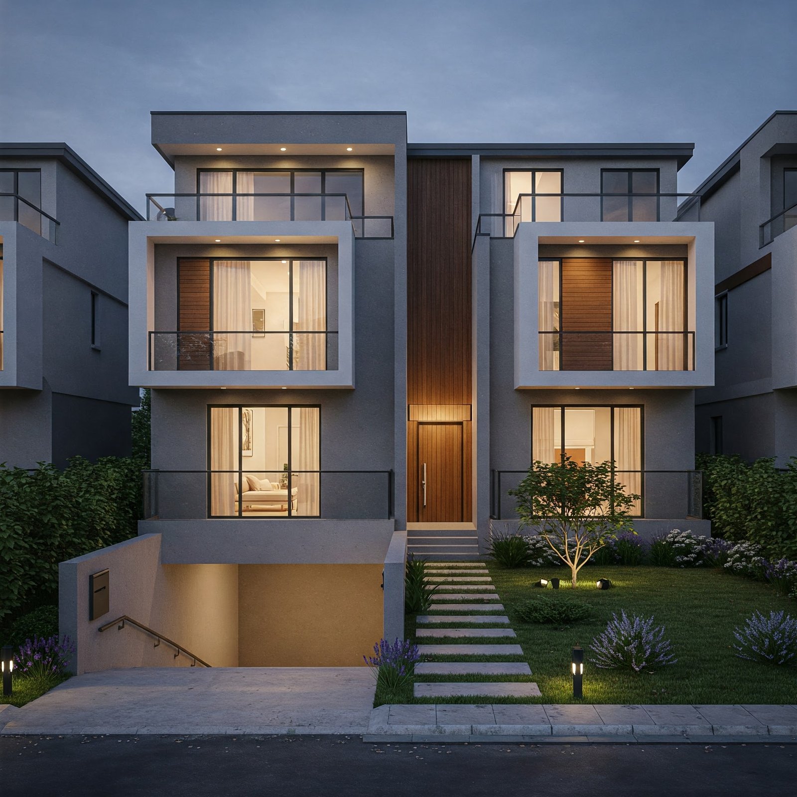
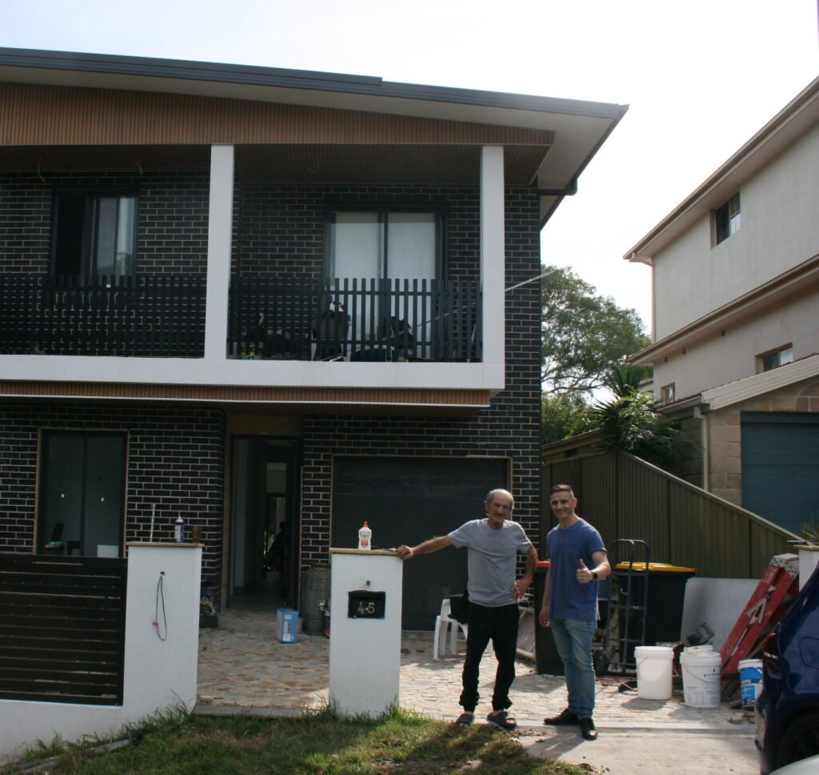
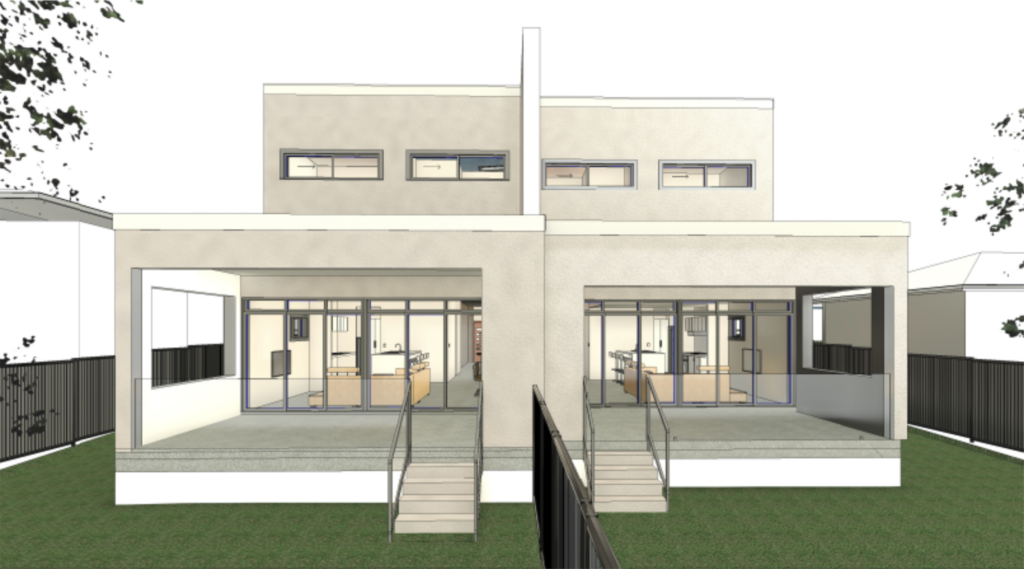
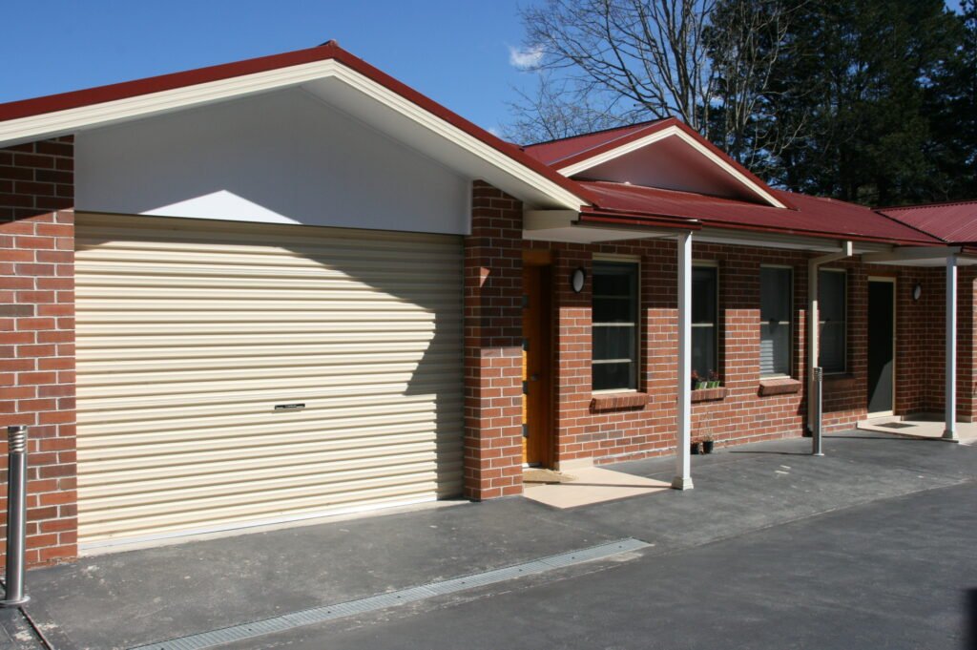
We operate on an efficient timeline, delivering tangible outcomes without frustrating delays.
We deliver your complete, build-ready renders in just 2-3 weeks.
Our process gives you 100% clarity, eliminating guesswork and costly on-site changes.
Our visuals typically accelerate off-the-plan sales by up to 60%.
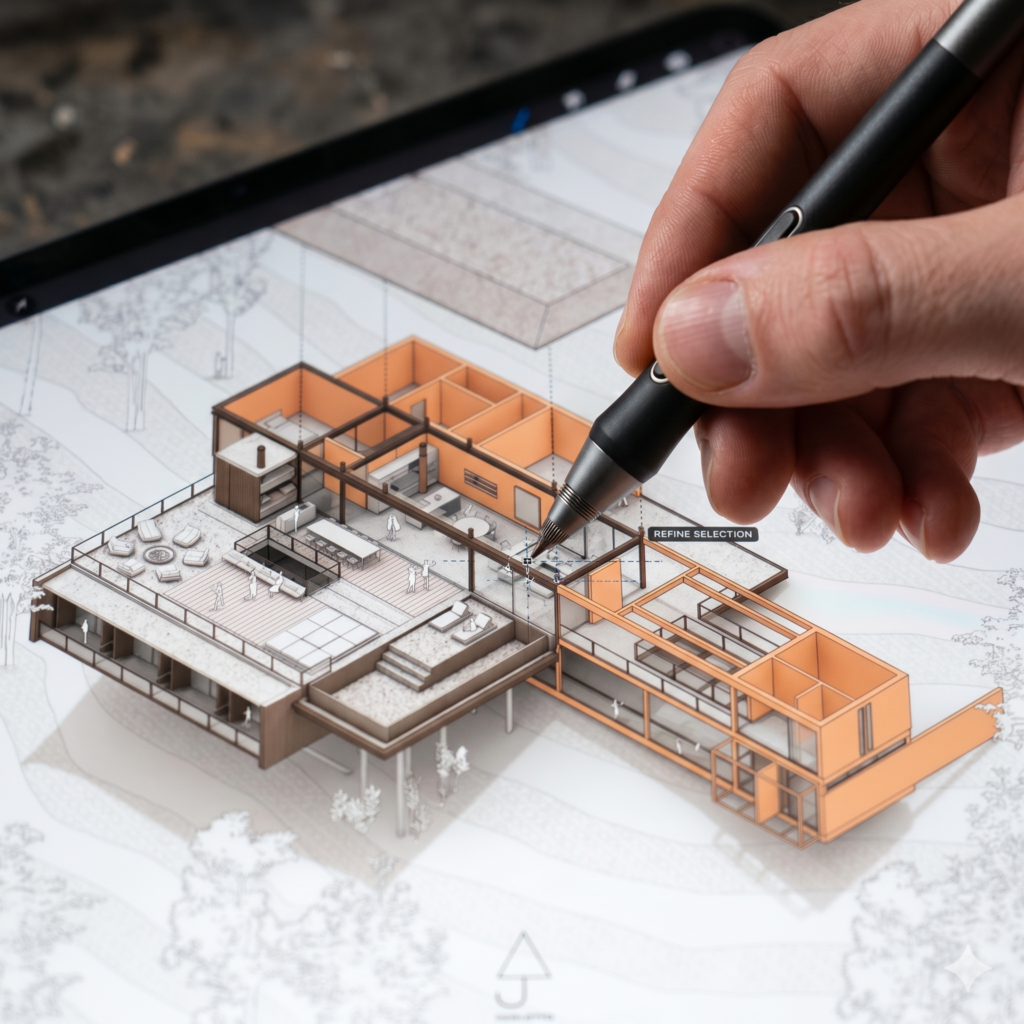
Flat blueprints create an information gap that leads to costly on-site mistakes, project delays, and final designs you don’t truly love. Visualisation closes this gap by translating technical data into a clear, unambiguous visual reality, solving critical problems before construction begins.
You know what you want to build, but predictable frustrations can quickly derail a great project. Our process is designed to systematically eliminate these specific risks before they occur.
You can't truly feel a space from flat blueprints. It’s how you end up with a living room that gets no natural light or a kitchen flow that just feels wrong, costly mistakes you only discover once it’s too late.
You shouldn't have to gamble on expensive finishes. We remove that risk, so you're hitting the bullseye every time you approve a material, texture, or colour.
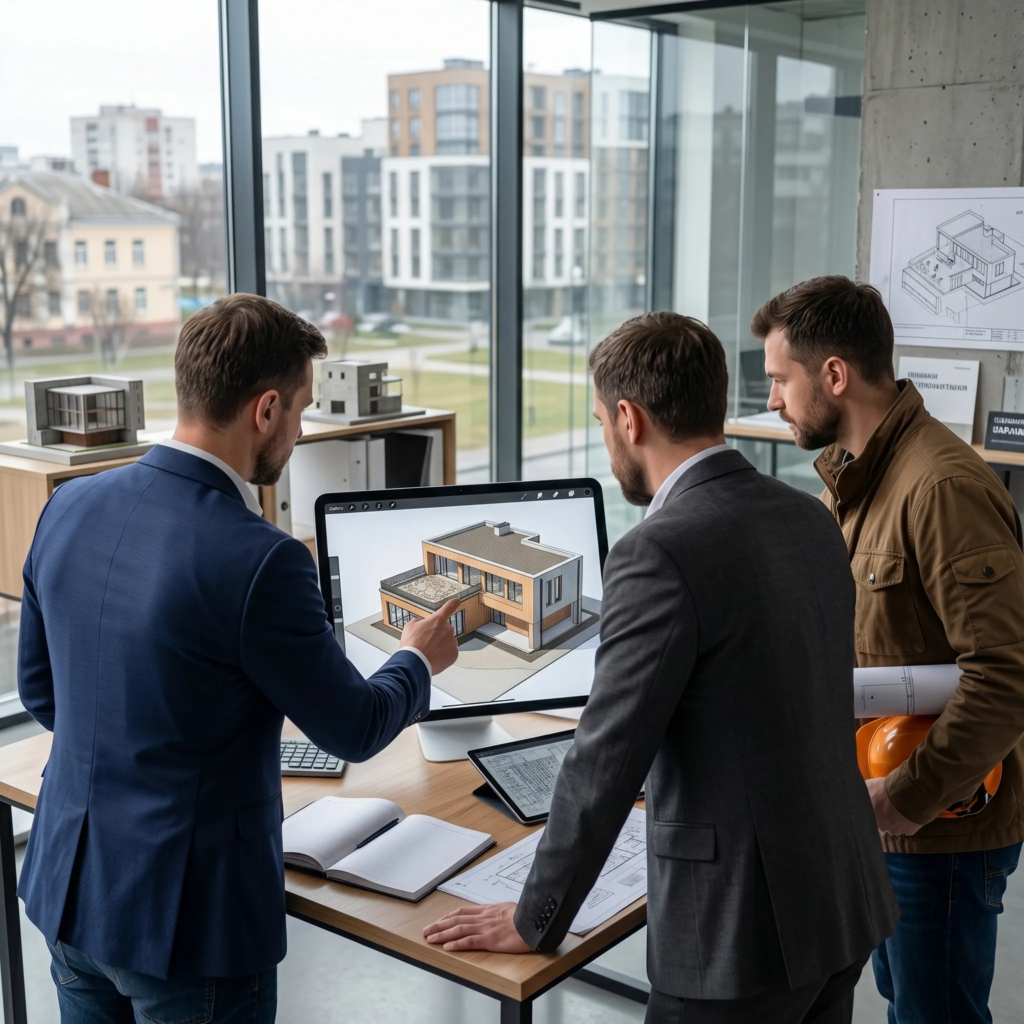
When stakeholders can't see the vision, progress grinds to a halt. We get everyone on the same page, turning endless revisions into decisive, forward momentum.
A tiny detail missed on a layout can become a huge structural change on site. We help you spot and fix these issues on screen, not with a jackhammer.
It's a genuine fear, what if, after all that work, the finished property just doesn't feel right? We make sure the space you build is the exact space you fell in love with.
You deserve to go into your build with 100% certainty. You need to know that your property can be built with forensic precision, exactly as you see it.
You can't truly feel a space from flat blueprints. It’s how you end up with a living room that gets no natural light or a kitchen flow that just feels wrong, costly mistakes you only discover once it’s too late.
You shouldn't have to gamble on expensive finishes. We remove that risk, so you're hitting the bullseye every time you approve a material, texture, or colour.
When stakeholders can't see the vision, progress grinds to a halt. We get everyone on the same page, turning endless revisions into decisive, forward momentum.
A tiny detail missed on a layout can become a huge structural change on site. We help you spot and fix these issues on screen, not with a jackhammer.
It's a genuine fear, what if, after all that work, the finished property just doesn't feel right? We make sure the space you build is the exact space you fell in love with.
You deserve to go into your build with 100% certainty. You need to know that your property can be built with forensic precision, exactly as you see it.
Many studios produce beautiful images that are little more than conceptual art. Our approach is grounded in your brand’s philosophy of Sophisticated Pragmatism. We create renders that are not only aesthetically powerful but are also technically precise, data-rich digital twins of your property.
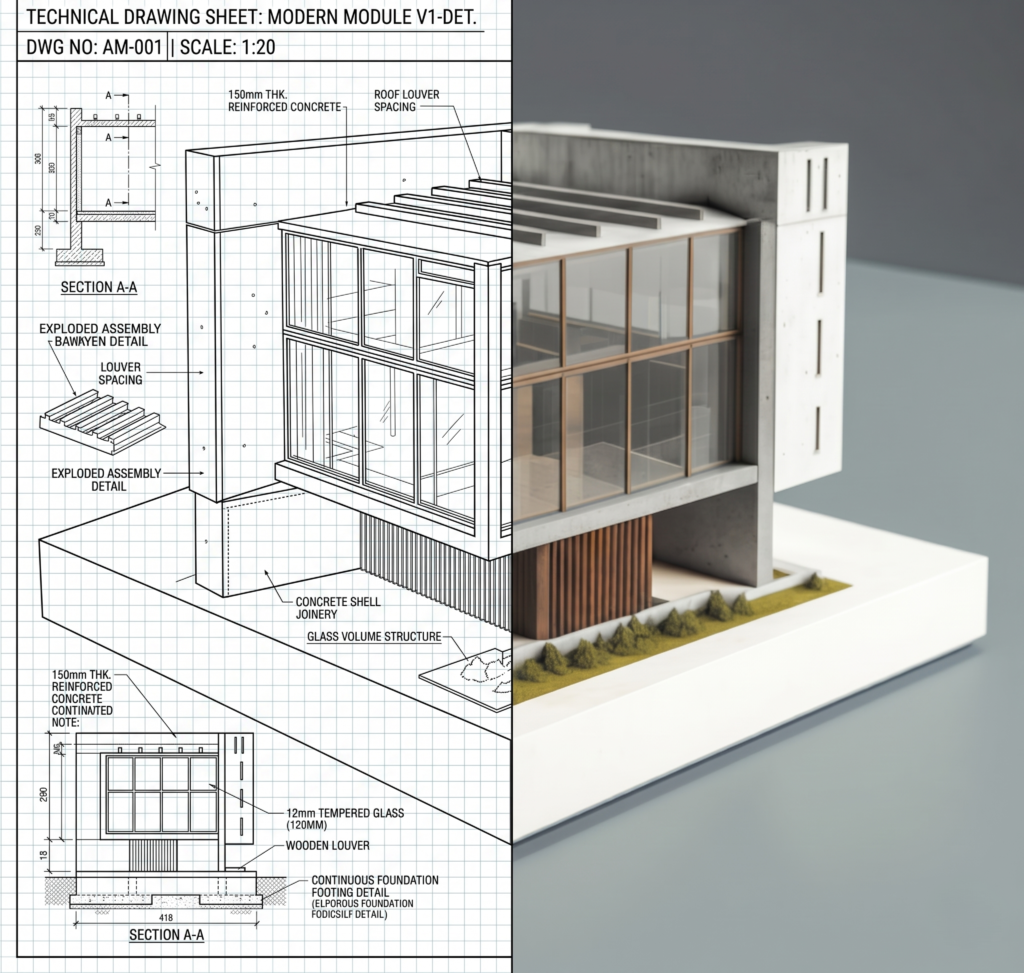
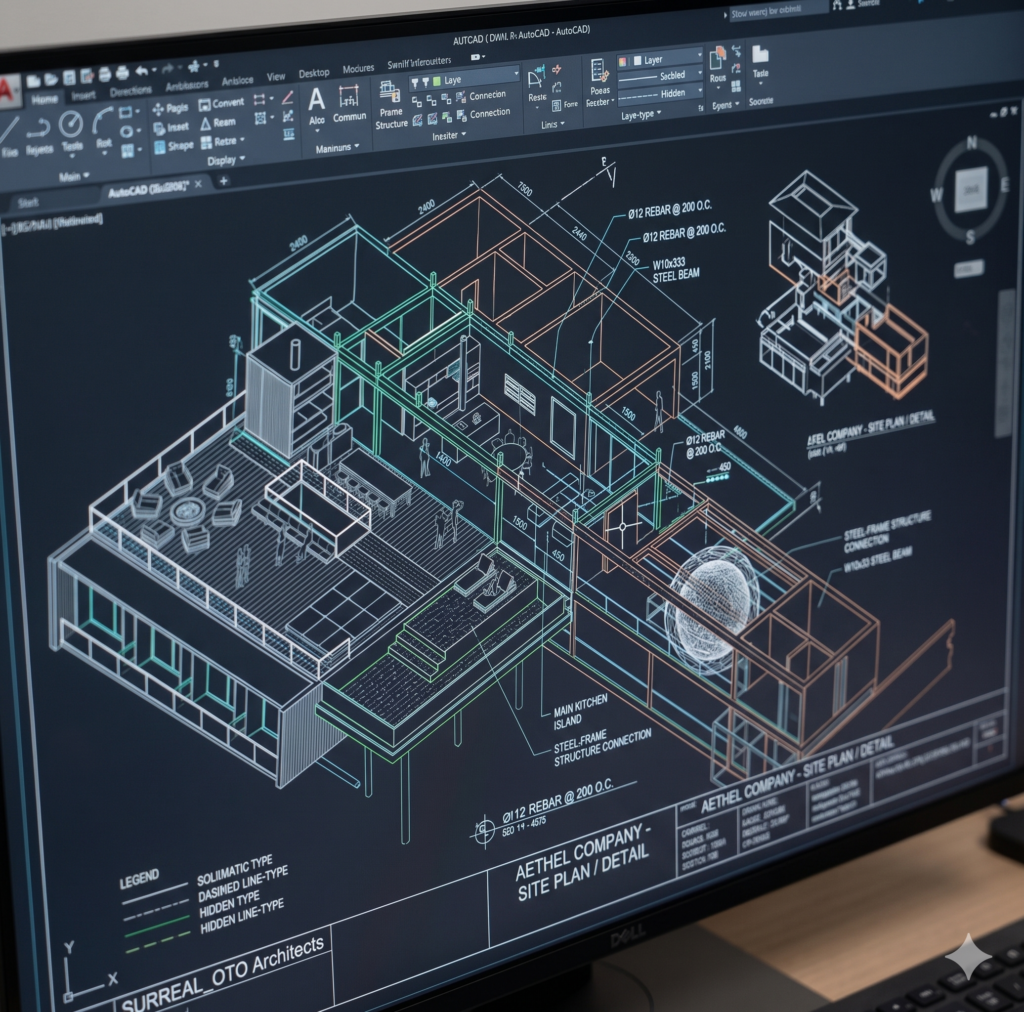
We use industry-standard software like 3ds Max to model every structural element to a 1:1 scale. This ensures that what you see on screen is a direct, accurate representation of what your builder can achieve on site. This is our non-negotiable standard: Designed for the eye. Engineered for the builder.
You’ve got a unique vision for your home. We’ll work with you to bring it to life, giving you the visual proof you need to confidently approve every last detail.
You need assets that drive real results. We create compelling visual stories that don’t just look good, they accelerate your off-the-plan sales and help secure funding.
You live and breathe precision. We provide a powerful strategic tool that aligns your client’s expectations and solves complex challenges before they ever reach the construction site.
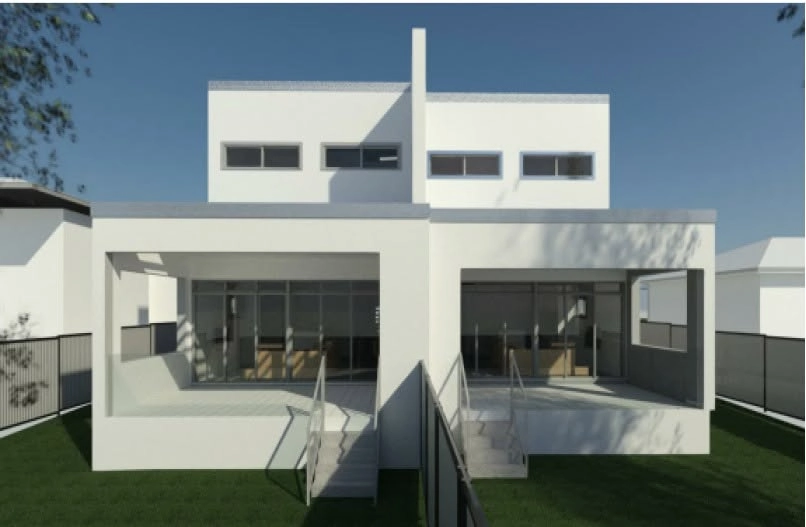
We deliver a complete suite of visualisation assets for approvals, marketing, and construction certainty.
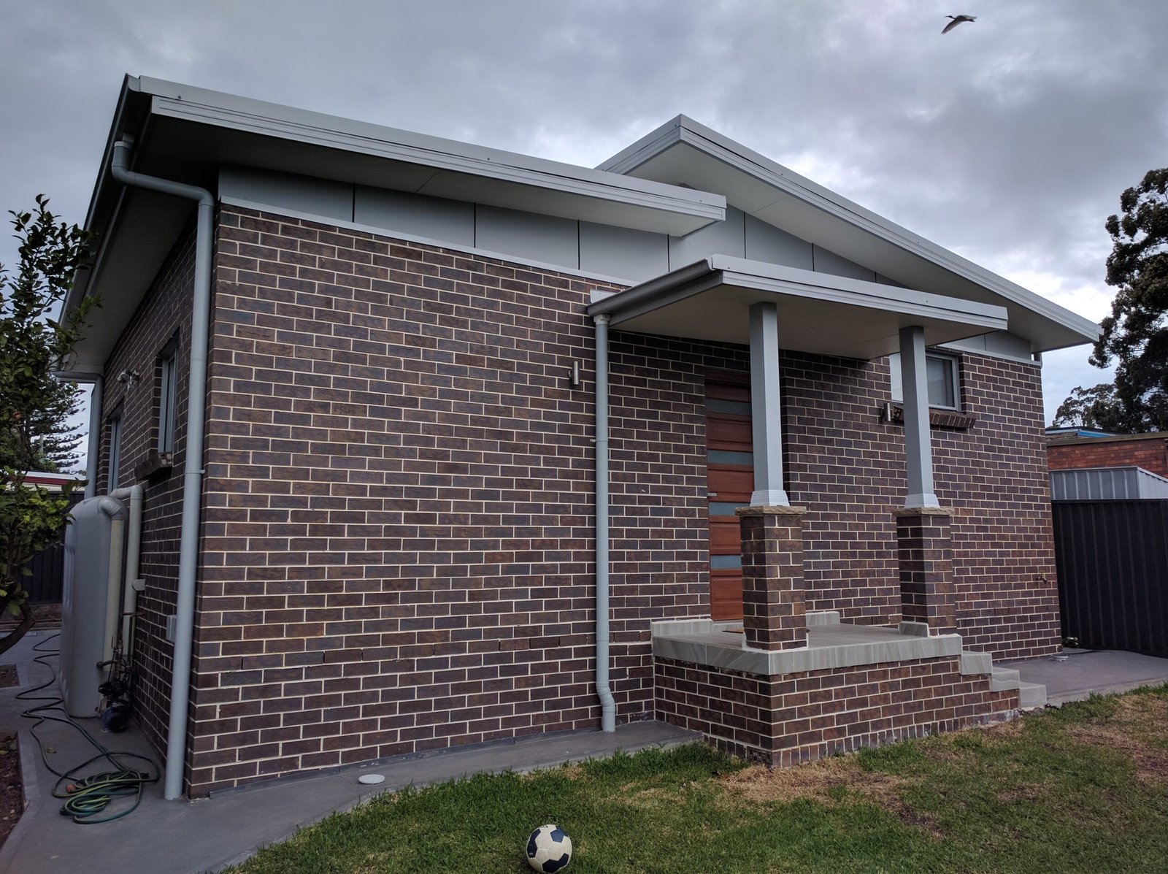
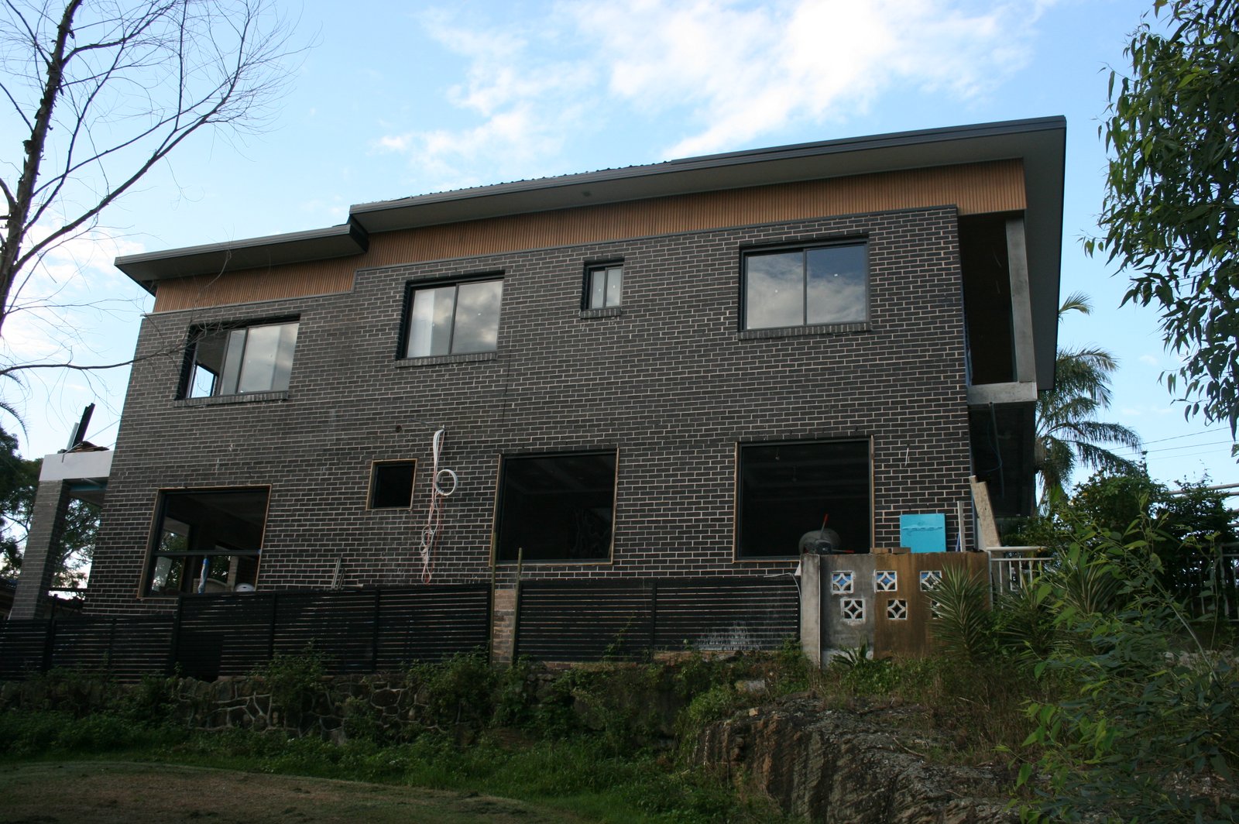
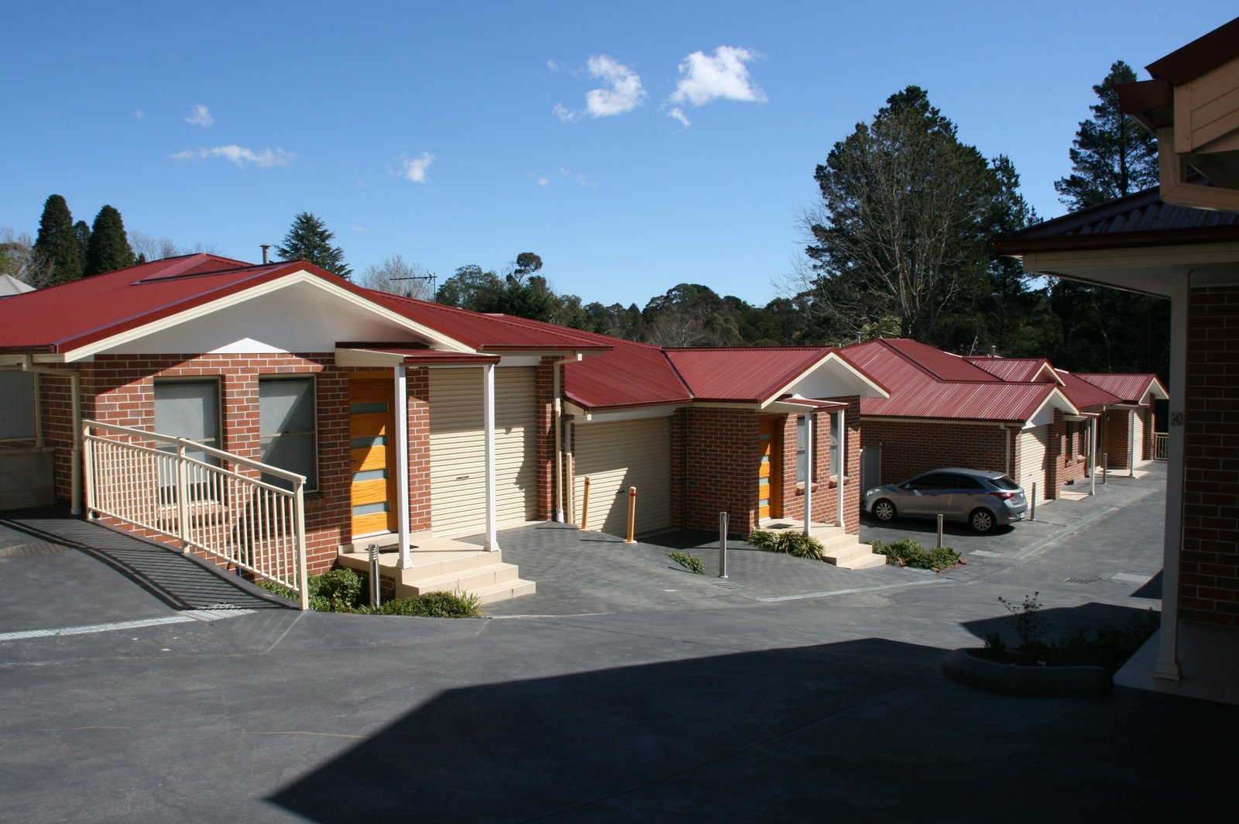
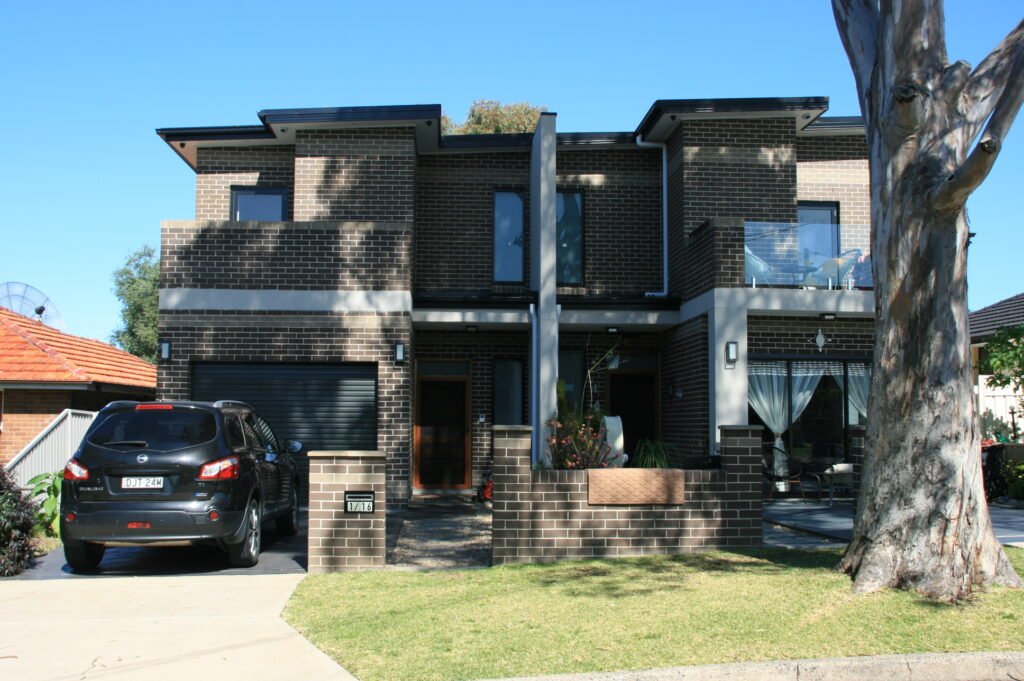
Secure council approval with photorealistic facades and accurate environmental context.
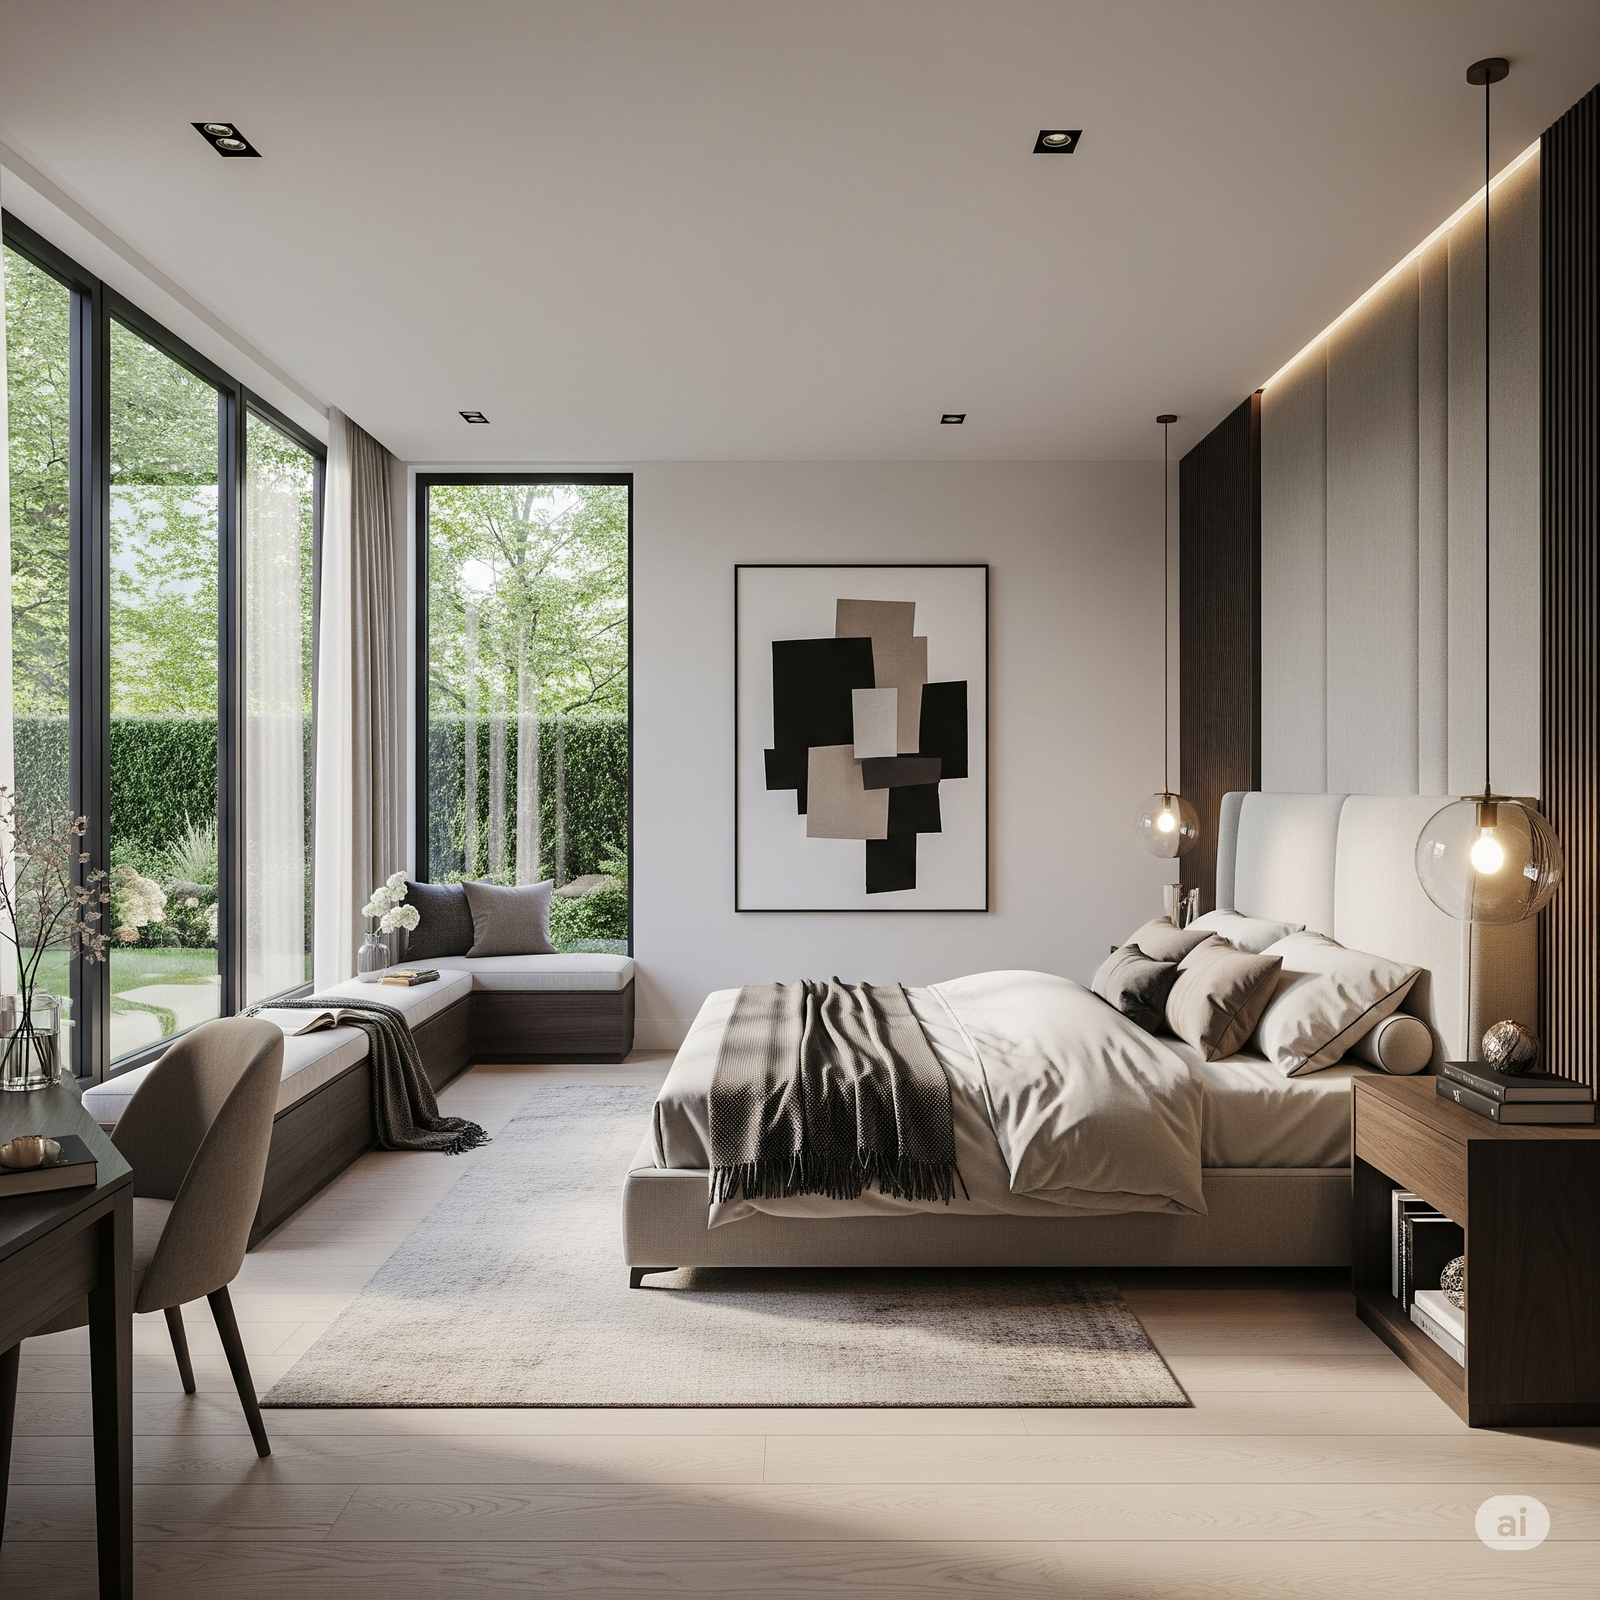
Finalise your internal layout, furniture, and finishes with true-to-life lighting.
Bring your property to life with dynamic, immersive walkthroughs that connect with buyers.
Our process is collaborative, transparent, and engineered for precision.
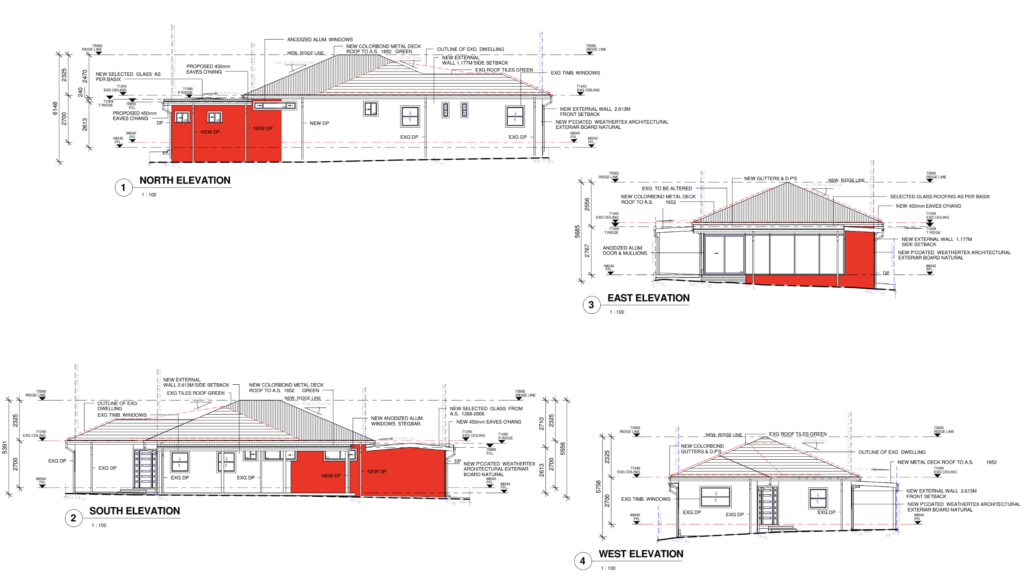
We analyse your 2D plans, materials, and goals to ensure our vision is perfectly aligned.
We build a precise 3D model and set key camera angles for your compositional review.
We apply photorealistic materials and true-to-life lighting to bring your digital model to life.
After final approval, we render in 4K and deliver your package of build-ready digital assets.
We handle complex 3D modelling so you can build with complete confidence and stay on budget.
Design Solutions Studio exceeded our expectations. Louie was easy to work with, highly knowledgeable, and delivered a residential design that perfectly balanced functionality and aesthetics.
The entire process—from concept design to council approval—was smooth and well managed. Highly recommended for anyone looking for quality residential design and drafting services.

Homeowner

We engaged Design Solutions Studio for the design and CDC approval of our home addition, and the experience was outstanding from start to finish. Louie was professional, attentive, and genuinely listened to what we wanted.
We highly recommend Design Solutions Studio to anyone looking for reliable, knowledgeable, and client-focused residential design services.

Homeowner

Design Solutions Studio was commissioned to prepare our pre-DA documentation for submission to Inner West Council NSW, and the service was exceptional. Louie demonstrated a strong understanding of council planning requirements and guided us through the process with clarity and professionalism.

Homeowner
We were so impressed with the way Design Solutions Studio listened to our needs and translated our vision into a design we absolutely love. They are fantastic at explaining the process and making us feel involved every step of the way. They have a fantastic eye for detail and a real talent for spatial design. Our new home is not only beautiful but also incredibly functional

Homeowner
I have been a repeat client since 2014. From the initial consultation to the final plans, Design Solutions Studio were professionals, responsive, and incredibly helpful. They took the time to understand our lifestyle and how we wanted to use the space, resulting in a design that perfectly suits our needs.

Homeowner
Enthusiastic, dependable, energtic team, with a passion for design and eye for detail. Love their Buddha Bar concept!

Homeowner
It has been a pleasure working with Surabhi and Ashish. Their commitment to project, sense of aesthetics and passion for their work is exemplary.

Homeowner
A highly proficient and professional team of Architects ….best in the class

Homeowner
An amalgamation of professionalism, quality, thoughtfulness and research and development. I’ll call it DSRD design solution research and development!

Homeowner
Perfect melange of creativity and design skills. A design hub for unique perspectives

Homeowner
We had a challenging block of land, but Design Solutions Studio came up with a brilliant design that maximized the space and views. We’re so happy with the result and would highly recommend them.

Homeowner
To get started, we’ll need your flat plans like floor layouts and elevations. Any details you have on materials, colours, or even specific furniture is also incredibly helpful. Don’t worry, we make this briefing process simple and straightforward.
Typically, you’ll have your final images in 2 to 3 weeks. This timeframe allows for meticulous detail and advanced rendering. We’ll give you a clear, dependable timeline right in your quote.
Our process includes two key stages for your feedback. We see it as a collaboration, and we’ll refine the details with you until the design is a perfect reflection of your vision.
Yes, absolutely. We can model specific furniture from a catalogue or precisely match material samples you provide. Our goal is to make the final image as true-to-life as possible.
Get direct access to experts who understand council approvals, timelines, and real-world constraints. Visit us or contact us to move forward with confidence.
49th Floor, 8 Parramatta Square, 10 Darcy Street, Parramatta, NSW 2150, Australia
8:00 am — 5:00 pm
8:00 am — 12:00 pm
Closed
Ready to build without the bureaucratic battle? Let us handle the approvals. We deliver the stamped plans so you can get on-site sooner.