Have a Vision But No Plan? We Craft The Blueprint.

Architectural Design Services to Bring Your Vision to Life

We specialise in translating your unique vision into stunning, buildable blueprints. As expert architectural design services providers, we handle the complex council process, turning your dream into a construction-ready reality.

TRUSTED BY:

Item 1
Item 2
Item 3
Item 4
Item 1
Item 2
Item 2
Item 2
Item 2
Item 2

The Hallmarks of Our Design Service

Here are the tangible results you can expect when you partner with us.

4-6 Weeks

Average Time To Approval

100 %

Builder-Ready Documentation

12 Hours

Quote Turnaround

What We Do

The industry sells sketches. We Design Solutions.

You deserve more than just a concept. We deliver a meticulously crafted blueprint that’s guaranteed to be compliant and ready for construction.

OUR DESIGN SERVICES

Our Areas of Design Specialisation

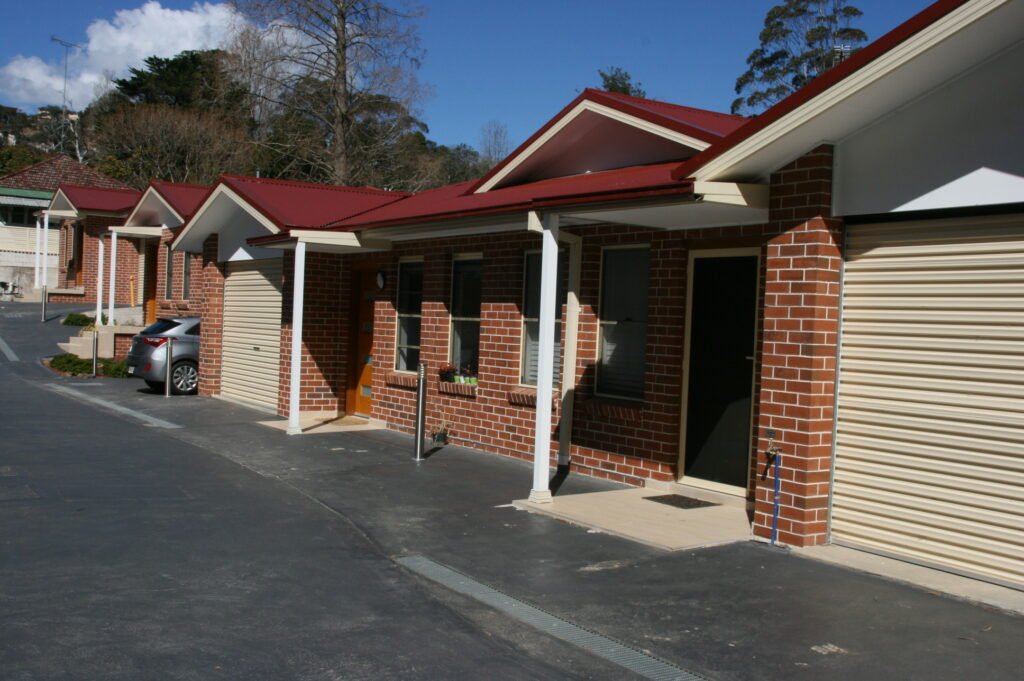
Custom New Homes & Duplexes

For homeowners and investors building bespoke residential projects (up to 3 storeys).

Renovations & Extensions

For families adding value and function to their existing home with a seamless addition.

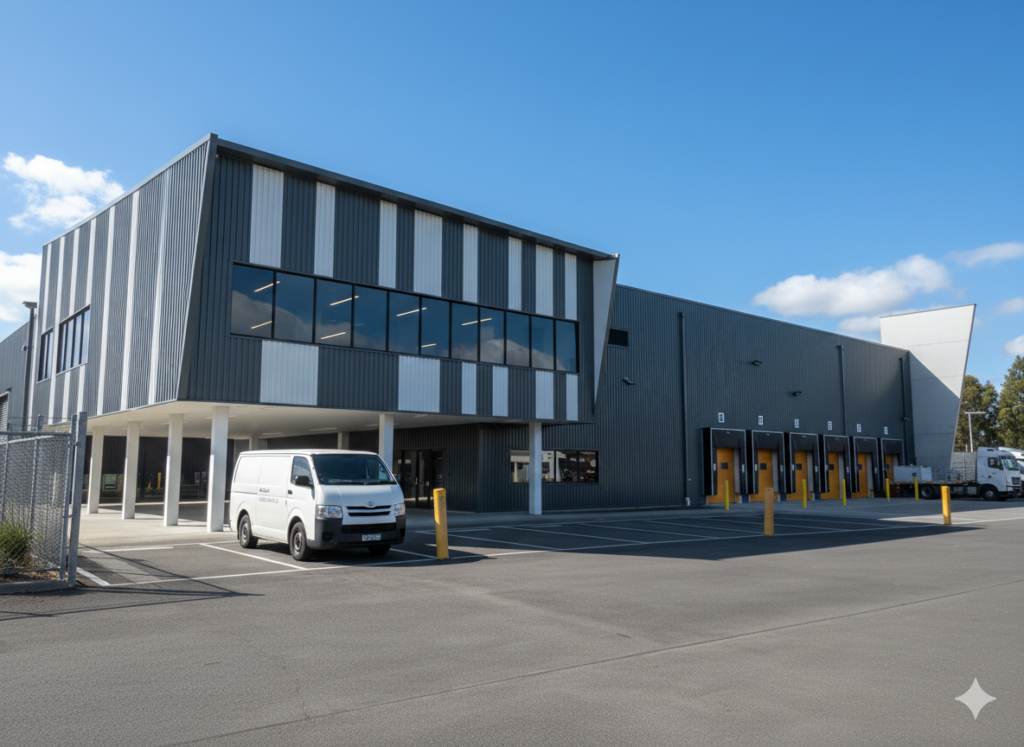
Industrial & Commercial

For developers who need highly functional and compliant industrial facilities.

OUR GUARANTEES

How We Make Your Project Stress-Free

These are the standards we work to on every project. It’s how we make sure you have a smooth and enjoyable experience.

A QUOTE IN 12 HOURS

You'll get a clear price and timeline fast, so you can make decisions with confidence.

NO-FEE DESIGN CHANGES

You can refine your vision without the pressure of extra fees for concept changes.

DIRECT EXPERT ACCESS

Our founder manages your project, preventing the small errors that cause big delays.

A TRUE BOUTIQUE SERVICE

We only take on a select number of clients, so your project gets our full attention.

THE OLD WAY IS BROKEN

The Common Roadblocks We Help You Avoid

Getting a project off the ground shouldn’t be this hard. We created a better way to get your project designed and approved, without the usual frustrations.

Unbuildable Designs

You get handed a design that looks great but is thousands over budget to build.

Endless Council Delays

Your plans get stuck in a government department, costing you time and money.

The Junior Designer

Your project gets passed to a junior who doesn't have the experience to get it approved quickly.

We're The Right Fit If You Value Your Time

Our process is for busy people who want an expert to manage the details from start to finish. We love working with:

WHO WE WORK WITH

Busy Homeowners

Property Investors

Business Owners

Growing Families

OUR PROMISE

You'll Work Directly With The Owner, Not A Junior

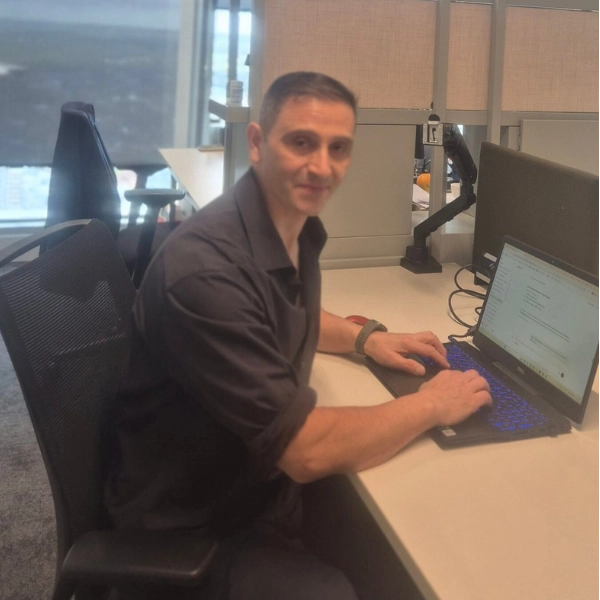
I’m Louie, and I love helping clients bring their ideas to life. As your single point of contact, I’m personally accountable for making sure your design is exceptional and that it passes through council smoothly.

Our 3-Step Design & Approval Process

We follow a clear, proven system to get your project designed, approved, and ready for construction without the usual hassle.

A shared vision for your build.

It all starts with a great plan. We’ll turn your goals and budget into a clear brief that follows all council rules, giving us a perfect start to the project.

A stunning design that's ready to build.

This is the fun part where your vision comes to life. We’ll survey your site and create a design that balances beautiful looks with real-world building needs, working with you until it’s perfect.

We'll handle the paperwork so you can get ready to build.

We take 100% ownership of the complex submission process. We act as your expert guide to get the final stamped approval from the council on your behalf.

Designed For The Eye. Engineered For The Builder.

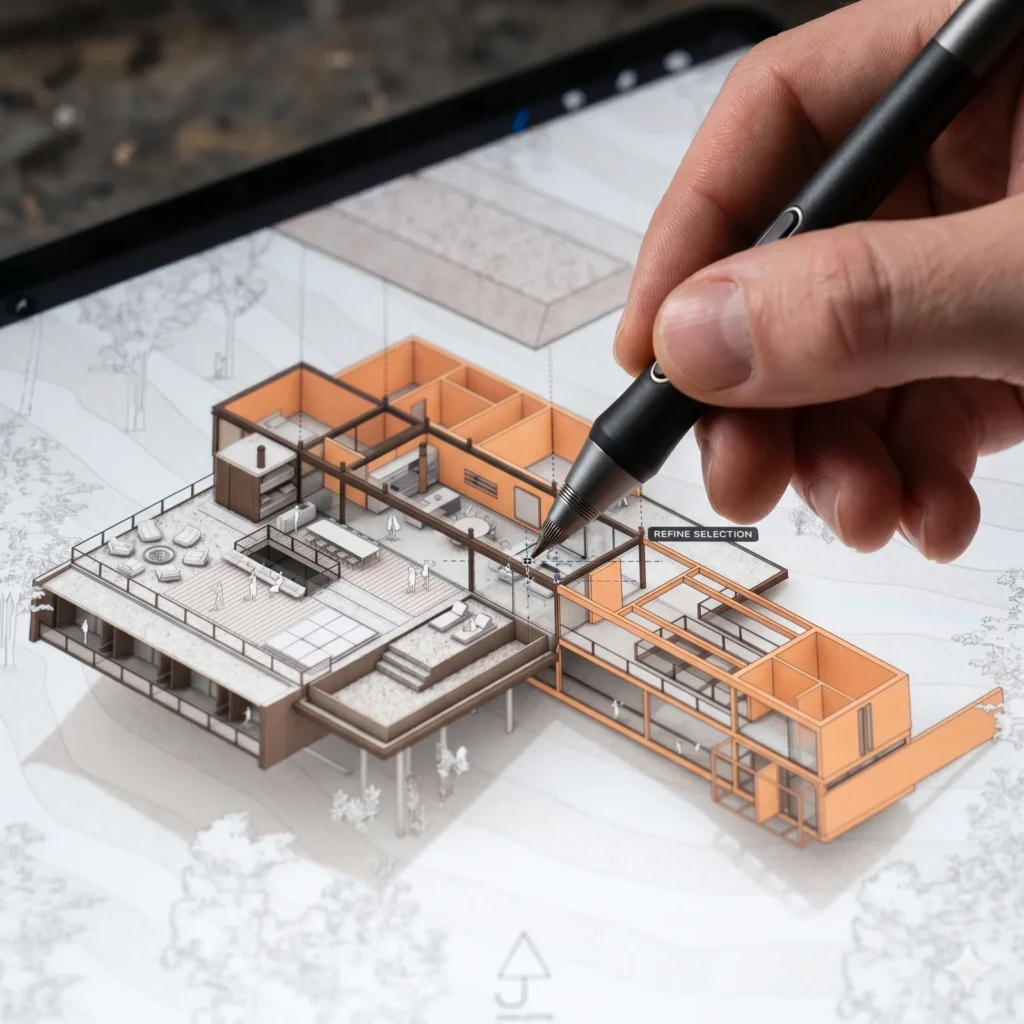
We’re passionate about crafting incredible spaces. We turn our clients’ visions for homes and industrial facilities into approved blueprints ready for construction.

5-STAR CLIENT REVIEWS

What Our Clients Say About Our Design & Draftsman Service

YOUR DESIGN QUESTIONS ANSWERED

Straight Answers To The Questions We Get Asked Most

You’ve got questions, and we believe in giving you straight answers. Here’s what people often ask about our process.

Our process is designed for clarity and efficiency. It starts when you send us your brief. Within 12 hours, we deliver a detailed quote and timeline. Once you accept, we conduct a professional site survey to understand the physical and regulatory constraints of your block.

We then develop the initial concept design and collaborate with you through unlimited revisions until it’s perfect. From there, we draft the final, highly detailed technical blueprints. The final step is managing the entire DA/CDC submission process with the local council on your behalf. We handle all paperwork and communication until we can hand you the final, stamped, approved plans.
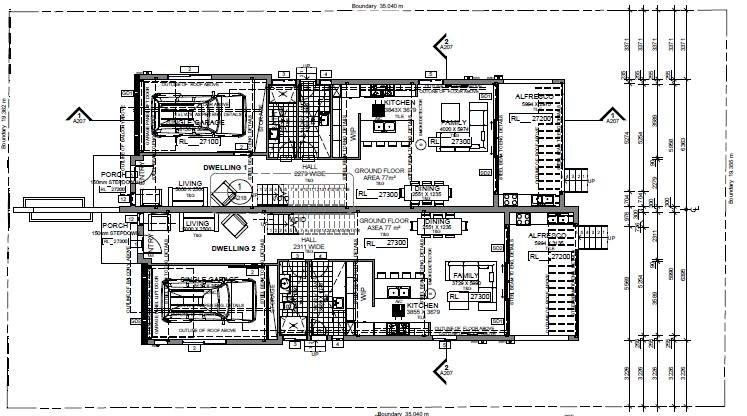
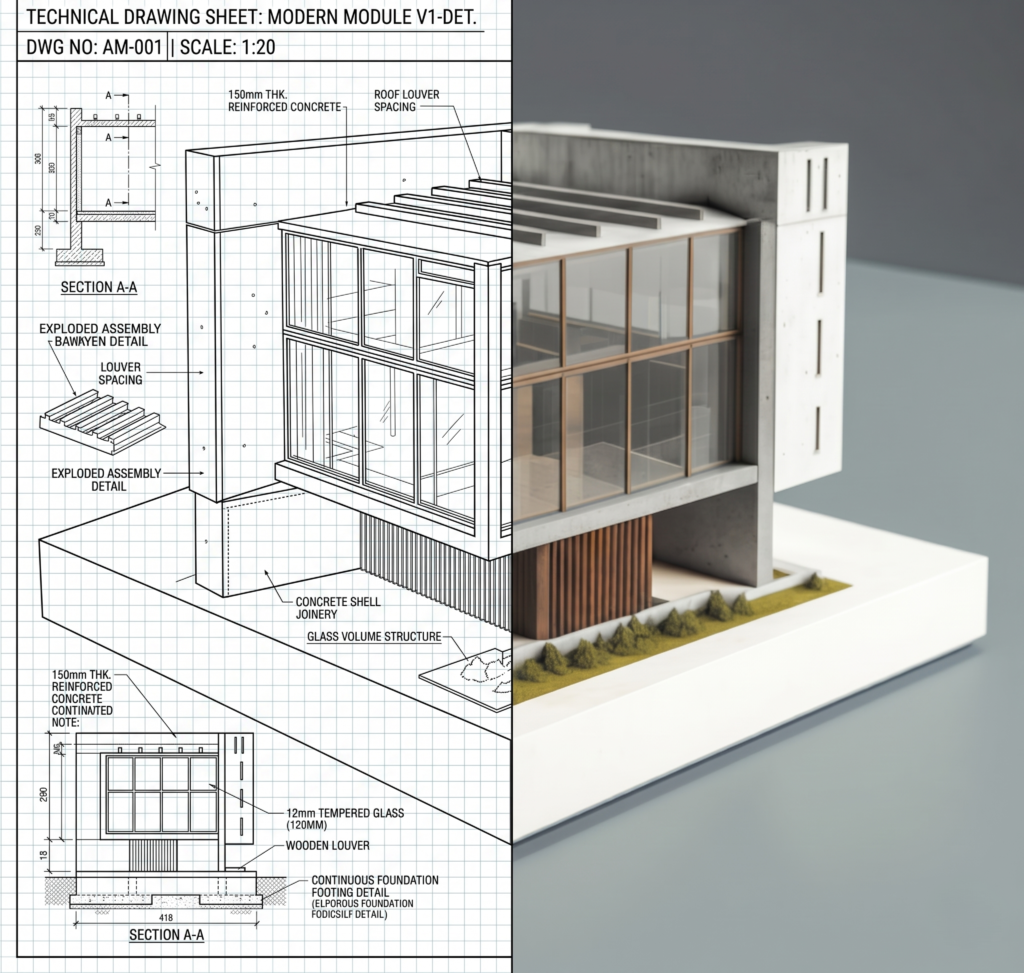
You receive a complete set of legally stamped, council-approved architectural plans. These are not just sketches; they are comprehensive, builder-ready blueprints that include floor plans, elevations, sections, and site plans.

This is the tangible asset your builder needs to accurately price the job and begin construction immediately without legal or regulatory delays.
While every project has unique complexities, our average end-to-end process takes 4 to 6 weeks. This includes the time for design, revisions, and the council’s processing period.

Our deep familiarity with the planning portals and requirements of councils across Greater Sydney allows us to streamline this process significantly, avoiding the common errors that cause lengthy delays.
No. The price we quote is the price you pay for the agreed scope. We believe great design requires creative freedom, not financial fear.

Therefore, we offer unlimited revisions during the concept design phase at no extra cost. We want you to be 100% confident in the layout before we proceed to the final technical drafting, and you will never be financially penalised for getting it right.

We are expert Building Designers, not Registered Architects. This allows us to specialise in designing stunning, highly compliant residential properties up to three storeys high and functional industrial facilities with greater efficiency.

You will deal directly with me, Louie Obeid, the founder. Your project is never handed off to a junior assistant. You get over a decade of senior expertise on every single line drawn.

Not at all. In fact, that’s precisely why our service exists. You’re an expert in your field; you shouldn’t have to become an expert in the National Construction Code or local council planning policies to build your property. We handle all the technical compliance so you can remain focused on your own work.

We handle the entire process from concept to completion. This is not just a drafting service where we hand you a PDF and wish you luck. We take 100% ownership of the complex paperwork and all communication with the council planners.

We designed our process specifically for time-poor professionals. Your main involvement is during the initial briefing and concept design phase. Once you approve the concept, we handle the rest, providing you with key updates without burdening you with day-to-day management.

Our philosophy is “designed for the eye, engineered for the builder.” We reject unbuildable “ego drafts” and design within the practical realities of construction methods and your budget. We also coordinate directly with structural engineers to ensure every plan is sound before it gets to council.

Excellent. We welcome collaboration. We can work with your existing sketches to formalise them into compliant, detailed blueprints and can collaborate with your preferred builder to align with their construction methods.

Yes. A successful project requires a coordinated team of specialists. We act as the central hub for your project, managing our trusted network of structural engineers, surveyors, and other consultants on your behalf.

This is a normal part of the process and is where our expertise is most valuable. We handle all council Requests for Information directly, addressing their technical queries quickly to prevent lengthy delays.

Yes, we work on a fixed-fee basis outlined in our initial quote, based on the size and complexity of your project. We use a progressive payment structure tied to project milestones, so there are no massive lump-sum upfront fees.

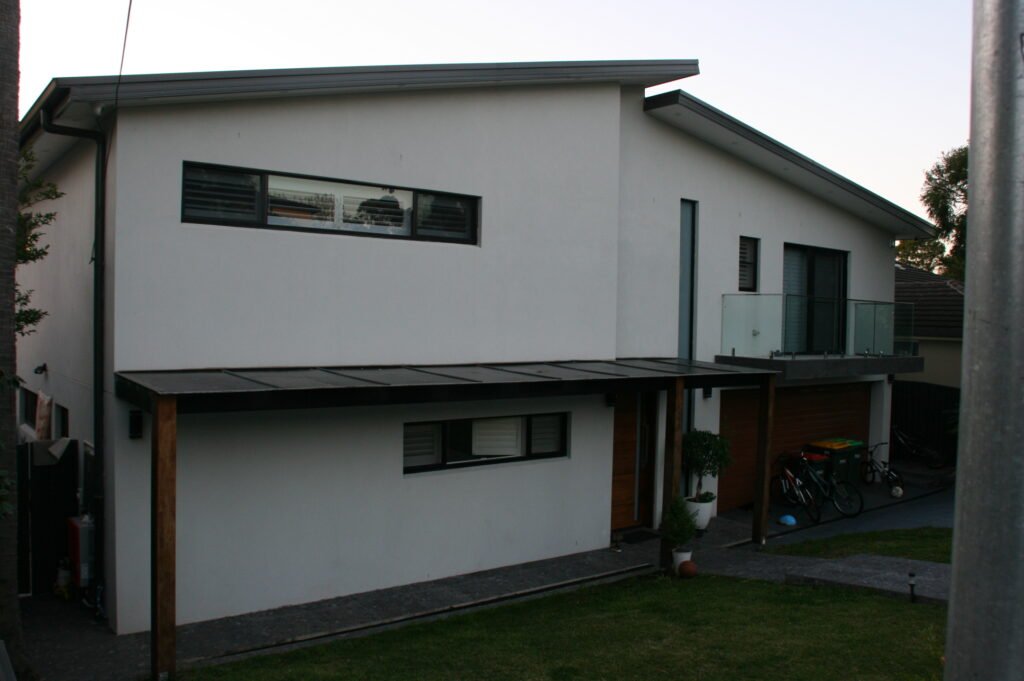
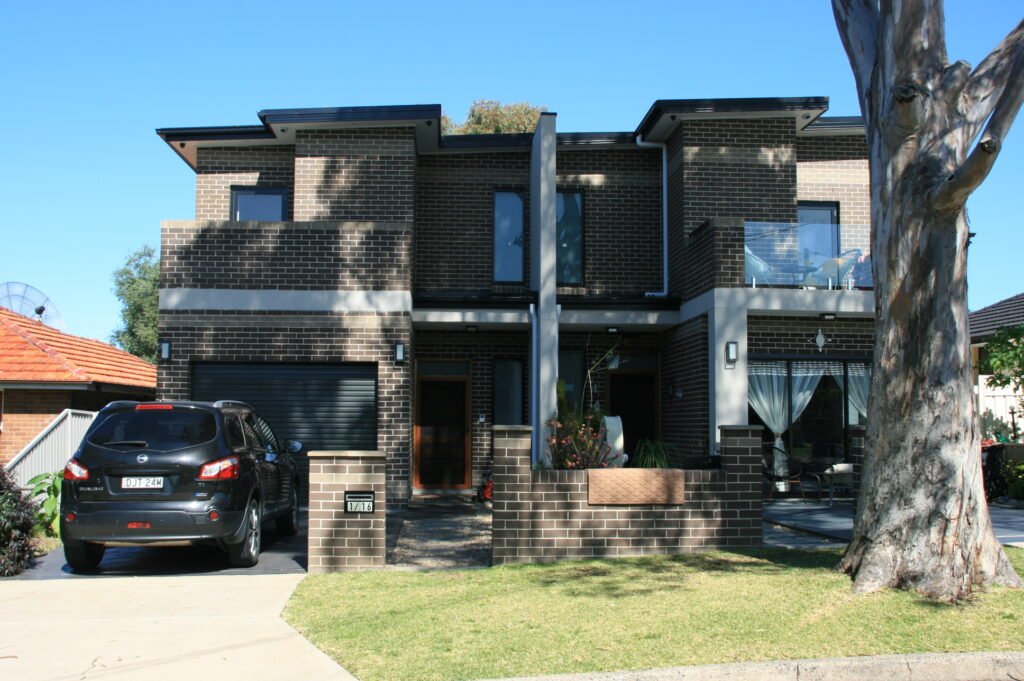
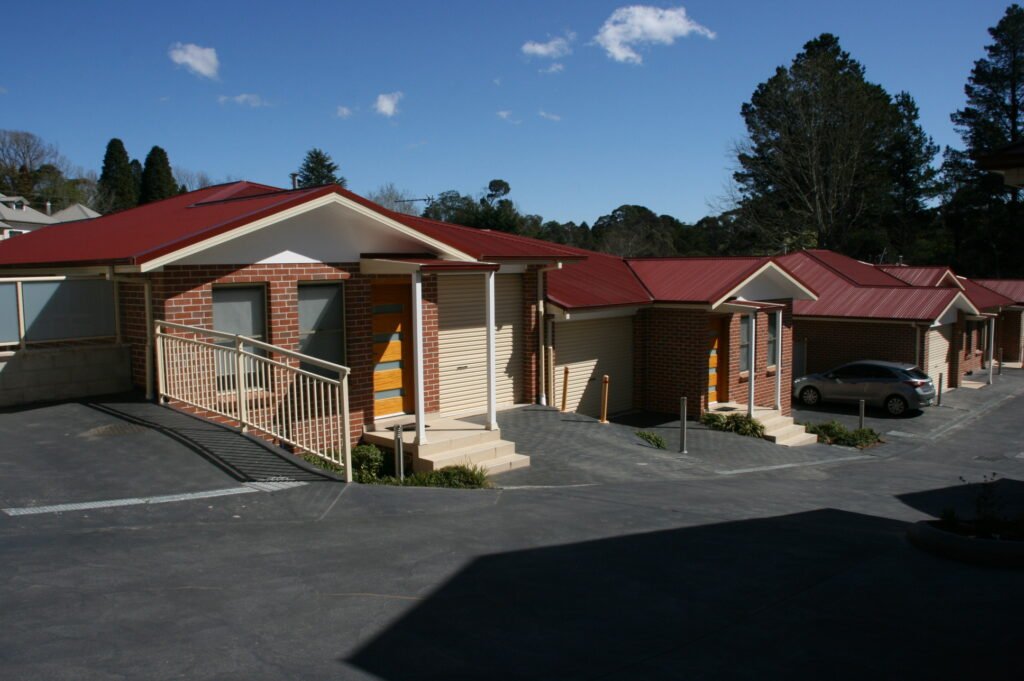
We specialise in high-end custom residential homes, duplexes, and townhouse developments (capped at 3 storeys). We also have extensive experience in designing highly functional industrial facilities, extensions, and granny flats.

While based in Parramatta, we service the entire Greater Sydney region. We have excellent working relationships with Bayside, Cumberland City, Sutherland Shire, and Georges River councils, giving our clients a significant advantage.

Not always. Depending on your project, you may be able to proceed via a Complying Development Certificate (CDC), which is a faster approval pathway. We will determine the most efficient pathway for your project during our initial assessment.

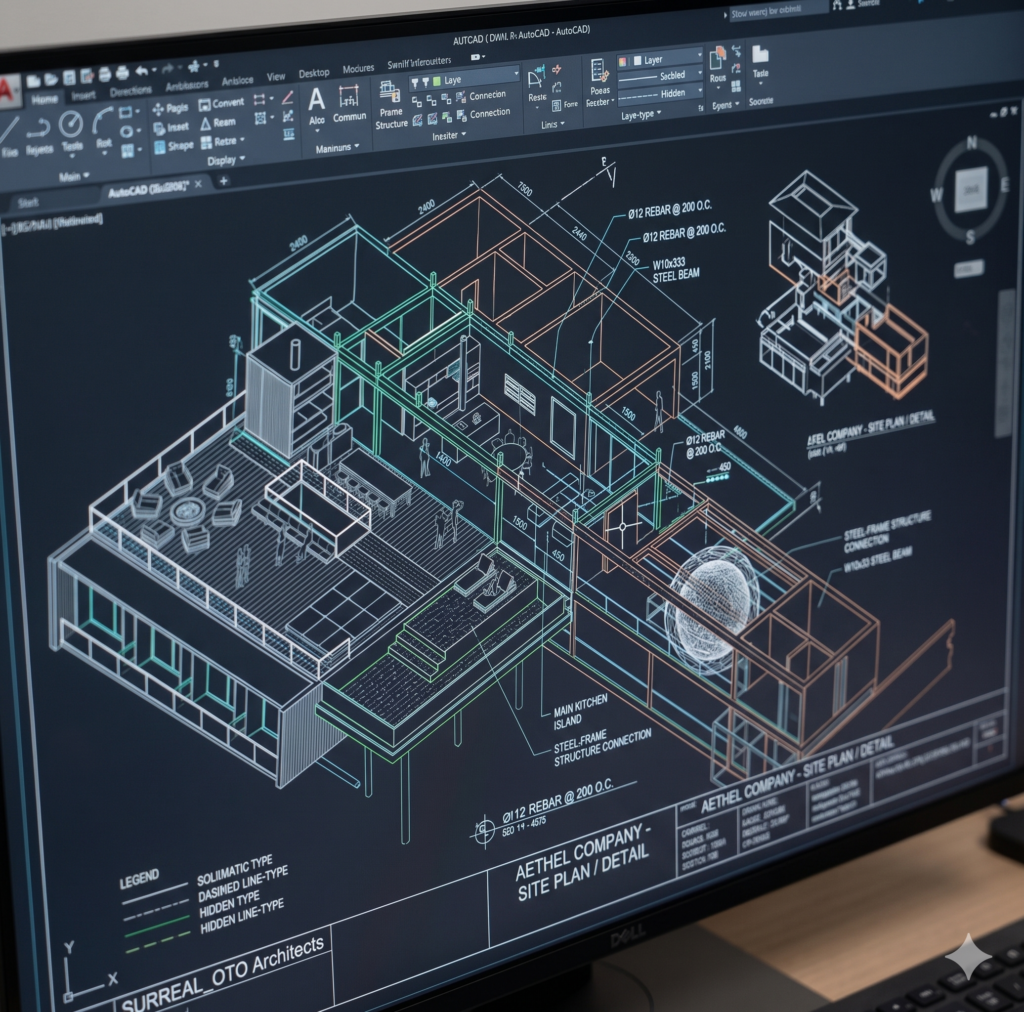
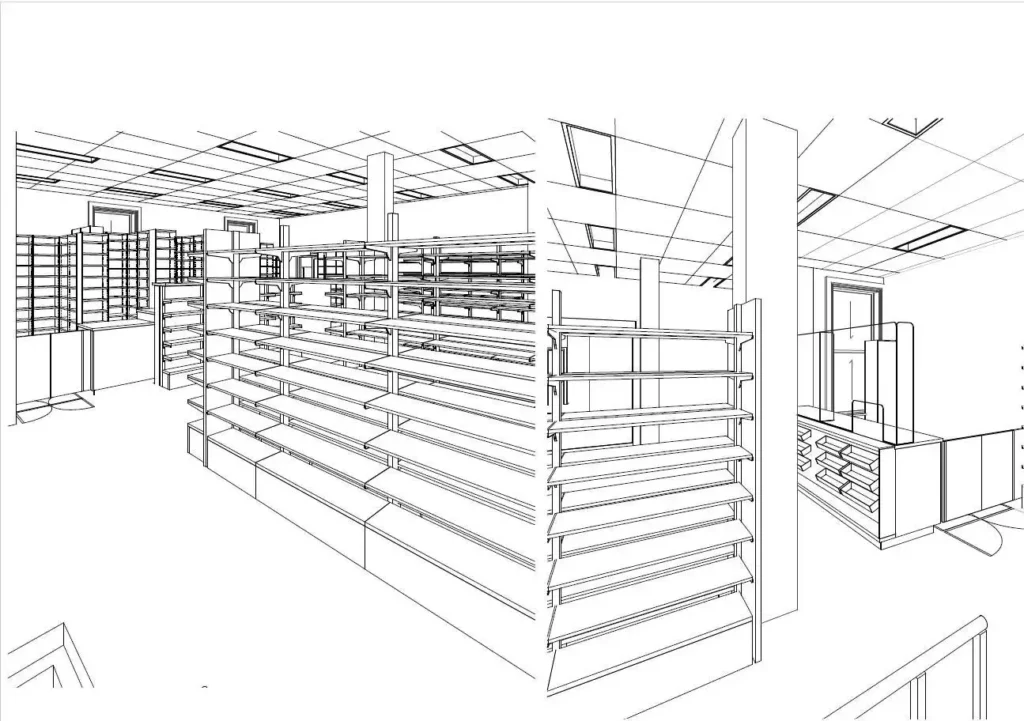
We use industry-leading software including AutoCAD, Revit, and ArchiCAD to produce precise blueprints and stunning, realistic 3D renderings. This technology allows you to “walk through” your project before it’s built.

Once you have our stamped, council-approved plans, you are ready to build. You simply provide these plans to your chosen builder, who will have all the critical information needed to begin work on site.

Simply fill out the form on our website or give us a call with your project details. You can upload any ideas or sketches you have. From there, we will provide a comprehensive, customised quote within 12 hours.

Start Your Project With Clarity

Leave the bureaucracy at our door.

Your time is valuable. We’ll take 100% ownership of the government paperwork so you can focus entirely on your project.

Address

Main office

49th Floor, 8 Parramatta Square, 10 Darcy Street, Parramatta, NSW 2150, Australia

Work Schedule

Mon - Fri:

8:00 am — 5:00 pm

Sat:

8:00 am — 12:00 pm

Sun:

Closed

START YOUR PROJECT

Ready to Bring Your Vision to Life?

Let’s start the conversation about your architectural design today. We’ll handle the entire process for you, delivering the stunning plans you need to start building.