Tell us about your project. We'll call you within one business day.
We specialise in crafting beautiful, practical plans that bring your vision to life. As expert building designers, we also manage the entire council process, ensuring a smooth path from concept to construction.
Here are the tangible results you can expect when you partner with us.
On average, this is how long it takes to complete the entire design and approval journey. We manage the process so you can get your builder on-site sooner.
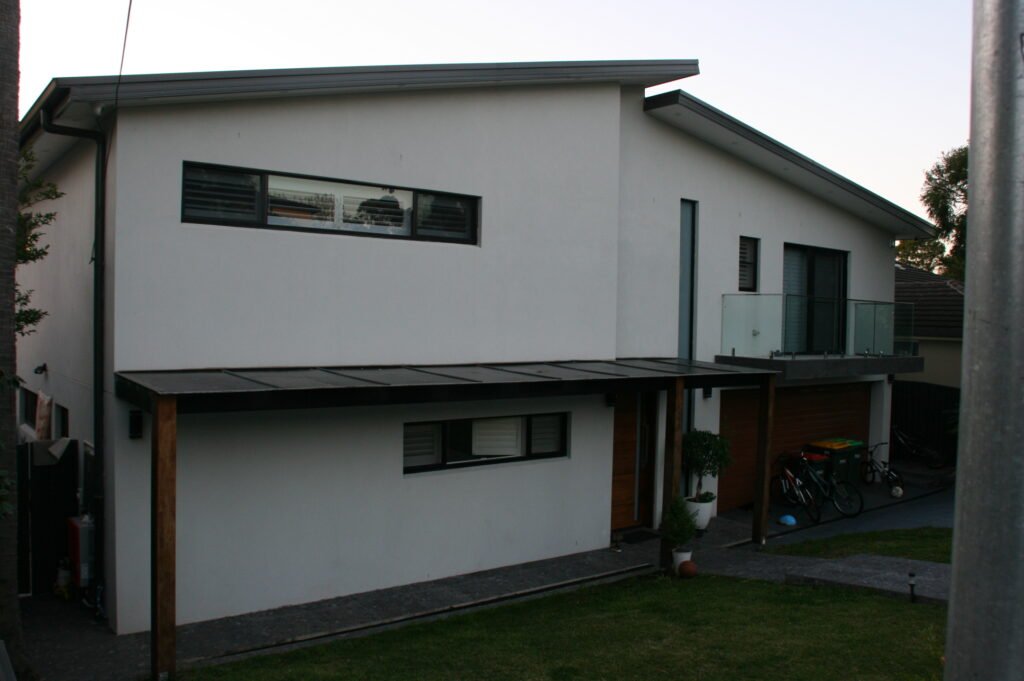
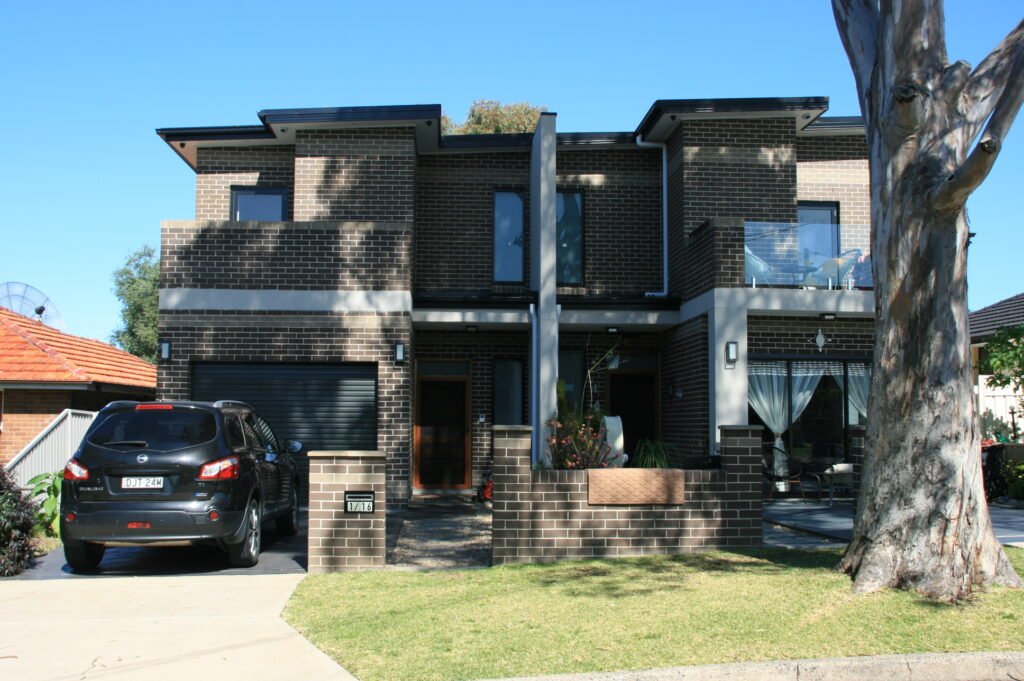
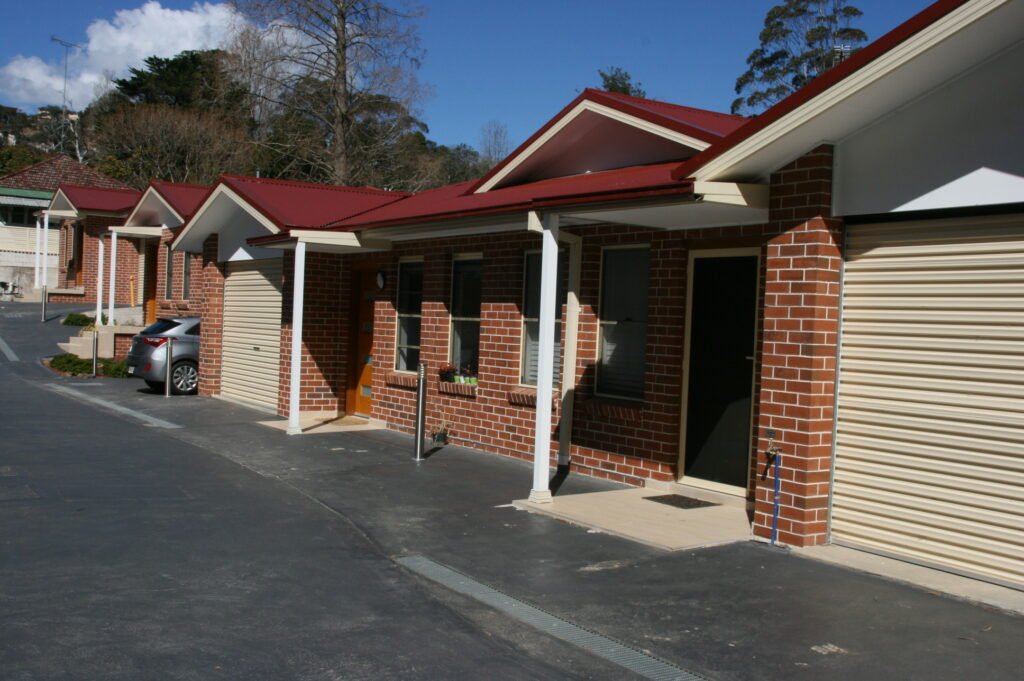
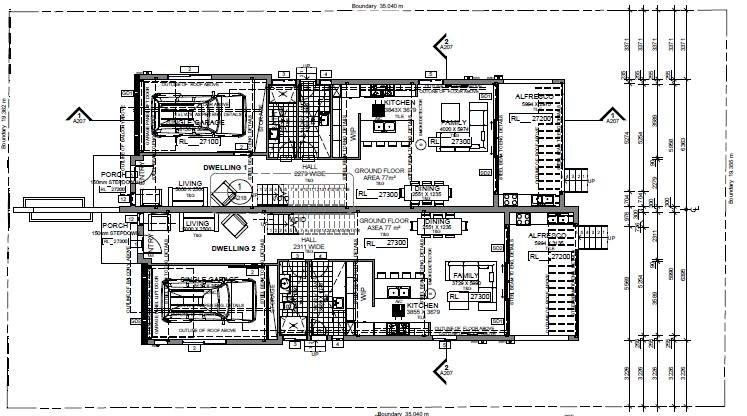
For homeowners and investors building bespoke residential projects (up to 3 storeys).
For families adding value and function to their existing home with a seamless addition.
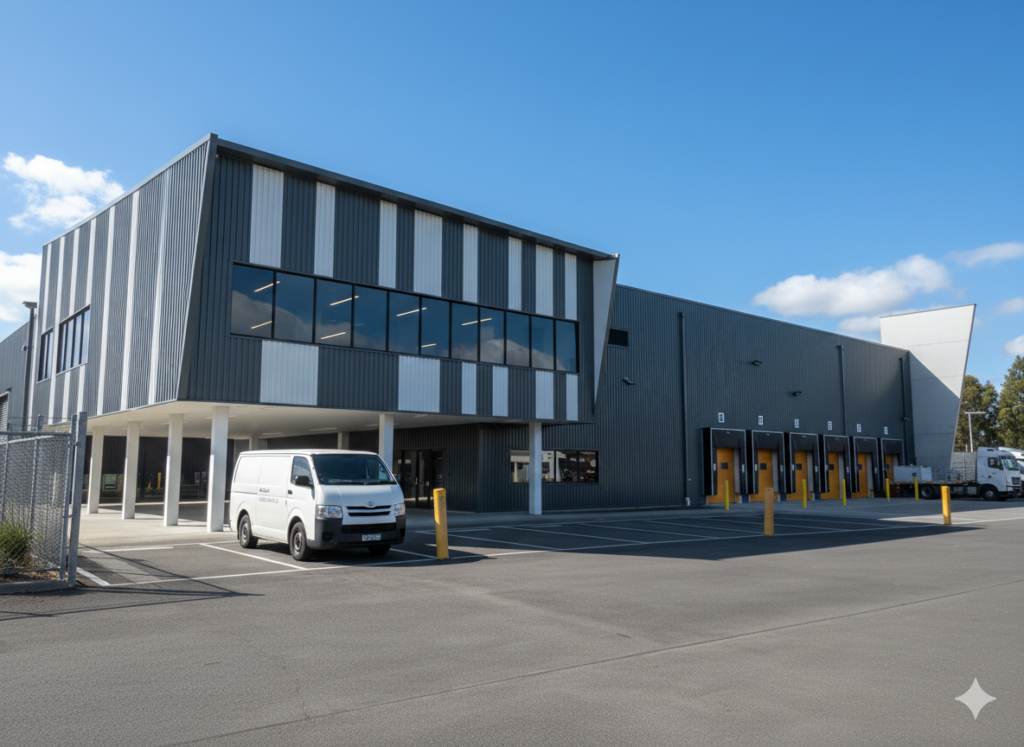
For developers who need highly functional and compliant industrial facilities.
These are the standards we work to on every project. It’s how we make sure you have a smooth and enjoyable experience.
You'll get a clear price and timeline fast, so you can make decisions with confidence.
You can refine your vision without the pressure of extra fees for concept changes.
Our founder manages your project, preventing the small errors that cause big delays.
We only take on a select number of clients, so your project gets our full attention.
Getting from a great idea to an approved plan is often filled with costly and frustrating roadblocks. This is where our practical approach makes a real difference.
You get handed a design that looks great but is thousands over budget to build.
Your plans get stuck in a government department, costing you time and money.
Your project gets passed to a junior who doesn't have the experience to get it approved quickly.
You get handed a design that looks great but is thousands over budget to build.
Your plans get stuck in a government department, costing you time and money.
Your project gets passed to a junior who doesn't have the experience to get it approved quickly.
We’re a boutique studio for clients who believe expert guidance is non-negotiable. Our team is here to help you gain clarity on your next project.
These aren’t just standards; they’re our core beliefs. They’re our commitment to removing the risk and stress from the design process. We stand by them on all our projects because, frankly, it’s the only way to do business properly.
We follow a clear, proven system to get your project designed, approved, and ready for construction without the usual hassle.
You submit your project details. We deliver a firm quote in 12 hours.
We collaborate on the layout and refine it until it’s perfect.
We turn the concept into technical plans and manage the council submission.
We get the final DA/CDC approval and hand you the stamped building plans.
We don’t chase awards; we chase successful builds for our clients. It’s a simple philosophy that makes all the difference in this development.
Design Solutions Studio exceeded our expectations. Louie was easy to work with, highly knowledgeable, and delivered a residential design that perfectly balanced functionality and aesthetics.
The entire process from concept design to council approval was smooth and well managed. Highly recommended for anyone looking for quality residential design and drafting services.

Homeowner
We engaged Design Solutions Studio for the design and CDC approval of our home addition, and the experience was outstanding from start to finish. Louie was professional, attentive, and genuinely listened to what we wanted.
We highly recommend Design Solutions Studio to anyone looking for reliable, knowledgeable, and client-focused residential design services.

Homeowner
Design Solutions Studio was commissioned to prepare our pre-DA documentation for submission to Inner West Council NSW, and the service was exceptional. Louie demonstrated a strong understanding of council planning requirements and guided us through the process with clarity and professionalism.

Homeowner
We were so impressed with the way Design Solutions Studio listened to our needs and translated our vision into a design we absolutely love. They are fantastic at explaining the process and making us feel involved every step of the way. They have a fantastic eye for detail and a real talent for spatial design. Our new home is not only beautiful but also incredibly functional

Homeowner
I have been a repeat client since 2014. From the initial consultation to the final plans, Design Solutions Studio were professionals, responsive, and incredibly helpful. They took the time to understand our lifestyle and how we wanted to use the space, resulting in a design that perfectly suits our needs.

Homeowner
Enthusiastic, dependable, energtic team, with a passion for design and eye for detail. Love their Buddha Bar concept!

Homeowner
It has been a pleasure working with Surabhi and Ashish. Their commitment to project, sense of aesthetics and passion for their work is exemplary.

Homeowner
A highly proficient and professional team of Architects ….best in the class

Homeowner
An amalgamation of professionalism, quality, thoughtfulness and research and development. I’ll call it DSRD design solution research and development!

Homeowner
Perfect melange of creativity and design skills. A design hub for unique perspectives

Homeowner
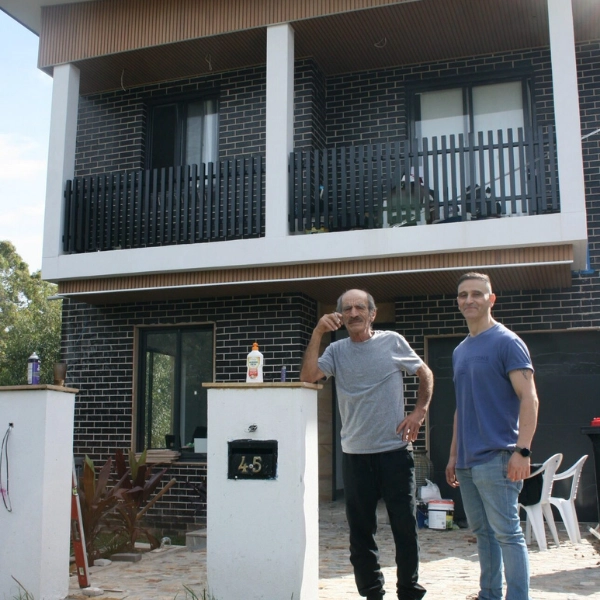
We had a challenging block of land, but Design Solutions Studio came up with a brilliant design that maximized the space and views. We’re so happy with the result and would highly recommend them.

Homeowner
You’ve got questions, and we believe in giving you straight answers. Here’s what people often ask about our process.
In a nutshell, we handle the entire journey from a rough idea on a napkin to council-approved, builder-ready blueprints.
The process begins with our 12-hour quoting system. Once you accept, we conduct a detailed site survey and begin the collaborative concept design. We refine this with you until it’s perfect. From there, we convert it into technical blueprints, coordinate any required engineers, and manage the entire DA/CDC submission. We handle all council communication until the stamped plans are in your hand.
Our average end-to-end process—from initial brief to stamped, approved plans—takes 4 to 6 weeks. We achieve this speed because our process is highly refined and our submissions are meticulously prepared, which minimises back-and-forth with the council.
However, the final timeline may vary slightly depending on the complexity of your project and your local council’s processing speed. We are always transparent about this from the start.
Very little. Your primary involvement is during the initial briefing and the concept design phase, where we collaborate to ensure the layout is exactly what you envision.
Once you approve the concept, we take over completely. You will not have to spend any of your time chasing engineers, deciphering council jargon, or managing paperwork. We handle the entire bureaucratic process for you.
All we need is the property address and a basic brief on what you want to achieve. This can be a simple description, a few notes, or even a Pinterest board of ideas.
You do not need to have perfectly formed plans or a deep understanding of the process. Our job is to take your initial vision and translate it into a compliant, buildable reality. We’ll handle the preliminary research and provide a comprehensive quote in 12 hours.
Our service concludes with the handover of the final, legally stamped, and council-approved blueprints. These are the documents your builder needs to provide their final construction quote and begin work on-site.
You simply provide our complete set of plans to your chosen builder, and the construction phase can commence. We ensure the plans are clear, detailed, and leave no room for guesswork.
You can, but it often becomes a false economy. Most low-cost drafting services provide one thing: a set of drawings. They hand you a PDF, and their job is done. You are then left to manage the complex and time-consuming world of engineers, private certifiers, and council submissions alone.
Our fee covers the high-end design and the comprehensive project management required to get it approved. We are the antidote to the headaches that cheaper services leave behind.
We are specialist Building Designers, which means we are highly qualified experts in designing residential and industrial projects up to three storeys high. Our focus is relentlessly practical: we design beautiful, functional spaces that are efficient to build and guaranteed to meet all legal codes.
Architectural firms often focus on highly conceptual, award-chasing designs that can sometimes ignore real-world construction budgets. We deliver premium aesthetics without the “architectural ego.”
No. The quote we provide is fixed and transparent. We promise you will never be charged a “variation fee” for refining the layout during the concept design phase.
The only additional costs would be for external consultants required by the council (like structural engineers or surveyors), which are always quoted transparently and passed through at cost. There are no hidden markups from us.
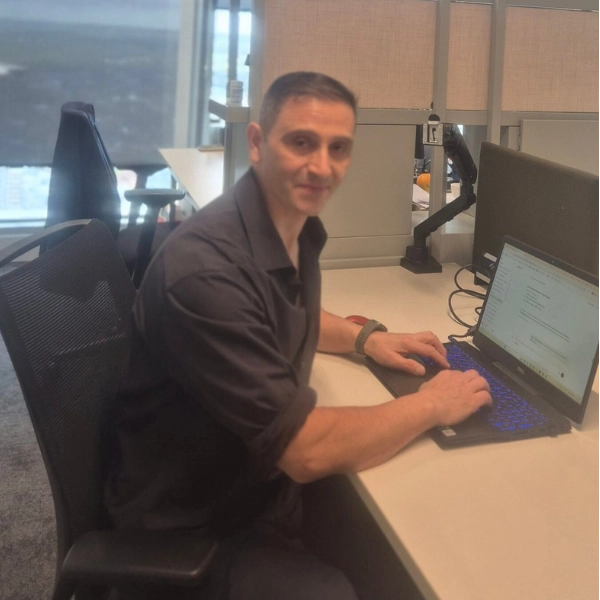
Absolutely not. This is a core pillar of our boutique service. You will deal directly with our founder and principal designer, Louie Obeid, from the initial quote right through to the final handover of your approved plans. You get over a decade of senior expertise on every single line drawn.
You could, but navigating the NSW Planning Portal, Local Environmental Plans (LEPs), and Development Control Plans (DCPs) is notoriously complex and consumes hundreds of hours for someone unfamiliar with the process. A single mistake on a form can lead to months of delays.
Our job is to speak the council’s technical language fluently, ensuring your application is submitted correctly the first time.
A Development Application (DA) is the standard pathway, assessed by your local council against their specific planning controls. It’s for more complex projects.
A Complying Development Certificate (CDC) is a faster, streamlined approval pathway for straightforward projects that meet a state-wide code. As part of our initial feasibility assessment, we will advise on the most efficient and cost-effective pathway for your specific project.
Yes. We act as the central hub for your project. If your project requires input from structural engineers, geotechnical engineers, surveyors, or private certifiers, we coordinate our trusted network on your behalf. You deal with one person, not a dozen different contractors.
We can definitely help. We often work with clients in this exact situation. We will conduct a thorough review of the previous submission and the council’s refusal notice to identify the exact reasons for rejection. From there, we can amend the design to be fully compliant and manage the resubmission process.
Most likely, yes. We have extensive experience across Greater Sydney and hold excellent working relationships with most major councils, including Parramatta, Bayside, Cumberland, Sutherland Shire, Georges River, and The Hills Shire. We are fluent in their specific local planning policies.
Absolutely. Even small renovations and extensions often require formal council approval. Our process saves you the same amount of bureaucratic headache, regardless of project size, and ensures the design is structurally sound and professionally documented for your builder.
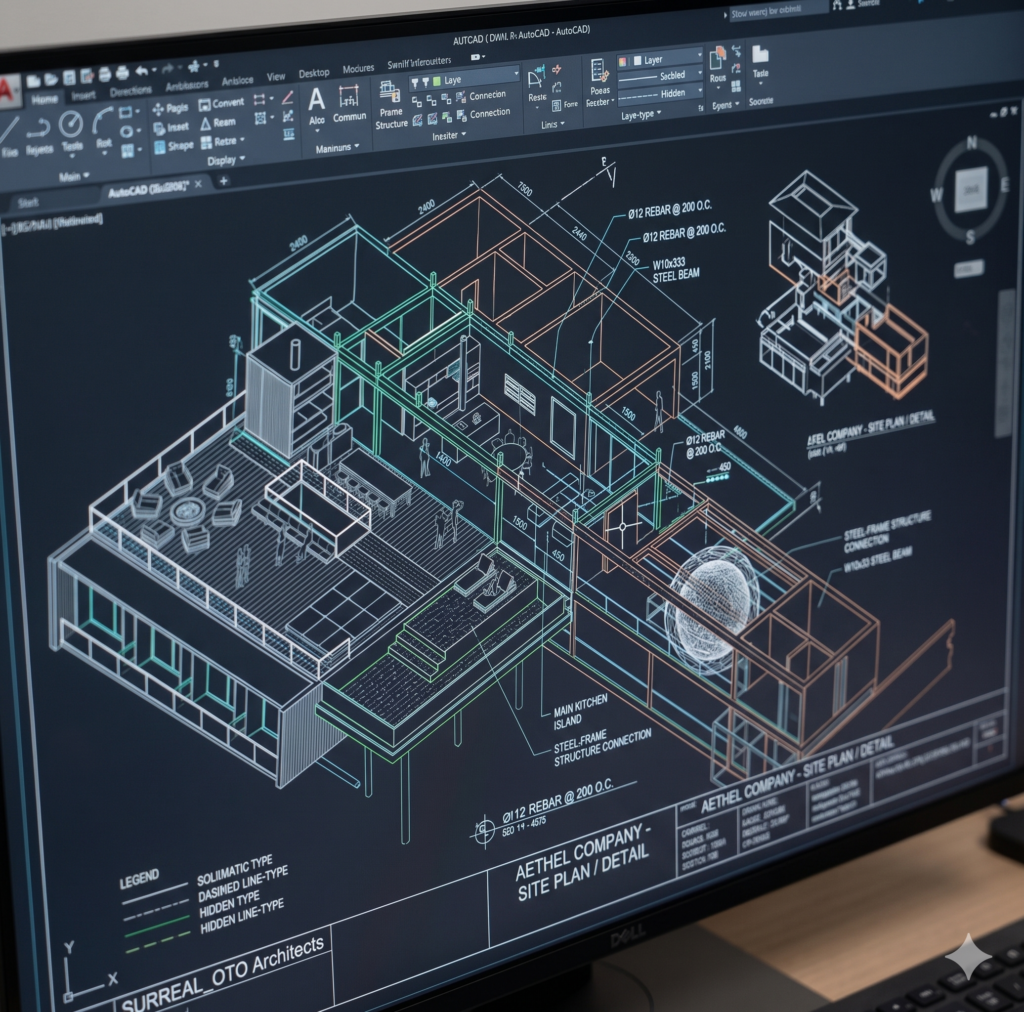
We use industry-leading software including AutoCAD, Revit, and ArchiCAD. As part of our concept design phase, we provide 3D renders and visualisations. This allows you to see and feel the space clearly before we move to the final technical drafting stage.
“Buildability” means designing a structure that can be constructed efficiently, safely, and within a realistic budget using standard building practices. We reject overly complex “ego drafts” that look great on paper but cause nightmares for builders on-site and blow out your construction costs.
We do not charge a massive upfront fee. Our payments are milestone-based to protect your cash flow. It typically looks like this: 10% deposit to begin, 40% on delivery of the concept, 30% upon council submission, and the final 20% only when we hand you the approved plans.
Yes, this is a core focus. We specialise in smart, passive design principles. This includes optimising the building’s orientation for natural light and cross-ventilation, which reduces long-term energy costs. We also handle the entire BASIX (Building Sustainability Index) compliance process in-house.
Yes. We provide highly functional building design solutions for warehouses, factories, and other purpose-built industrial facilities. Our approach focuses on optimising workflow, operational efficiency, and full compliance with all relevant Australian Standards.
Your time is valuable. We’ll take 100% ownership of the government paperwork so you can focus entirely on your project.
49th Floor, 8 Parramatta Square, 10 Darcy Street, Parramatta, NSW 2150, Australia
8:00 am — 5:00 pm
8:00 am — 12:00 pm
Closed
Let’s start the conversation about your architectural design today. We’ll handle the entire process for you, delivering the stunning plans you need to start building.