Struggling With Council Approvals?

Bespoke Design and Drafting Services

We’re obsessed with turning your unique vision into precise, builder-ready blueprints. Our expert design and drafting services make the entire process, including council approval, seamless.

David Chen, Parramatta

The entire council process was invisible to me. Louie handled everything beautifully. For anyone who values their time, this service is absolutely essential.

Sarah J., Inner West

Finally, a custom design that works perfectly on our land. The construction team was incredibly impressed with our home designs.

TRUSTED BY:

Item 1
Item 2
Item 3
Item 4
Item 1
Item 2
Item 2
Item 2
Item 2
Item 2

What You Can Expect When You Work With Us

We skip vague promises and focus on tangible outcomes. This is the baseline our clients experience when they partner with our studio.

$0

Surprise Variation Fees For Your Design

4–6 Weeks

Average Time To Council
Approval

0

Client Hours Wasted On Council Paperwork

Common Building Frustrations

We Solve The Problems That Stall Home Designs

Building a home can be full of frustrating roadblocks. We help you avoid the typical pitfalls:

Your Complete Custom Home Solution

A custom home deserves a bespoke service, not an off-the-shelf package. Our process is a comprehensive solution designed specifically for homeowners who want to create a unique residence that perfectly suits their land, lifestyle, and budget. We manage every technical and bureaucratic step involved in bringing a one-of-a-kind vision to life.

Bespoke Architectural Drafting

We craft unique floor plans, refined until you are 100% satisfied with your design.

Construction-Ready Blueprints

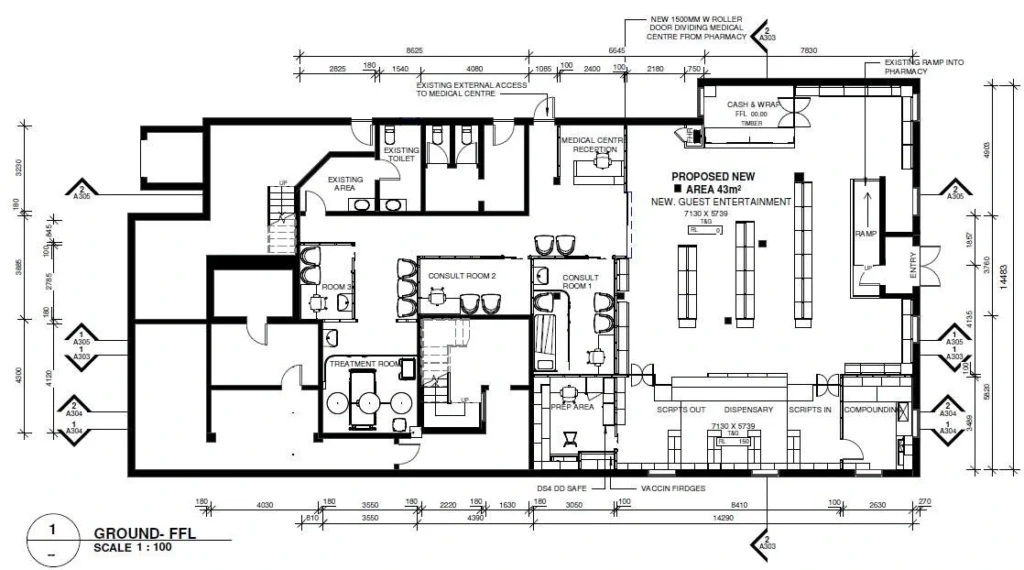
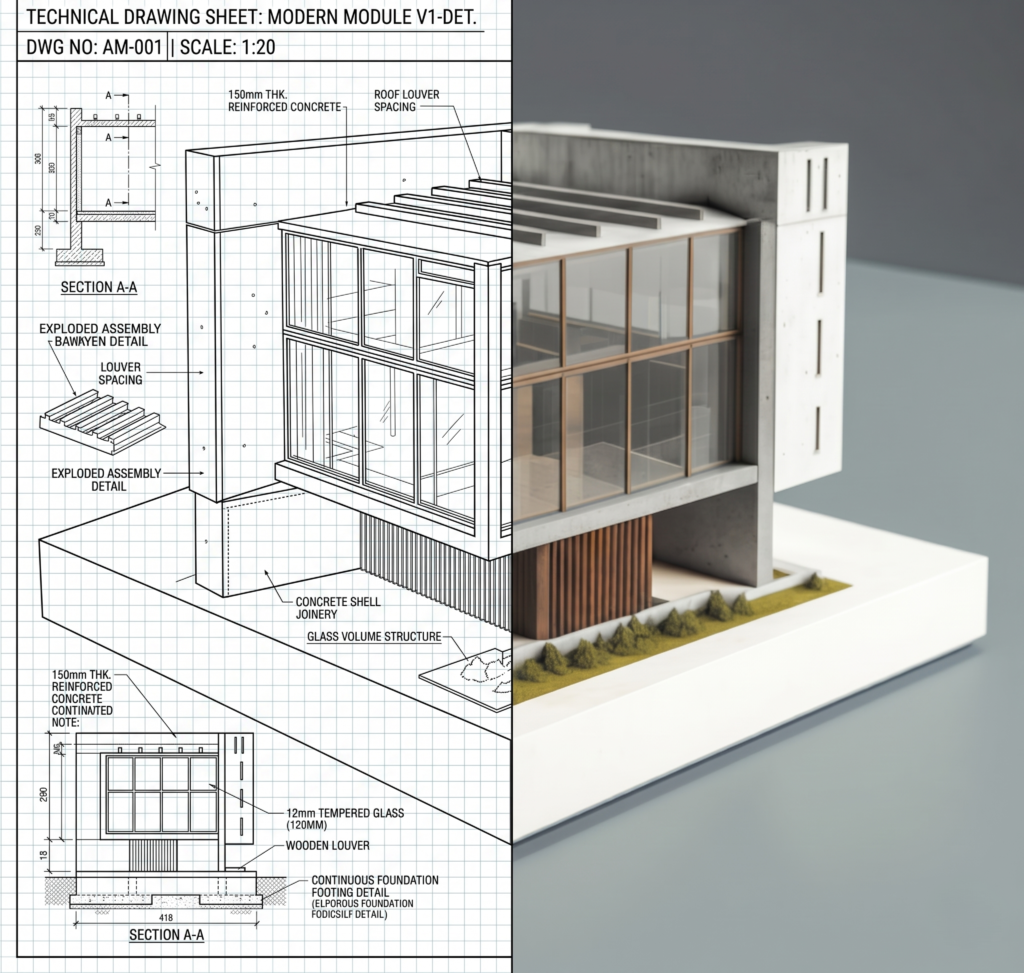
Receive precise technical drawings that builders love, eliminating guesswork and costly site errors.

3D
Visualisations

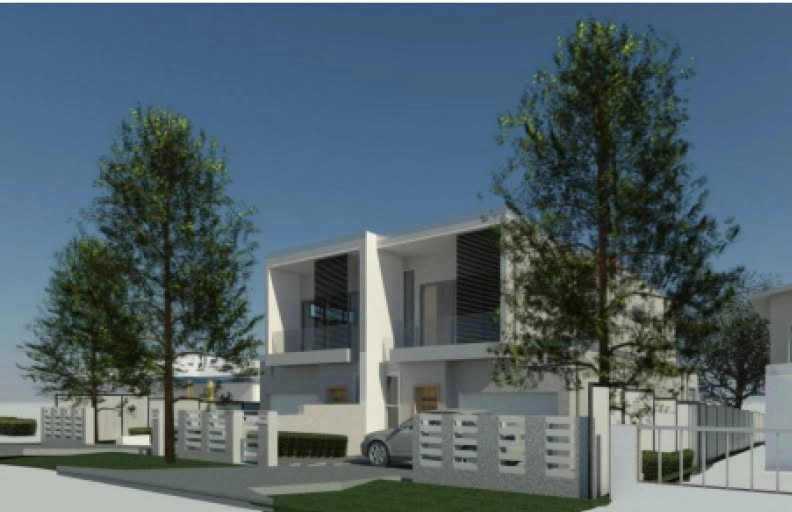
We use 3D modelling to help you walk through and perfect your future space.

Full Council
Submission

We manage the entire DA/CDC submission, shielding you from all government bureaucracy.

Our Simple 4-Step Design Process

Our 4-Step Path to Approval

We follow a disciplined, transparent process to translate your unique vision into a compliant, buildable reality.

BUILDING A FLAWLESS FOUNDATION

Every great building project starts with a solid plan.

We start by analysing your site’s specific local council zoning laws to make sure our design strategy is grounded in reality.

DESIGNING A LAYOUT YOU'LL LOVE

A custom floor plan where your vision truly takes shape.

This is where we work together to create the perfect layout, translating your ideas into detailed floor plans.

CREATING BLUEPRINTS THAT BUILDERS UNDERSTAND

Turning your design into a precise construction roadmap.

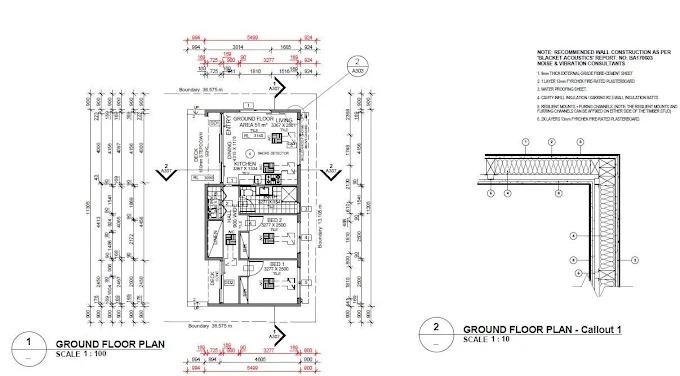
We turn your design into clear, detailed technical blueprints and working drawings that meet strict Australian Standards.

DELIVERING THE FINAL GREEN LIGHT TO BUILD

The official stamped plans you need to break ground.

These crucial final drawings give you and your builder the confidence and certainty to start construction right away.

OUR PROMISE TO YOU

An Enjoyable, Simpler Process

These promises are our commitment to ensuring a smooth and genuinely stress-free experience. Our design services are built around your peace of mind.

FAST 12-HOUR QUOTES

Get a detailed quote quickly to keep your work moving and make informed decisions.

UNLIMITED REVISIONS

Refine your vision until it's perfect, without the fear of being penalised by variation fees.

DIRECT OWNER ACCESS

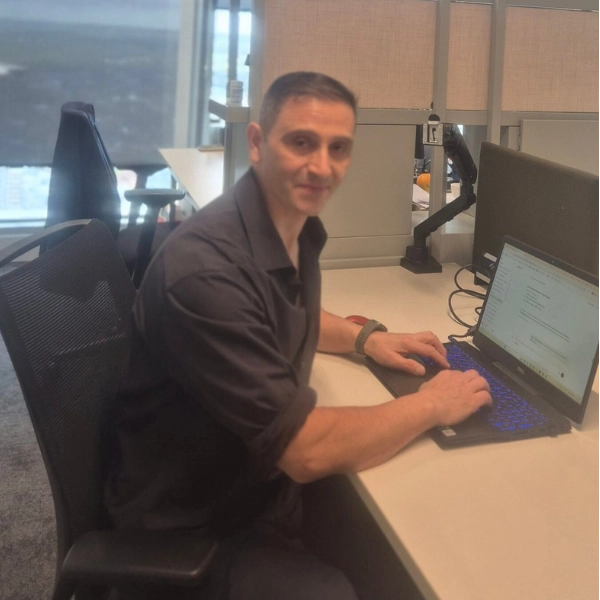
Your work is never passed to a junior. You'll work directly with our founder, Louie.

FULL COUNCIL MANAGEMENT

We take 100% ownership of the bureaucracy, making the most stressful part of it invisible.

UNDER THE HOOD

How We Draft For Certainty

We don’t hope for approvals; we plan for them. Our architectural drafting services are designed to clear any roadblocks, getting your project ready for construction, faster.

Hear From Sydney Homeowners We've Helped

Real results and honest feedback from homeowners who’ve navigated this journey with us.

Straight Answers To The Questions We Get Asked Most

Clear, straight-talking answers to help you start your custom design journey with confidence.

In a nutshell, it begins when you send us your ideas. We respond with a custom quote within 12 hours. Once you approve it, we move into our 5-step design and drafting process which takes, on average, 4-6 weeks to complete.

We start with a detailed site survey and develop the initial concept design with your unlimited feedback. From there, we create the technical, builder-ready blueprints and manage the entire DA or CDC application with your local council. The process concludes when we hand you the final, stamped, and approved plans.

You get direct, one-on-one access to the business owner, Louie Obeid. Your file is never handed off to a junior assistant or an account manager. This is a core part of our service.

If you have a question about a layout, a council requirement, or the timeline, you can call or email Louie directly. This ensures you get clear, authoritative answers quickly, without having to go through layers of staff. We’re here to help you succeed.

Our average time, from the initial site survey to receiving stamped council-approved plans, is completed in 4 to 6 weeks. It’s a timeline we’re incredibly proud of.

The biggest factor is typically the processing speed of your specific local council. However, our expertise in preparing compliant, error-free applications and drawings means we avoid the common back-and-forth and requests for information that delay most building projects.

No. We handle 100% of the bureaucracy. This is the core of our design and drafting services. We take this completely off your plate so you can focus on what you do best.

We prepare the documentation, lodge the application through the NSW Planning Portal, and manage all correspondence and follow-ups with the council planners. You will not have to speak with them once.

We are premium Building Designers and architectural draftspersons, which is a distinct and specialised profession. Our lead building designer is an expert in their field.

Unlike architects who may focus on a wide range of building types, our expertise is hyper-focused on creating practical, buildable, and compliant designs for residential developments up to three storeys high and functional industrial facilities.

We include unlimited revisions during the concept design phase, at no extra cost. This is a non-negotiable part of our service. Our team is committed to getting the design right.

We believe great design is a collaborative process. We encourage you to refine the layout until it perfectly matches your vision. You will never be financially penalised for changing your mind about the flow of your home design.

No. The custom quote we provide you after reviewing your brief is transparent. The only time the cost would change is if the scope of the work itself fundamentally changes, which would be discussed and approved by you in advance.

Every property and development is unique. A simple extension on a flat block with favourable zoning is vastly different from a complex new build on a sloping, bushfire-prone site. Our drafting services are tailored.

Providing a custom quote ensures the price is accurate to your specific needs, preventing unexpected fees later on. This professional building design process protects your budget.

Our entire process is engineered to prevent this. By starting with a deep analysis of local zoning laws and preparing highly compliant documentation, we minimise the risk of rejection.

In the rare event the council requires amendments to the drawings, we manage that process as part of our service. We handle the required changes to ensure the plans get approved.

Our core service is an end-to-end solution. The real value we provide is not just in the drafting itself, but in seamlessly navigating the complex and time-consuming council approval on your behalf. Separating the two steps often leads to the exact delays our services are designed to eliminate.

Absolutely. We are experts at creating clear, precise, and builder-ready plans that construction professionals appreciate. We’re happy to collaborate with your chosen builder to ensure a smooth transition from the design phase to the construction phase. It’s all part of our complete design package.

We have extensive experience across Greater Sydney. We hold particularly strong working knowledge and high approval rates within Bayside Council, Cumberland City Council, Sutherland Shire Council, Georges River Council, and The Hills Shire Council. We know what these councils look for in residential plans.

Yes. We act as the central hub for your development. We manage and coordinate our trusted network of structural engineers, surveyors, and other specialists as required. You don’t have to source or manage them yourself; we handle all the services needed.

A cheap draftsman typically provides you with a set of drawings and nothing more. You’re then left to navigate the complex world of engineers, certifiers, and council bureaucracy on your own. It can be a real nightmare.

We provide a premium, end-to-end management service. We deliver a final, tangible result: a stamped, council-approved set of plans ready for construction. You’re buying certainty and peace of mind.

We specialise in custom residential homes (new builds, extensions, renovations, granny flats, duplexes up to 3 storeys) and industrial facilities (warehouses, factories). If your needs fall into one of those categories, our design and drafting services are designed for you.

We use a progressive payment structure based on milestones. This means you don’t have to pay a massive lump sum upfront. Typically, it’s a 10% deposit to begin, with further payments upon concept delivery, council submission, and handover of the final approved plans.

Your primary time commitment is during the initial briefing and the concept design phase, where we collaborate on the layout. Once you approve the concept, our goal is for your time commitment to be zero. We handle the rest, that’s our promise.

Not at all. Most of our clients are experts in their own fields and rely on us to be the architectural drafting expert. We explain the process in clear, straightforward language and guide you at every step. You don’t need any prior experience to get started.

We use industry-leading software to create precise technical drawings as well as high-end 3D visualisations. This allows you to clearly see what your space will look like before it’s built, and it really brings the design to life.

The first step is to send us your brief. You can use the form on our website to upload your ideas, sketches, or property details. From there, we’ll provide you with a comprehensive custom quote and a clear timeline for our design services within 12 hours.

Start Your Project With Clarity

The Industry Sells Sketches. We Design Solutions

We deliver builder-ready blueprints and real certainty, not just concept art that blows your budget.

Address

Main office

49th Floor, 8 Parramatta Square, 10 Darcy Street, Parramatta, NSW 2150, Australia

Work Schedule

Mon - Fri:

8:00 am — 5:00 pm

Sat:

8:00 am — 12:00 pm

Sun:

Closed

Let's Start Your Design

Ready To Start Designing Your Dream Home?

Don’t want to deal with the stress of council approvals and technical drawings? Let us do it for you. We deliver a flawless plan, so you can focus on building your home.

START YOUR PROJECT

Let's Start Your Project Today

Ready to build without the bureaucratic battle? Let us handle the approvals. We deliver the stamped plans so you can get on-site sooner.